For Sale
USD166,500
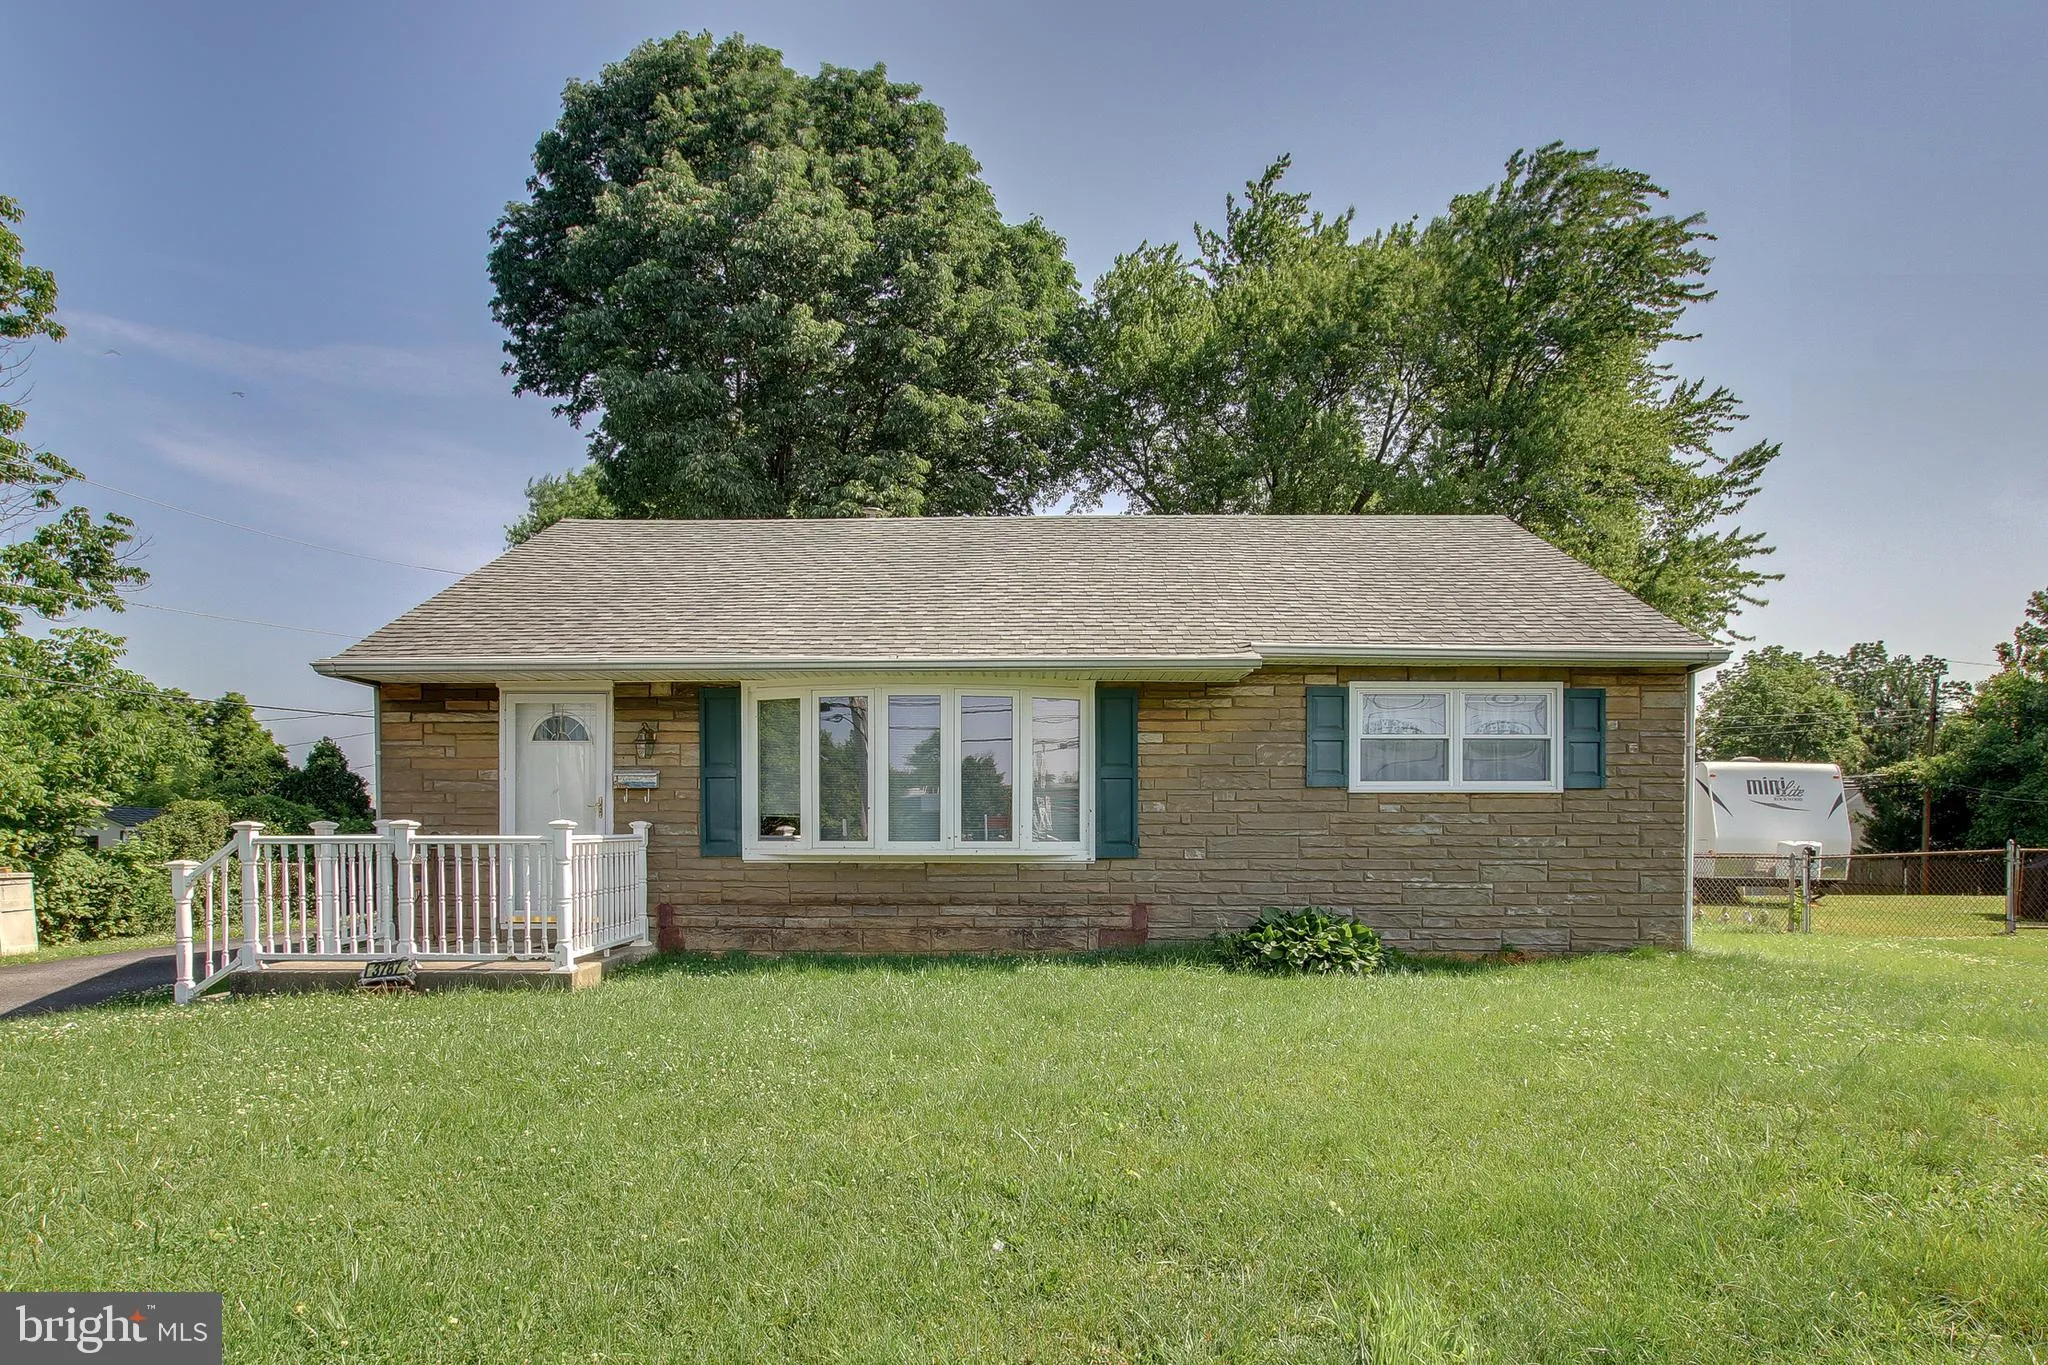
3787 Bridgewater Road, Brookhaven, PA 19015
Studio
1 ba
Brookhaven
Listed by RE/MAX Access
Property Details: • Type: Single Family • Bedrooms: 5 • Bathrooms: 5 • Square Feet: 3889 • Lot/Size: 17,859 sqft lot
Description: A thoughtful renovation and a well-designed floor plan set the tone for this Ashford Park home. A welcoming front porch leads to double French doors and into a bright, open main level. The kitchen serves as the centerpiece, featuring quartz countertops, white cabinetry, a large island, and high-end LG stainless appliances, all flowing into the family room and dining area. A dedicated home office with an adjacent full bath adds valuable flexibility. French doors open to an oversized main-level deck overlooking a private, tree-lined setting. The outdoor space has been thoughtfully designed with multiple usable areas, including a fenced turf play space and an additional lower deck creating fun