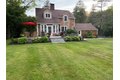
2868 Oneida St, Sauquoit, NY, 13456
Property facts
- Property type
- single family
- Bedrooms
- 3
- Bathrooms
- 1.5
- Lot size
- 83666 sqft
Only details supplied with this listing are shown. Ask the listing contact to confirm measurements, taxes and costs.
About this home
Single Family in Sauquoit, NY - Bedrooms: 3 - Bathrooms: 1.5 - Area: 1428 sqft - Year Built: 1932 - Lot: 83666 sqft
Listing Agent: Mark Canter Brokerage: Howard Hanna Cny Inc
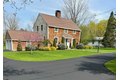
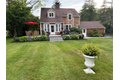
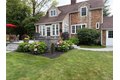
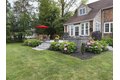
Amazing home on beautiful country lot with all the ammenities ! This beautiful lanscaped 2 story 3 bedroom 1.5 bath home has been completly updated in the past years. Drive in on ther circular driveway and walk up the the front door on the paver sidewalk. The entry starts with you seeing immediatley the beauty of the home that has hardwood floors and character throughout! Fabulous custom kitchen with lots of cabinets , Granite counters, and fully applianced with Stainless steel Jenn air gas stove, microwave , refridgerator and dishwasher that matches cabinets. The kitchen breakfast bar peninsula opens to the Dining room with built in bar, overlooking your almost 2 acres of Lanscaped yard with floral gardens, and private yard. Large living room with woodburning fireplace leads to a 3 season room and out to the awesome 16 x 30 paver patio with builtin firepit. dont forget the Great 1/2 bath on first floor too! Going upstairs you will find 3 nice size bedrooms with lots of closets, built ins, and more. The modern upstairs bath offers plenty of room and is custom made too. Getting out of the Jet tub you will love the heated floors on those cold mornings. Attached 2 stall garage has attic storage. Home is Heated by a GfA , has city water, city sewer. full basement, and yes we have Central air !!! Almost everything has been updated and or replace.
Features & amenities
Location
If the interactive map is unavailable, open the supplied location in maps.
Open location in mapsThe pin uses coordinates supplied with this listing. Confirm the exact location with the listing contact.
Listing information
- Original source
- www.realtor.com
- Listing / MLS reference
- S1669006
- Added to Mirror
Added and updated dates describe the Mirror record. Source publication and verification dates are shown separately when known; none establishes time on market. Confirm current price and availability with the listing contact.
View original listing