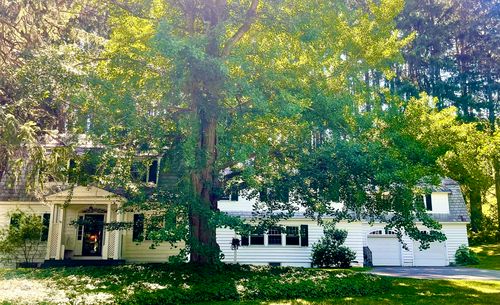
287 Cold Spring Road, Williamstown, MA, 01267
Property facts
- Property type
- Single Family Residence
- Bedrooms
- 6
- Bathrooms
- 6
Only details supplied with this listing are shown. Ask the listing contact to confirm measurements, taxes and costs.
About this home
Property Details: • Type: Single Family Residence • Bedrooms: 6 • Bathrooms: 6 • Square Footage: 6,659 sq ft
Description: Elegant In-Town Estate on 4 Acres with Timeless Charm and Modern Comforts
Nestled on a serene four-acre parcel, this stately in-town estate is enveloped by mature white pines, stately black walnut trees, and a majestic 100-year-old ginkgo, creating an atmosphere of privacy and natural grandeur.
Step through the front door, adorned with beveled glass, into an inviting formal living room featuring gleaming hardwood floors, a cozy fireplace, and an abundance of natural light, ideal for elegant entertaining or peaceful everyday living. Just beyond, a formal dining room awaits, complete with a dedicated butlers pantry, perfect for hosting intimate dinners or large gatherings.
The heart of the home extends into a grand library and game room, highlighted by rich hand-hewn wooden beams and a warm fireplace, offering a refined yet relaxed retreat.
The main residence features five generously sized bedrooms, including a luxurious primary suite with a fireplace, walk-in closets, a private sitting room, and a spa-like ensuite with a soaking tub and separate shower. A second bedroom also enjoys its own ensuite, while all bedrooms offer ample storage and comfort.
Throughout the home, you'll find rich white pine floors, custom built-in bookcases, and stunning architectural details.
The kitchen is both stylish and functional with a slate floor, a quartz-topped center island, a Sub-Zero refrigerator, new dishwasher, stand-alone freezer, and a laundry suite with a new washer and dryer conveniently located off the kitchen. The kitchen opens up into an informal living room with a gas fireplace and a dining nook. The rooms are lit with recessed lighting as well as elegant sconces and two mini chandeliers.
Comfort is paramount with double-glazed Pella windows that provide soundproofing and energy efficiency, forced hot water oil heat, and beautifully crafted custom radiator covers. The home features three working wood-burning fireplaces and one propane fireplace, adding warmth and ambiance throughout.
The front of the home boasts a beautiful slate roof that has been meticulously repaired and the entire back of the home has a brand new asphalt shingle roof.
For year-round enjoyment, the finished basement includes an indoor swimming pool with a new filtration system and adjacent his-and-her changing rooms. There is a tennis court that could be renovated as a pickle ball court or a new tennis court.
A separate outbuilding on the property currently serves as an art studio but offers incredible flexibility, easily converted into a private guesthouse, rental unit, or home office. Meander through the small apple orchard and past raised garden beds, a berry patch, and a chicken coop as you head toward the enchanting, spring-fed swimming hole.
Outdoor living is at its best with a fully fenced side yard, a brick patio perfect for al fresco dining and grilling. The attached, walk in, two-car garage includes a charming one-bedroom apartment above with its own private entrance ideal for guests, in-laws, or rental income (short or long-term).
Miles of RRR Brooks hiking trails, which meander along a babbling brook and connect to vast state park land, can be enjoyed just a short walk from the home.
Zoned for both residential and commercial use, this rare property offers endless possibilities, whether you envision a private sanctuary, boutique inn, creative retreat, or income-generating residence.
This one-of-a-kind estate seamlessly blends timeless craftsmanship, modern convenience, and boundless potential all just minutes from the heart of town.
Features: heart of town.
"/>
Features & amenities
Location
If the interactive map is unavailable, open the supplied location in maps.
Open location in mapsThe pin uses coordinates supplied with this listing. Confirm the exact location with the listing contact.
Listing information
- Original source
- www.forsalebyowner.com
- Added to Mirror
Added and updated dates describe the Mirror record. Source publication and verification dates are shown separately when known; none establishes time on market. Confirm current price and availability with the listing contact.
View original listing