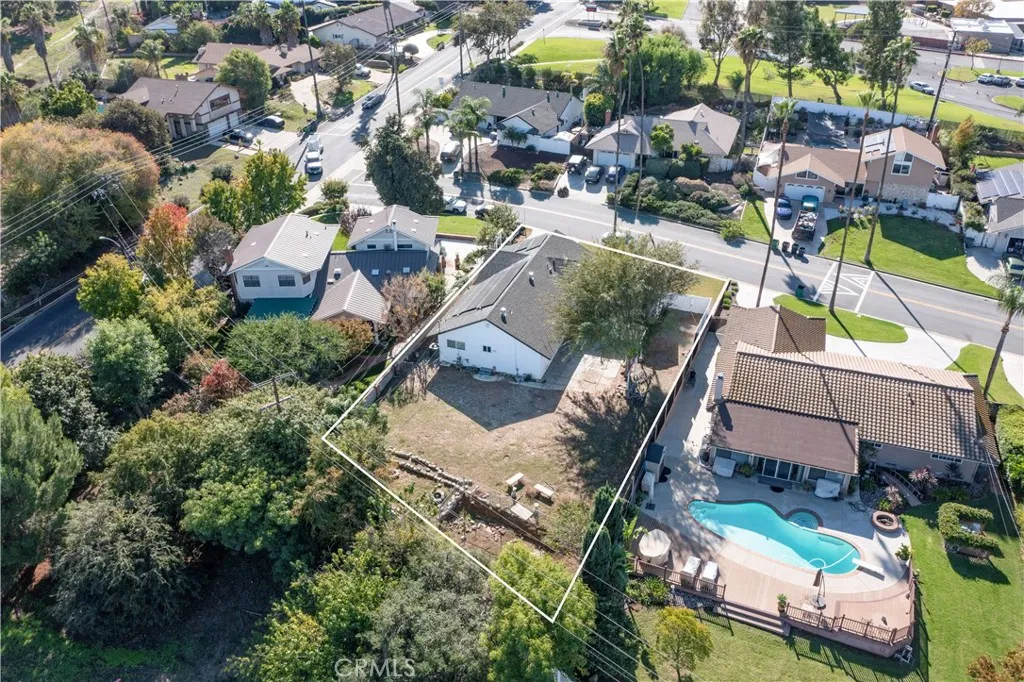
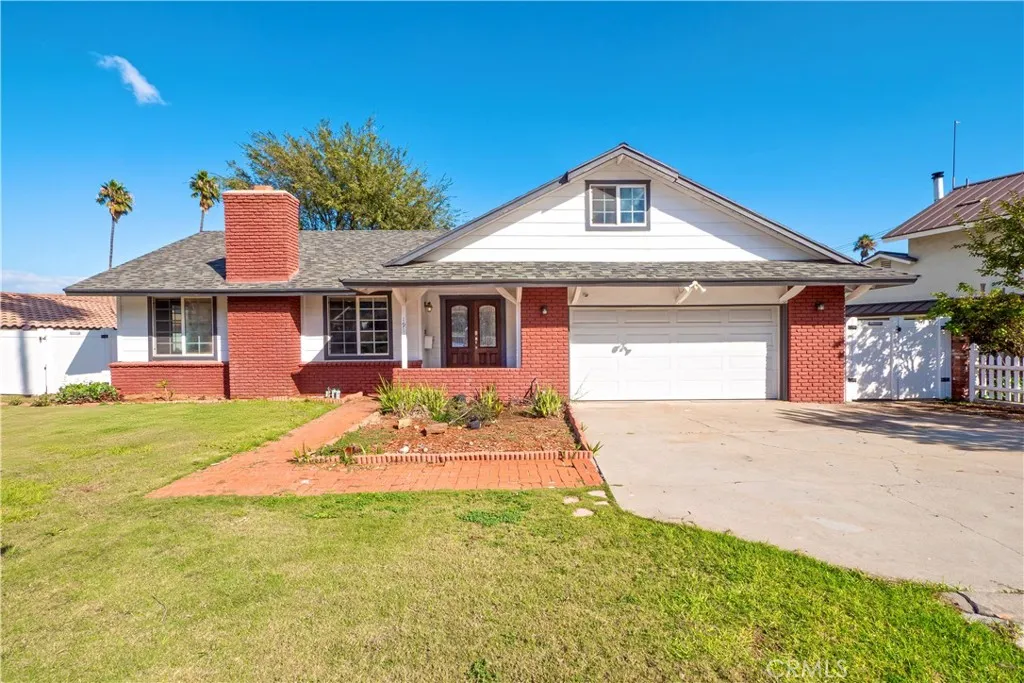
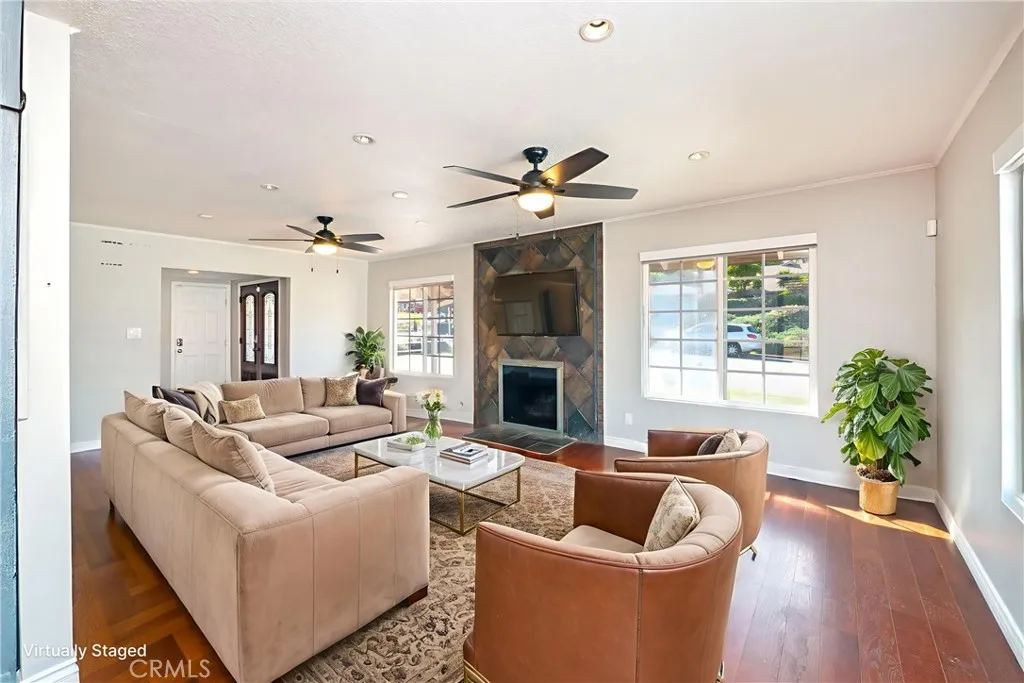
Designed with flow and adaptability in mind, this residence offers a layout that moves naturally between spaces and encourages seamless indoor-outdoor connection. Soft natural light fills the living areas, where a distinctive floor-to-ceiling stone gas fireplace serves as a central feature. The kitchen pairs utility with thoughtful design, offering granite countertops, stainless steel appliances, and enhanced storage solutions including pots-and-pans drawers, pull-out shelving, and a corner lazy Susan cabinet. French doors from both the dining and family rooms lead to the backyard, creating an effortless extension of the space - well-suited for gatherings or relaxed everyday living. Laminate flooring carries through key areas, and a finished attic flex space provides additional usability for a 5th bedroom, home office, studio, playroom, or supplemental storage. Additional practical elements include a bonus powder room just off the hallway, dual-pane windows, a water softening system, and solar panels. Located in a desirable Corona neighborhood with convenient access to the 15 and 91 freeways, the home sits on a 12,632 sq ft lot that offers privacy and room for future outdoor enhancements. With a functional interior footprint and meaningful potential, this property presents a compelling opportunity in a sought-after setting.
PROPERTY DETAILS:
Square Feet: 2034 | Bathrooms: 3
INTERIOR FEATURES:
• Appliances: Dishwasher, Double Oven, Disposal, Gas Cooktop, Range Hood, Vented Exhaust Fan, Water Softener
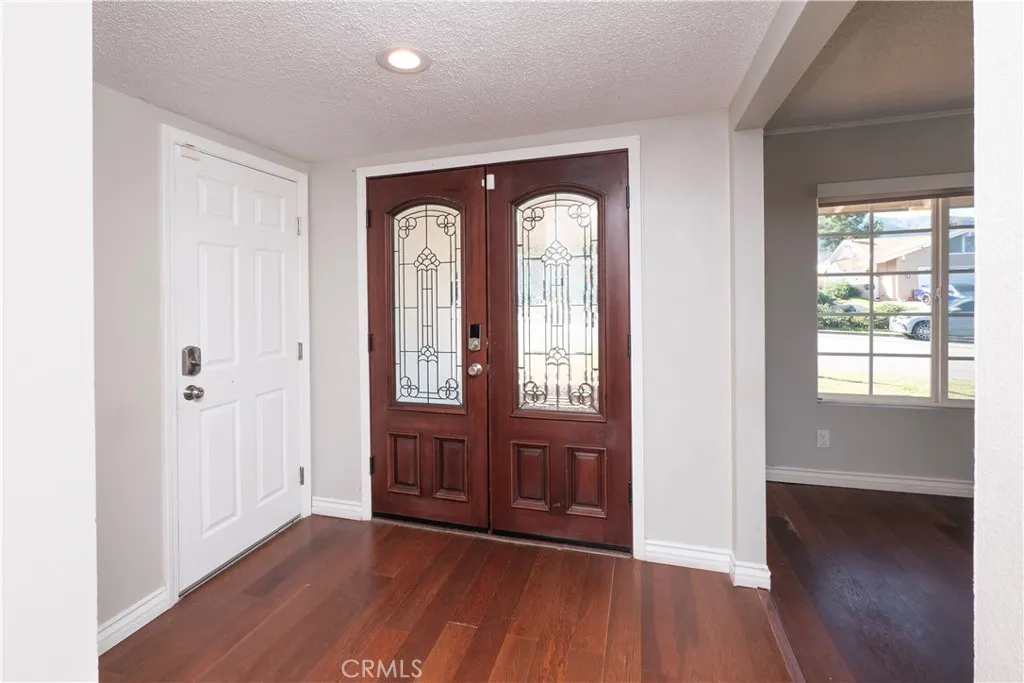
• Flooring: Tile, Laminate
• Cooling: Central Air, Ceiling Fan(s)
• Heating: Central
• Common Walls: No Common Walls
• Doors/Windows: French Doors, Double Pane Windows
• Fireplaces: Living Room, Gas Starter
• Security: Smoke Detector(s)
• Additional Interior Features: Breakfast Bar, Ceiling Fan(s), Granite Counters, Recessed Lighting
EXTERIOR FEATURES:
• Parking: 2 Garage Spaces, 2 Parking Spaces, Driveway, Garage Faces Front, Garage Door Opener, Attached Garage.
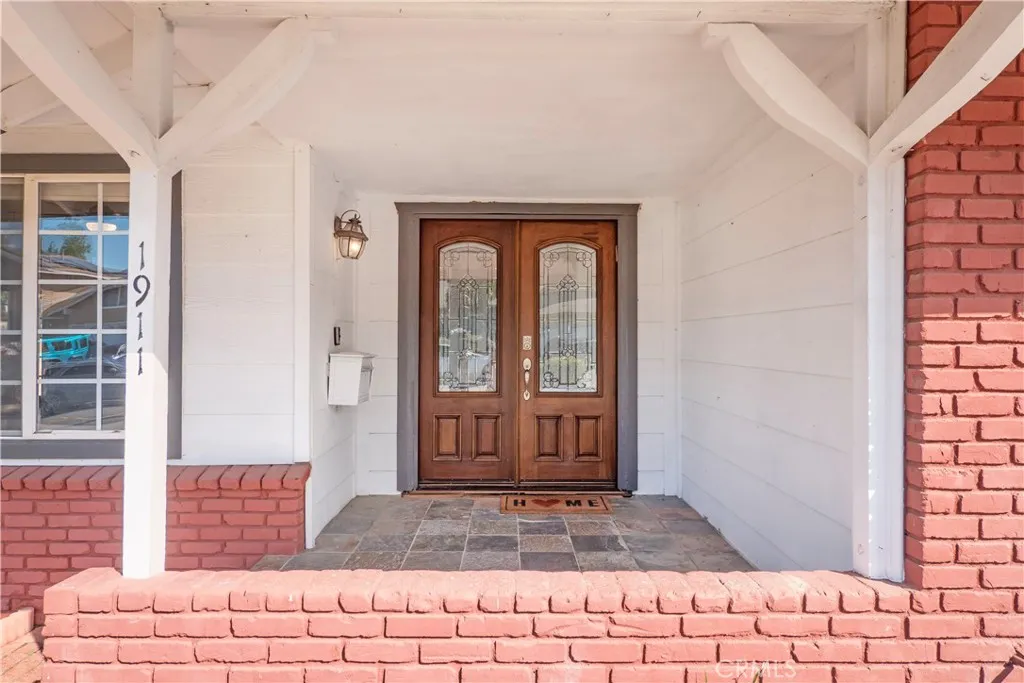
• Patio: Porch, Patio, Front Porch
• Pool Description: None
• Spa: None
• Fence: Chain Link, Vinyl, Wood
• Additional Exterior/Lot Features: Front Porch, Patio, Porch
LISTING AGENT:
Agent: Angela Sosa | Office: Vista Sotheby's International Realty | Phone: 9512893350 | Email: [email protected]
LISTING INFORMATION:
MLS#: IV25265905 | Status: FOR SALE