Property Details:
• Type: Terraced
• Tenure: FREEHOLD
• Floor Area: 1630 sqft
Key Features:
• PLEASE QUOTE PB0661
• Walking distance to Boldmere High Street and the local amenities
• Nearby to an excellent choice of schooling
• Waking distance to Wylde Green railway station
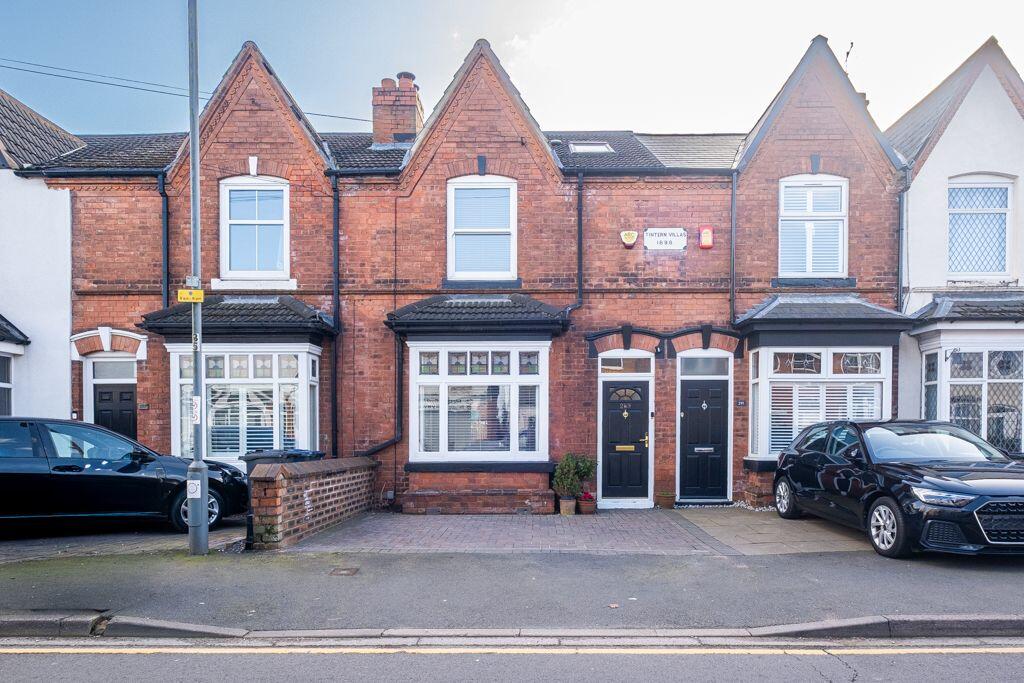
• Immaculately presented period Victorian residence
• Three Double bedrooms and a single/home office
• Two bath/shower rooms
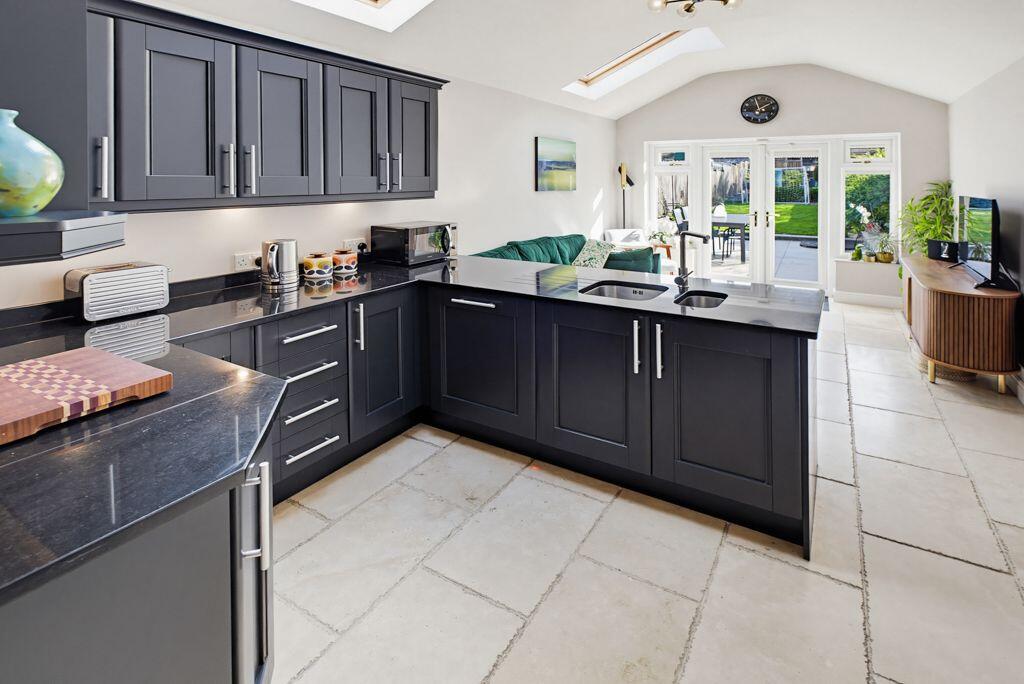
• Underfloor heating to the well appointed breakfast kitchen/family area and shower room
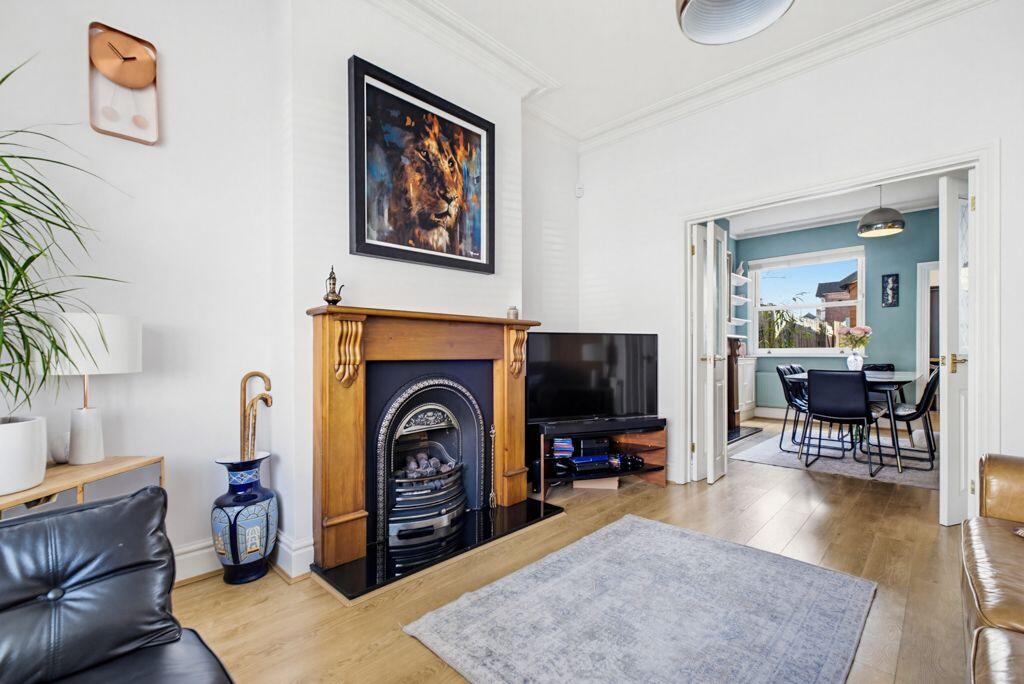
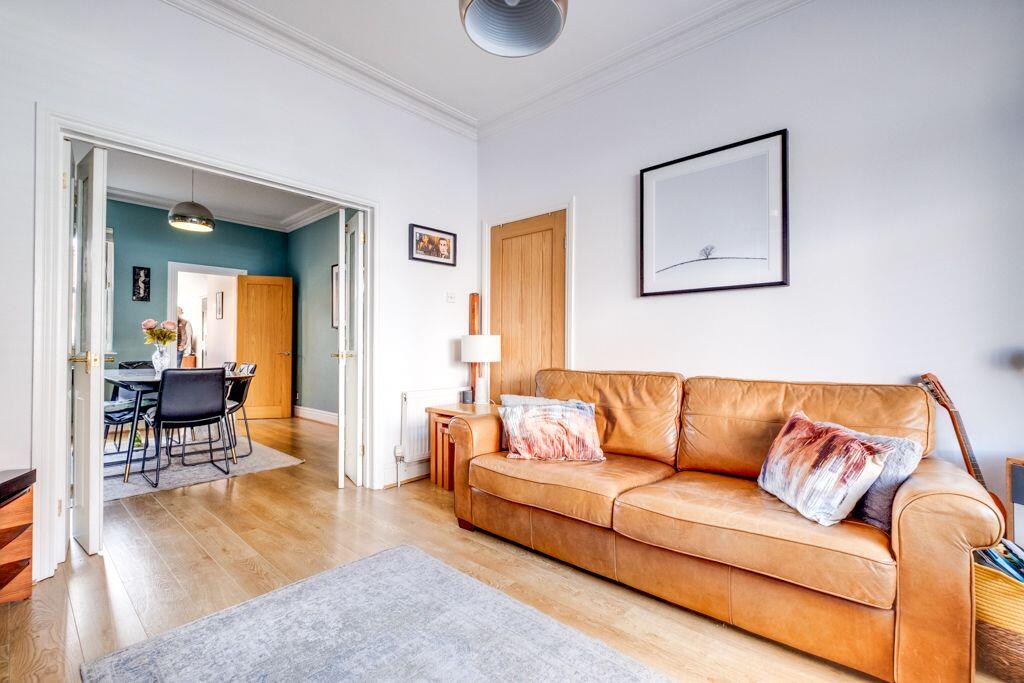
• Characterful lounge and dining room
• Off road parking to the front and a double garage to the rear
Location:
• Nearest Station: Wylde Green Station
• Distance to Station: 0.37330120756061963 miles
Agent Information:
• Address: 114 St. Martin's Lane
London
WC2N 4BE
Full Description:
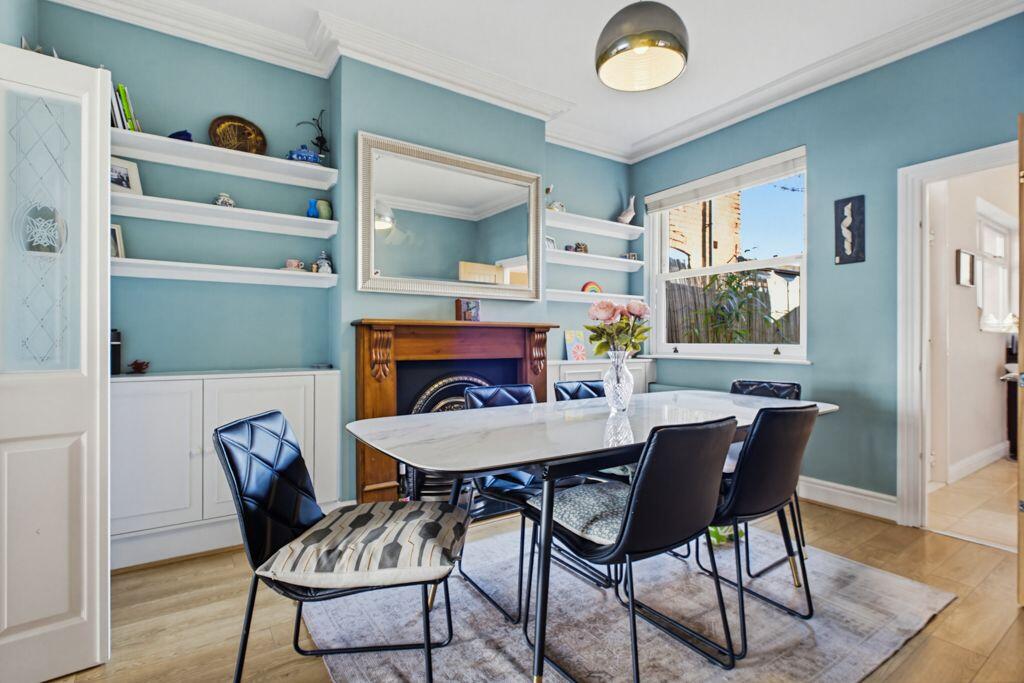
<p> </p><div>Please quote PB0661. A lovingly maintained, Victorian four bedroom, traditional and impressively extended family home with many original features. The property, which is in excellent decorative order includes four bedrooms, beautiful fitted kitchen/family room, stylish lounge and dining room, downstairs shower room/WC as well as an upstairs bathroom. There is off-road parking, a double garage and a lovely rear garden, with patio. This delightful property is located within walking distance of Wylde Green railway station, the shops and restaurants of Boldmere and Sutton Park. </div><p><strong>Ground Floor Accommodation</strong></p><p><strong>Vestibule</strong></p><div>The vestibule provides added security, warmth and is a great place to drop off muddy boots, raincoats and umbrellas.</div><p><strong>Hallway</strong></p><div>A welcoming hallway with high ceiling and attractive cornices leads invitingly to the downstairs accommodation and the feature staircase to the first floor.</div><p><strong>Lounge</strong> - 3.66m x 3.51m (12'0" x 11'6")</p><div>A relaxing room, with high ceiling and coving, has a charming rectangular bay window with decorative leaded glass. The living flames gas fire, with surround and mantel, provides a lovely focal point. Folding double doors lead effortlessly through to the dining room.</div><p><strong>Dining Room</strong> - 3.99m x 3.51m (13'1" x 11'6")</p><div>Sitting conveniently between the lounge and the fitted kitchen, the dining room has ample space for table and chairs, and includes fitted cupboards, shelving and a double-glazed sash style window over looking the rear elevation. There is a living flame gas fire with mantel, which is currently disconnected, but could be easily reinstated, if needed. </div><p><strong>Well Appointed Breakfast kitchen opening into the Family Room</strong> - 10.97m x 3.23m (36'0" max including the family area x 10'7" max)</p><div>The stunning breakfast kitchen, with an array of base and matching wall units, is fully fitted with all the appliances and has plenty of counter space for food preparation. Two sky lights and double french doors opening out onto the garden, allow plenty of natural light. The feature stone floor has under-floor heating (as to does the downstairs shower room and family room). A charming stable door opens out onto the side courtyard. The family room area has great space for sofa and chairs and offers relaxing views over the patio and rear garden. </div><p><strong>Well Appointed Shower Room</strong> - 2.92m x 1.3m (9'7" x 4'3")</p><div>The downstairs shower room includes a fitted shower cubicle, WC, sink unit, feature radiator and attractive tiling. </div><p><strong>First Floor Accommodation</strong></p><p><strong>Landing</strong></p><div>Features an attractive spindle bannister. </div><p><strong>Main Bedroom </strong> - 3.96m x 3.68m (13'0" to the wardrobes x 12'1")</p><div>With a window overlooking the front elevation, this double bedroom has a full-width set of fitted wardrobes and space for additional furniture. </div><p><strong>Bedroom Two</strong> - 4.01m x 2.67m (13'2" x 8'9")</p><div>A further double bedroom, with a double-glazed sash window overlooking the rear elevation. There is ample space for wardrobes.</div><p><strong>Bathroom</strong> - 2.24m x 1.57m (7'4" max x 5'2" max)</p><div>The bathroom includes a white panelled bath with shower head over, WC and sink unit with storage cupboards. There are wall-mounted mirrored fronted units, with additional storage. </div><p><strong>Bedroom Three</strong> - 3.43m x 2.54m (11'3" max x 8'4" max)</p><div>A great single bedroom, currently used as a home office, has a double-glazed sash window overlooking the rear elevation.</div><p><strong>Second Floor Accommodation</strong></p><p><strong>Landing</strong></p><p><strong>Bedroom Four</strong> - 3.89m x 3.71m (12'9" x 12'2")</p><div>A good size double bedroom with a window overlooking the front and rear elevation.</div><p><strong>Outside</strong></p><p><strong>Off Road Parking to the front</strong></p><p><strong>Rear Garden and Courtyard </strong></p><div>There is a pleasant courtyard to the side of the property. To the rear of the property, there is an attractive garden that includes patio, lawn and easily maintained borders and shrubbery. </div><p><strong>Detached Double Garage</strong></p><div>The detached double garage, with electric door to the side, has vehicular access via Wrekin Road, and walking access from the rear garden. There is a shared access arrangement with the neighbouring property.</div>