For Sale
$670,650
Lot 2 Queens Line
4 bd
3 ba
Vacant
Galway-Cavendish and Harvey
Only details supplied with this listing are shown. Ask the listing contact to confirm measurements, taxes and costs.
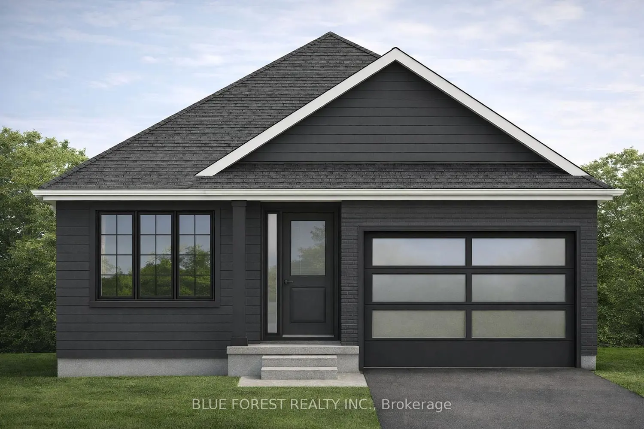
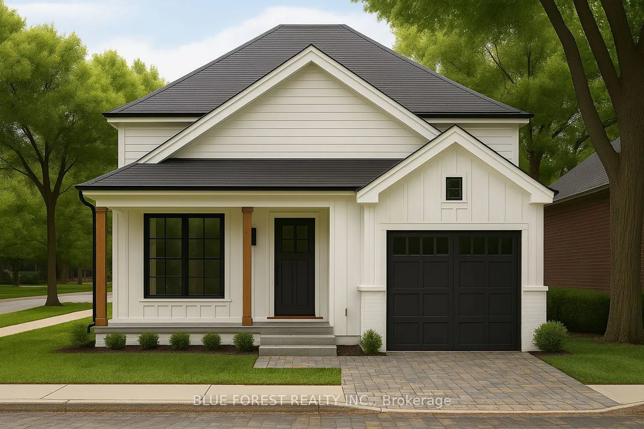
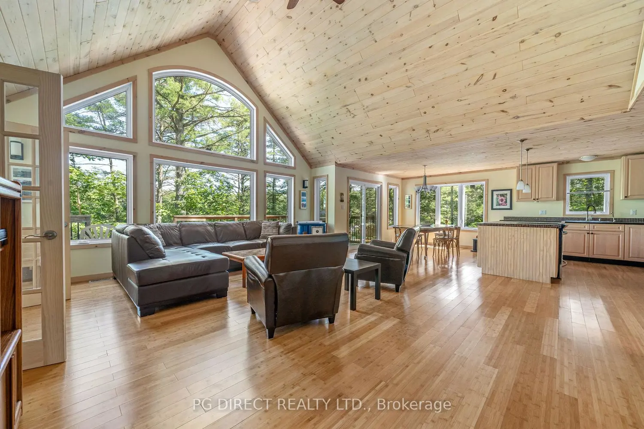
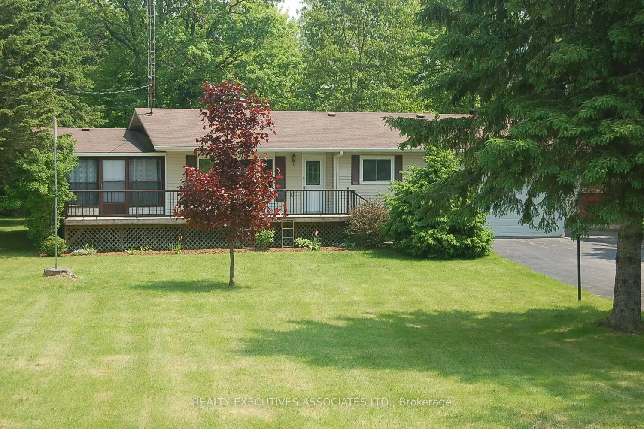
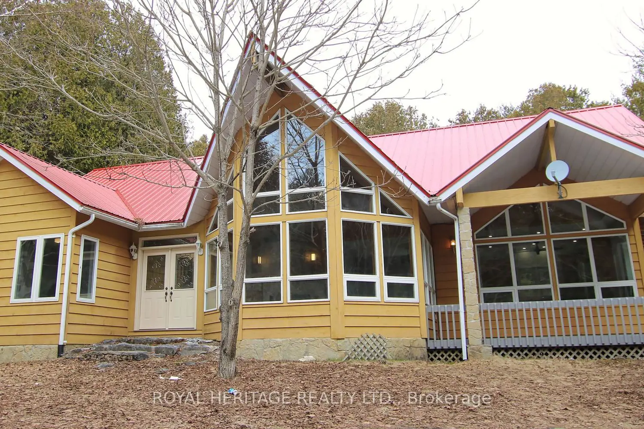
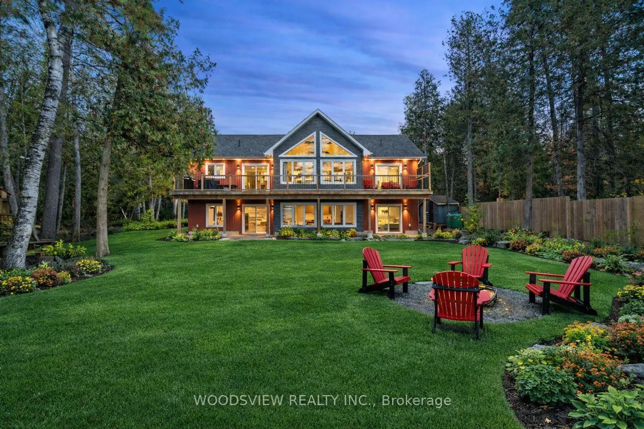
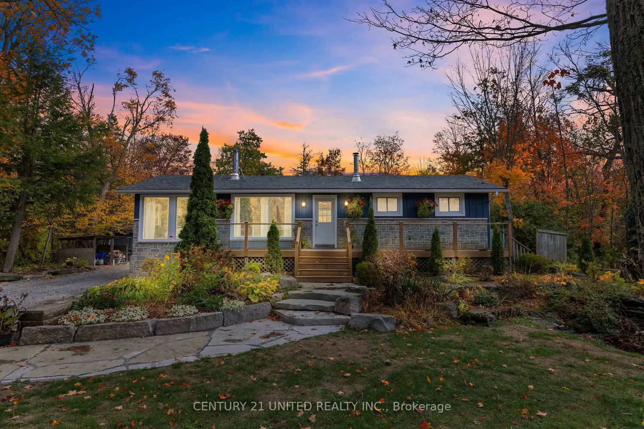
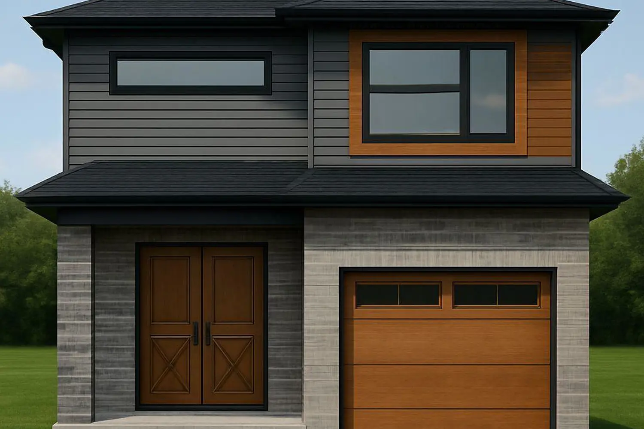
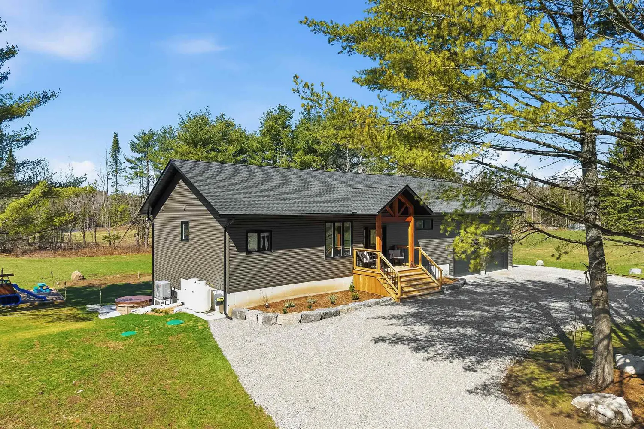
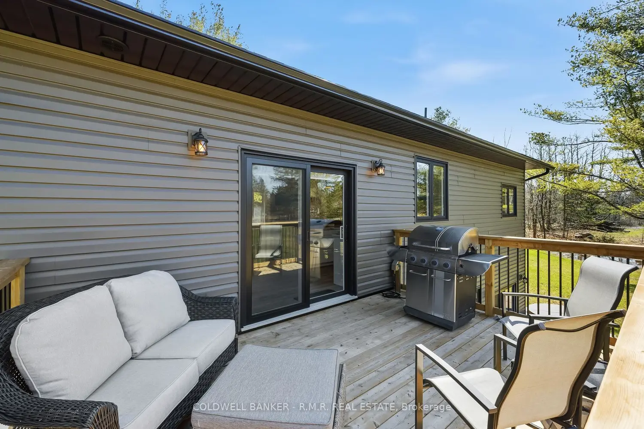
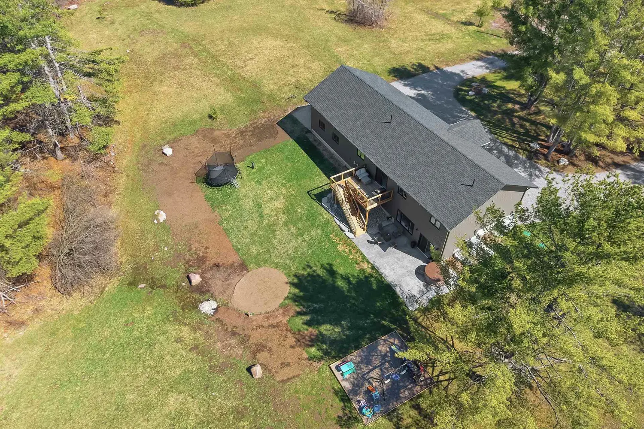
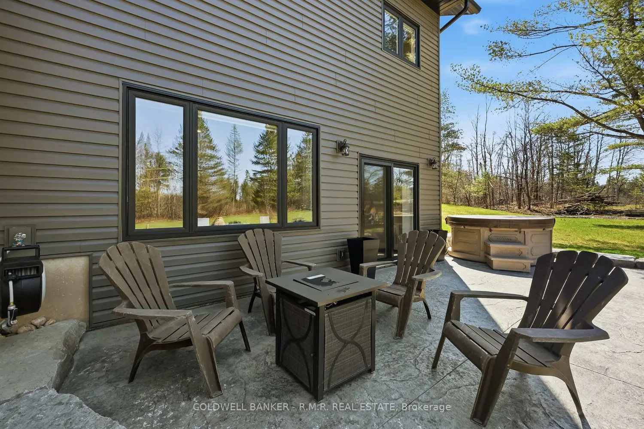
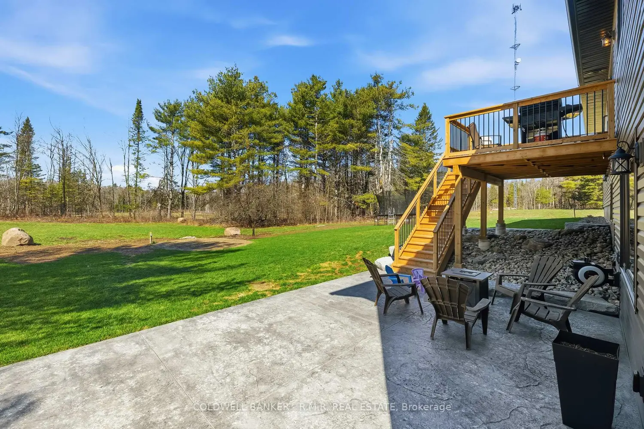
Welcome to this custom bungalow built in 2025, tucked away on a private country lot at the end of a paved cul-de-sac, surrounded by mature trees and offering desirable east/west exposure. Thoughtfully designed apprx 1500sq ft main flr has 3 bedrooms and open-concept main-floor living,with floor to ceiling corner electric fireplace. This home features 9' ceilings throughout both levels and an impressive 12.5' vaulted ceiling in the living room. The kitchen is well appointed with a center island, ample storage, and patio doors leading to the deck-perfect for outdoor entertaining. The primary suite boasts a walk-in closet and a 4-piece ensuite with an enormous walk-in shower. Enjoy the convenience of main-floor laundry with direct access to the oversized garage. The fully finished walk-out basement offers a spacious rec room with large windows, a den, rough-in plumbing for a wet bar, and a 3-piece bath complete with a walk-in shower, seat, and linen closet. Exterior highlights include tremendous parking, a circular driveway, armour stone landscaping, and a stamped concrete patio area. Additional features include custom window coverings, propane forced-air heating, and a heat pump. A rare combination of privacy, quality craftsmanship, and functional living-this property truly has it all.
If the interactive map is unavailable, open the supplied location in maps.
Open location in mapsThe pin uses coordinates supplied with this listing. Confirm the exact location with the listing contact.
Added and updated dates describe the Mirror record. Source publication and verification dates are shown separately when known; none establishes time on market. Confirm current price and availability with the listing contact.
View original listing