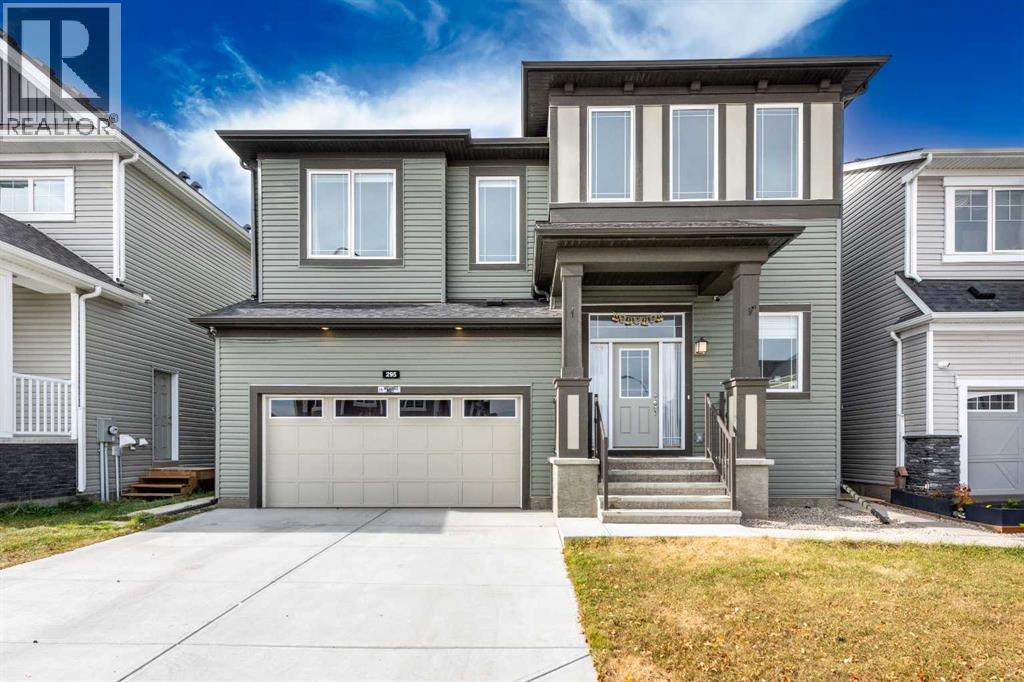
29 Cityside Link NE|Calgary, Alberta T3N2B7
Property facts
- Property type
- Single Family
- Bedrooms
- 7
- Bathrooms
- 5
Only details supplied with this listing are shown. Ask the listing contact to confirm measurements, taxes and costs.
About this home
MLS Number: A2263552
Property Details: • Type: Single Family • Ownership Type: Freehold • Bedrooms: 5 + 2 • Bathrooms: 5 • Building Type: House • Building Size: N/A sqft • Building Storeys: N/A • Building Amenities: N/A • Floor Area: N/A • Land Size: N/A • Land Frontage: N/A • Parking Type: Attached Garage (2) • Parking Spaces: N/A
Description: Prime Location | 2.5 years old house.| Total 3,865.04 Sq. Ft.( above grade 2951.28 Sqft + 913.76 Sqft legal basement suite)Key Property Features• Bedrooms: 7• Bathrooms: 5o Basement Suite (Legal 2-bed, 1-bath)• Frontage: 46 feet• Garage: Double attached (gas heater rough-in, central vaccum rough-in installed)• Orientation: East-facing• 2.5 years old house.Highlights & Upgrades• High Ceilings ( 9ft) on all floors for an open, airy feel• Main Floor 5th Bedroom with Ensuite bathroom + Steam Room• Chef’s Kitchen:o Stainless steel applianceso Gas cooktop, built-in appliances like microwave, oven, refridgerator,dishwashero Ample counter space• Open Floor Plan filled with natural light due to large windows and east facing• Main Floor Powder Room (Half Bath)* 5th bedroom on main floor with full ensuite 3 Pc washroom with steam room.• Luxury Finishes throughoutUpper Floor Features• 4 Spacious Bedrooms• 2 Full Bathrooms with modern finishes• Primary Bedroom with:o 5-piece ensuiteo Walk-in closet• Huge Bonus Room over garage between main and upper floor – ideal for family gatherings or entertainment with disturbing the above and below floor• Upper Floor Laundry Room – conveniently located near bedroomsBasement Legal Suite• 2 Bedrooms & 1 Modern Bathroomo LED mirror & glass-door standing shower• Spacious Living Room with electric fireplace• Two Large Storage rooms other than the two bedrooms• Ideal for multi-generational living or rental income • Glossy white kitchen cabinets• Electric display fireplace in living room other than the seperate natural gas furnace for heat in basementExterior & Comfort Features• No Rear and front Neighbors – private and serene setting• Backyard Views: Rocky Mountains + Downtown Calgary• Central AC & Heating• Two-Zone Split Temperature Control• Professionally Fenced & Sodded Yard• Rough-in for Central Vacuum System and Garage heaterLocation Benefits• Walking Distance to Cityscape Square Plaza ( 6 hou ses down the street)• Easy Access to below by drive:o YYC Airport (5 minutes)o Deerfoot Trail (8 minutes)o Stoney Trail ( 5 minutes)• Peaceful community with urban convenience (31239897)
Agent Information: • Agents: Erin Holowach • Contact: 877-888-3131 • Brokerage: ComFree
Time on Realtor: 7 days ago
Location
If the interactive map is unavailable, open the supplied location in maps.
Open location in mapsThe pin uses coordinates supplied with this listing. Confirm the exact location with the listing contact.
Listing information
- Original source
- www.realtor.ca
- Listing / MLS reference
- A2263552
- Added to Mirror
- Record updated
Added and updated dates describe the Mirror record. Source publication and verification dates are shown separately when known; none establishes time on market. Confirm current price and availability with the listing contact.
View original listing