For Sale
$2,535
7 Baroona Street, Pooraka SA 5095
4 bd
2 ba
House
Pooraka
Listed by Jeni Hill


Only details supplied with this listing are shown. Ask the listing contact to confirm measurements, taxes and costs.
Property Details: • Type: House
• Bedrooms: 4 • Bathrooms: 2
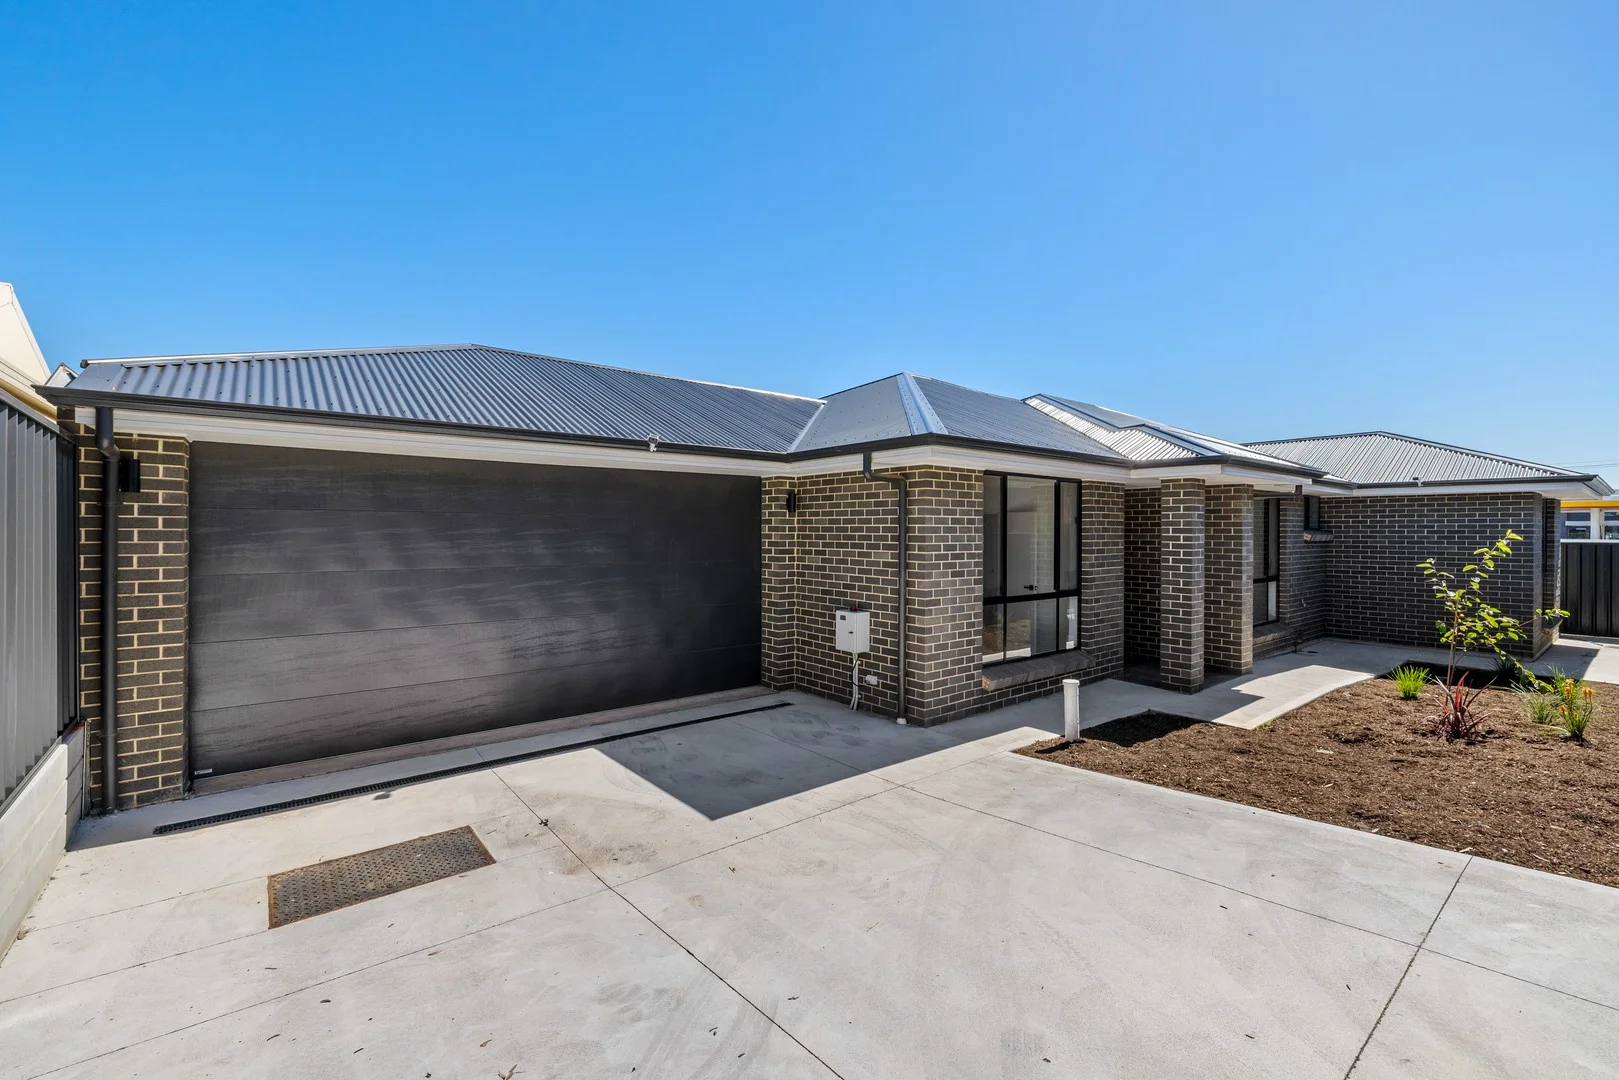
Description: On offer is this beautifully presented home, ideally located in the highly sought-after suburb of Pooraka. Set on a gated 731 square meter allotment (approximate), it features a charming Basket Range stone facade that exudes warmth and enhances its street appeal. Designed to suit a wide range of buyers, this home features four bedrooms, a lovely open plan kitchen and dining area, and an expansive outdoor entertaining space which is ideal for hosting family and friends all year round. Be sure to inspect this fantastic opportunity and make it a home full of memories! Conveniently positioned near desirable amenities, the property is surrounded by parks and reserves, with easy access to public transport and several esteemed schools, including Pooraka Primary School, Roma Mitchell Secondary College, and St Paul's College. A short drive connects you to the vibrant Ingle Farm Shopping Centre, Mawson Lakes Shops, and the bustling Tea Tree Plaza for shopping and entertainment. Additionally, the Adelaide CBD is a short commute away, offering a wealth of dining, education, and lifestyle options. Key features include: > The charming Basket Range facade features a front verandah, perfect for enjoying a refreshing drink on a summer's day. > The four well-appointed bedrooms are all generously sized, with bedroom three also featuring a built-in robe. > The formal lounge room provides the ideal space to relax and wind down with loved ones. > Step further into the home and you'll discover a spacious open-plan kitchen and dining area, designed to make serving meals effortless. > The kitchen features a walk-in pantry, electric cooktop, double sink, ceiling fan, floating shelves, and a skylight that fills the space with natural light. > The spacious backyard boasts a large undercover entertaining area, a workshop/storage space, and a greenhouse, with the added convenience of direct access via Chester Crescent. > The bathroom comes equipped with a bathtub, a shower, a vanity and a separate built-in cupboard. > An additional shower, toilet and vanity are also on offer providing practicality. > The laundry offers a built-in linen press. > Additional built-in cupboards and a centrally located desk provide both storage and convenience within the home. > The mudroom provides space to store shoes, coats, and everyday essentials while keeping the home tidy. > The double-length garage provides undercover parking for two vehicles, with valuable drive-through access to the backyard. Details: Certificate of Title | 5188 / 201 Title | Torrens Title Year Built | 1966 Land Size | 731 sqm approx Irregular Frontages | 15.1 & 6.4 meters approx Cooktop | Electric Council | City of Salisbury Council Rates | $526.19 pq Water Rates | $192.93 pq All information provided has been obtained from sources we believe to be accurate. However, neither the Agent nor Vendor guarantee this information and we accept no liability for any errors or omissions. All interested parties are encouraged to seek their own independent legal advice. The images for this property may feature virtual staging and are for illustrative purposes only. Should this property be scheduled for auction, the Vendor's Statement may be inspected at Lands Real Estate's office for 3 consecutive business days immediately preceding the auction and at the auction for 30 minutes before it starts. RLA 1609.
If the interactive map is unavailable, open the supplied location in maps.
Open location in mapsThe pin uses coordinates supplied with this listing. Confirm the exact location with the listing contact.
Added and updated dates describe the Mirror record. Source publication and verification dates are shown separately when known; none establishes time on market. Confirm current price and availability with the listing contact.
View original listing