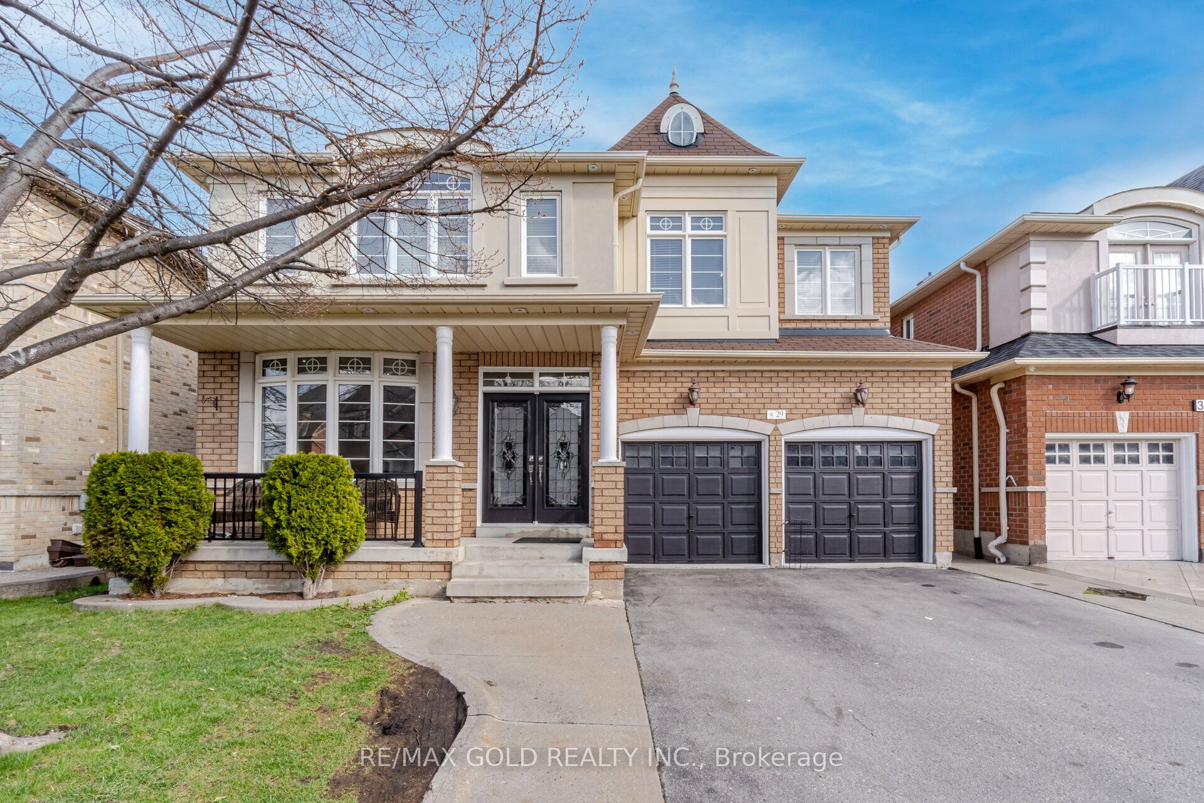
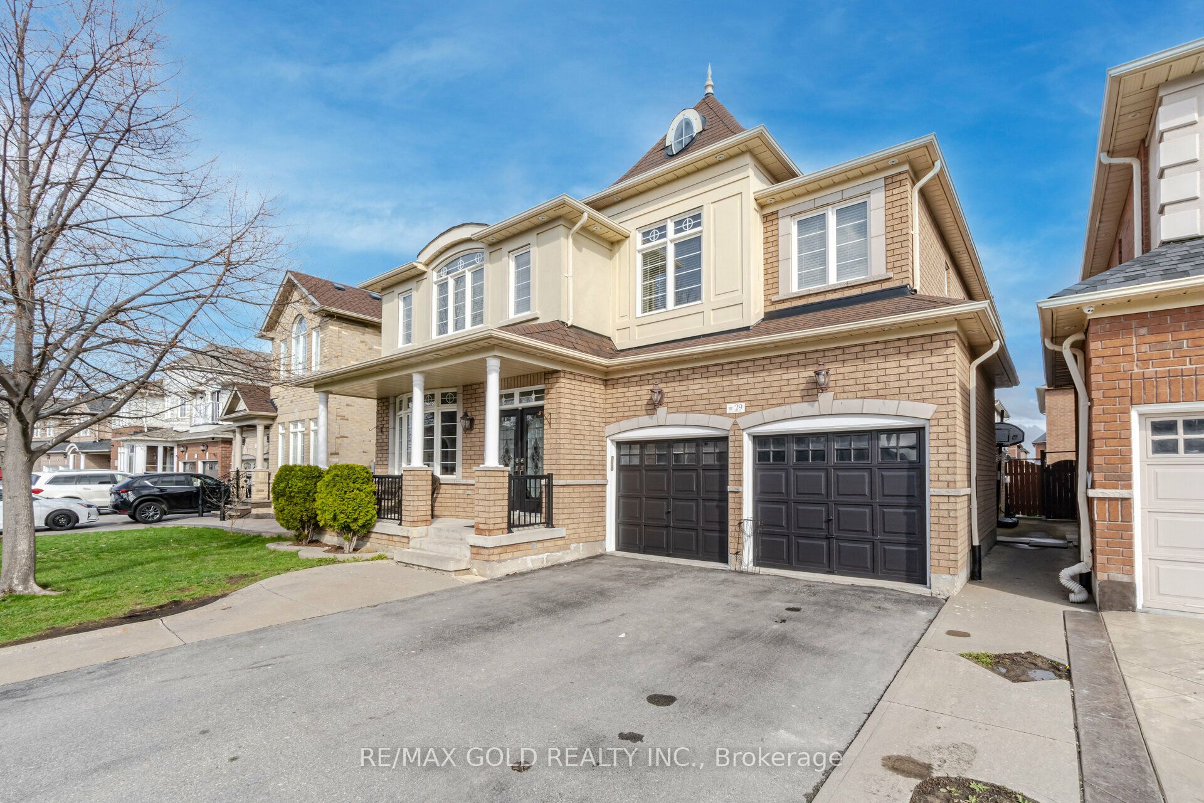
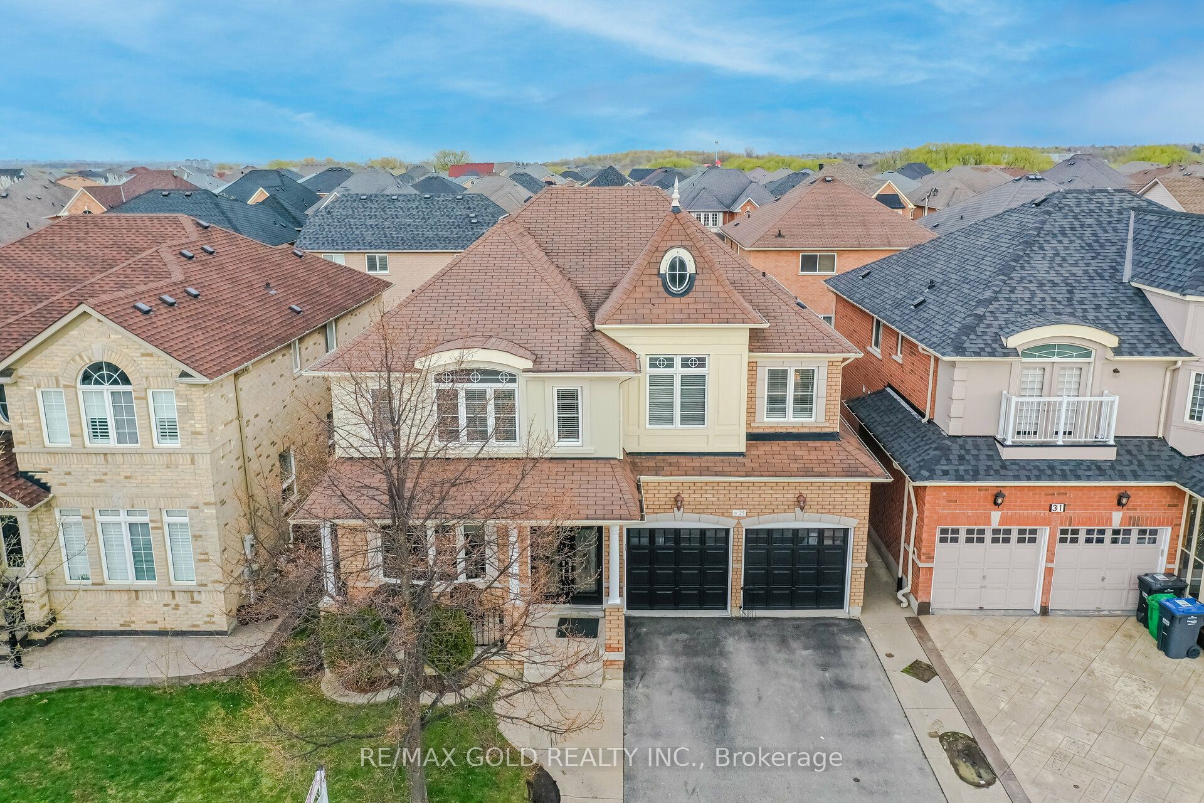
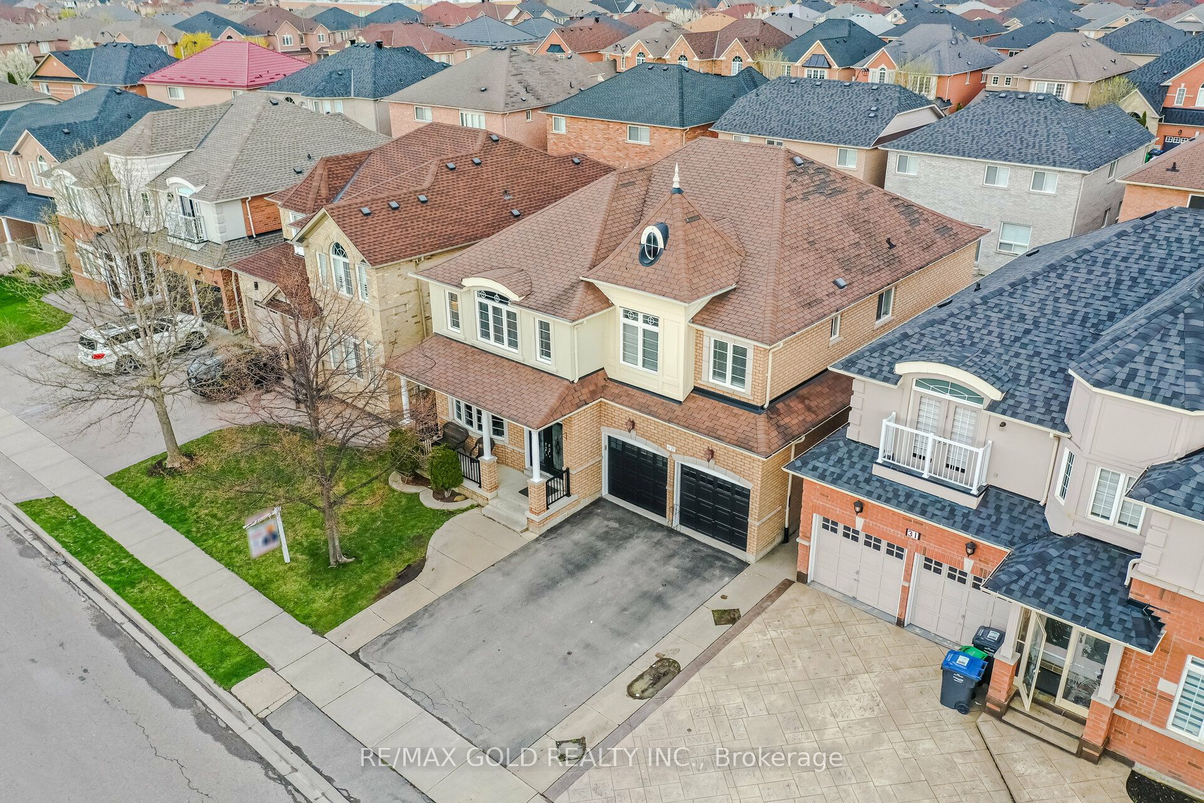
29 Ocean Ridge Drive, Brampton, ON, L6R 3K5
Property facts
- Property type
- Detached
- Bedrooms
- 4
- Bathrooms
- 6
- Lot size
- 44.95 x 88.58 Feet
Only details supplied with this listing are shown. Ask the listing contact to confirm measurements, taxes and costs.
About this home
Property Details: - Type: Detached - Bedrooms: 4 - Bathrooms: 6 - MLS#: W12925784 Listed By: RE/MAX GOLD REALTY INC.
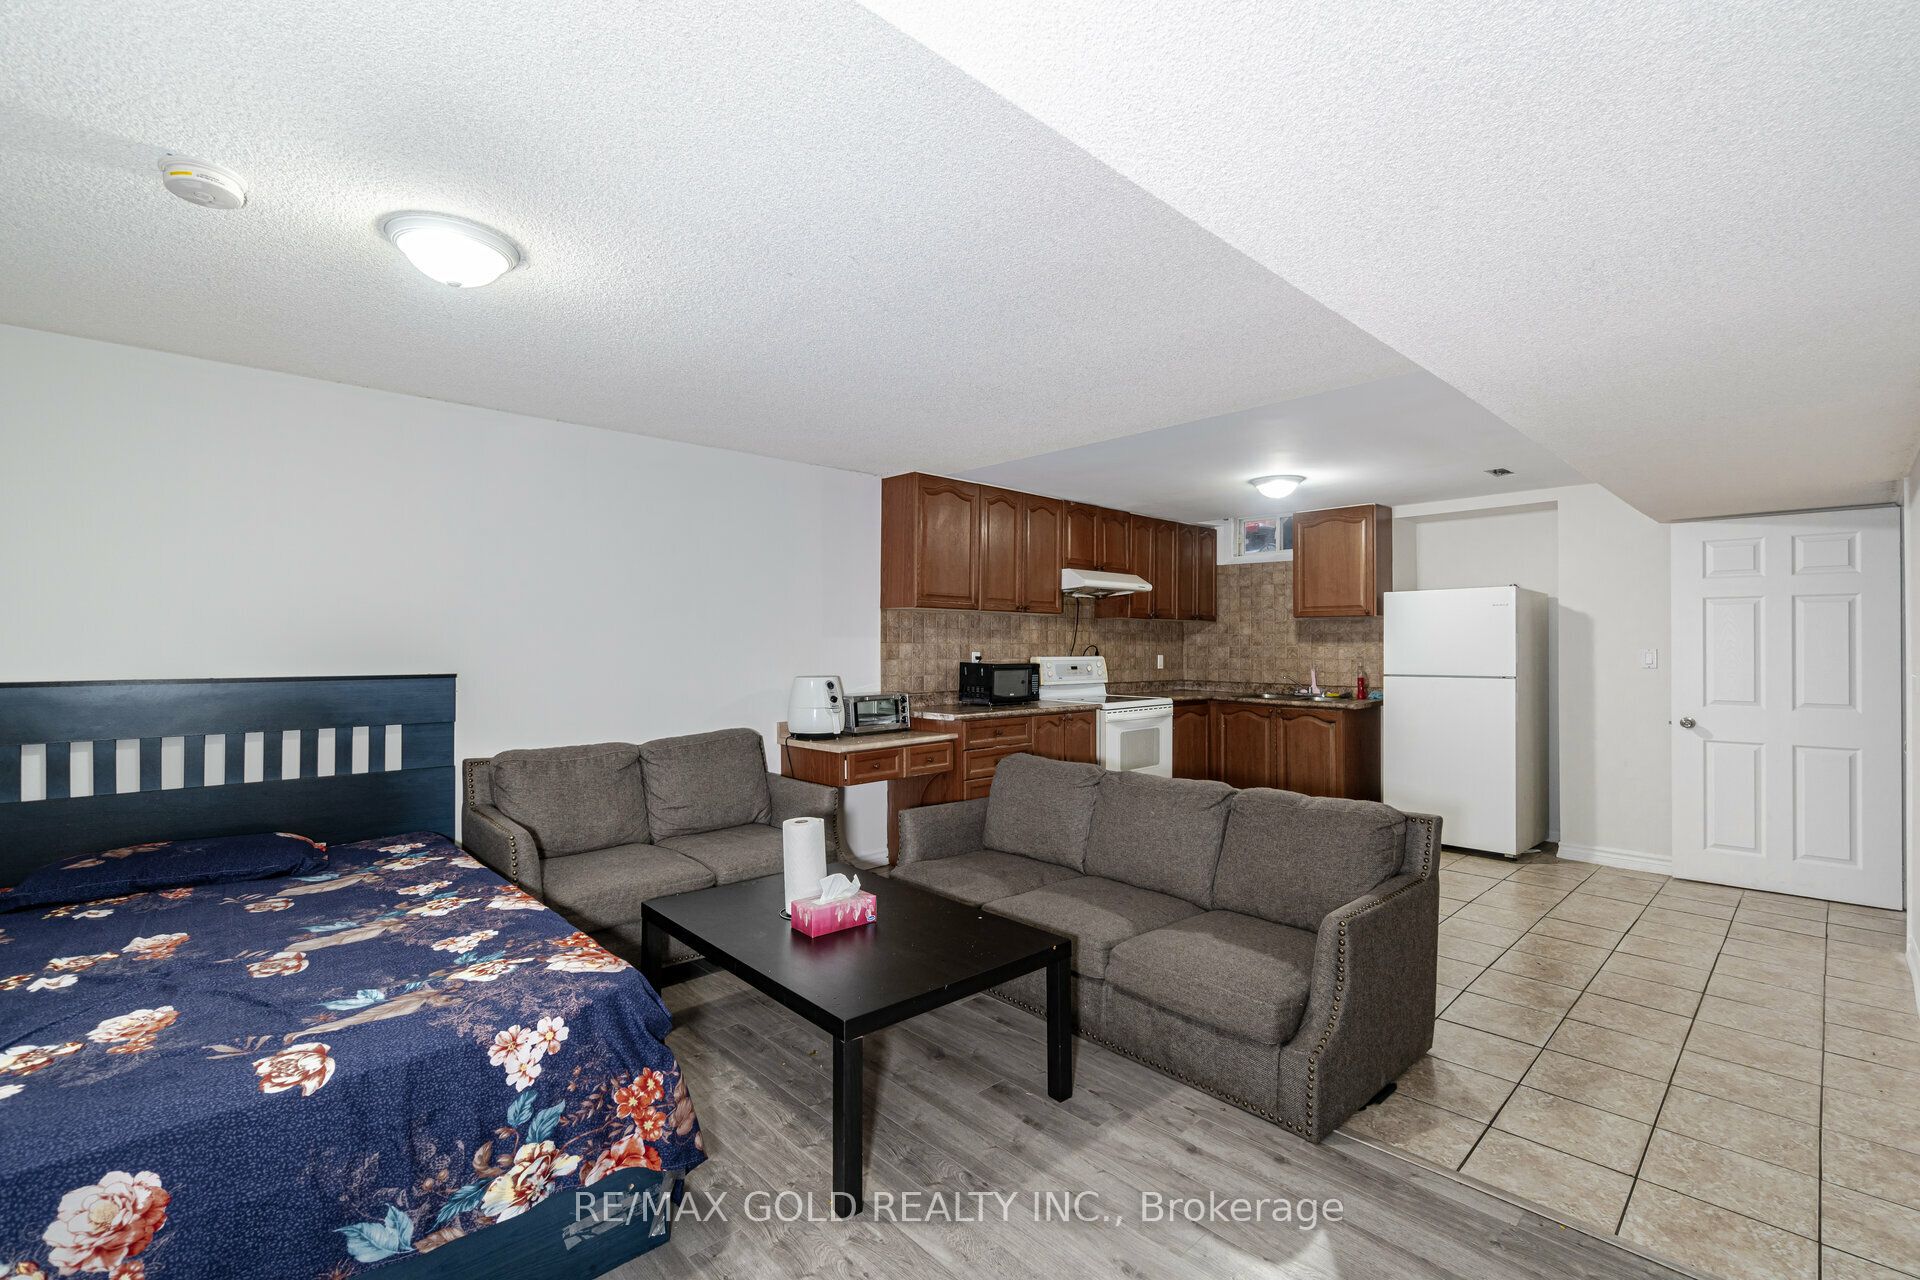
Welcome To Delightful 4+2 Bedrooms Home (3284 Sq Ft As Per Mpac) Featuring A Double Door Entry Leading To A Large Foyer, Sep Living, Dining, Family, Den & A Chef's Dream Kitchen, Granite C/Top, O/S Island & High End B/I S/S Appliances. New Hardwood Floor on Main Level, Matching Stairs with Iron Pickets, Freshly Painted, Elegant Open To Above Family Room Adjoins The Breakfast & Kitchen. Other Features Include Centrally Located Den, Formal Dining Room, Garage Access, Deck & More. This detached home located at 29 Ocean Ridge Drive, Brampton is currently for sale and has been available on Zolo.ca for 1 day. This property is listed at $1,499,900 with an estimated mortgage of $5,521* per month. It has 4 beds, 6 bathrooms, and is 3000-3500 square feet. The property was built in 16-30. 29 Ocean Ridge Drive, Brampton is in the Sandringham-Wellington neighborhood Brampton. Vales of Castlemore, Bram West and Sandringham-Wellington North are nearby neighborhoods.
Location
If the interactive map is unavailable, open the supplied location in maps.
Open location in mapsThe pin uses coordinates supplied with this listing. Confirm the exact location with the listing contact.
Listing information
- Original source
- www.zolo.ca
- Listing / MLS reference
- W12925784
- Added to Mirror
- Record updated
Added and updated dates describe the Mirror record. Source publication and verification dates are shown separately when known; none establishes time on market. Confirm current price and availability with the listing contact.
View original listingSimilar homes nearby