

About this home
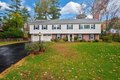
Single Family in Winchester, MA - Bedrooms: 5 - Bathrooms: 3 - Area: 3271 sqft - Year Built: 1963 - Lot: 20399 sqft
Listing Agent: Anne D. Spry Brokerage: Barrett Sotheby's International Realty
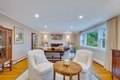
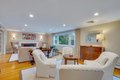
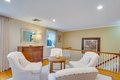
Beautifully updated home offers generous living spaces and a seamless, open flow. Sun-filled living and dining areas feature hardwood floors, elegant detailing, and a fireplace that creates an inviting atmosphere. The kitchen is thoughtfully designed with quartz countertops, custom cabinetry, stainless appliances, wine chiller, and large island that opens to the dining area, which flows into the family room with direct access outdoors - ideal for yard access and entertaining. French doors between the kitchen, dining, and family room help to create a quieter, more private setting for the bedroom and formal living areas. The primary suite provides a private retreat with a full bath, while three additional bedrooms and full bath complete this level. A finished walk-out lower level adds versatility with a fireplace playroom, 5th bedroom, full bath, and laundry. Enjoy professionally landscaped grounds and inviting outdoor areas, complemented by an attached garage and ample parking.
Property facts
Features & amenities
Location
Similar homes nearby