
290 Oxbow Rd, Afton, NY, 13730
Property facts
- Property type
- single family
- Bedrooms
- 4
- Bathrooms
- 2
- Lot size
- 217800 sqft
Only details supplied with this listing are shown. Ask the listing contact to confirm measurements, taxes and costs.
About this home
Single Family in Afton, NY - Bedrooms: 4 - Bathrooms: 2 - Area: 1831 sqft - Year Built: 1995 - Lot: 217800 sqft
Listing Agent: Kimberly Akshar Brokerage: Keller Williams Realty Greater Binghamton
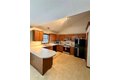
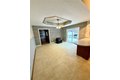
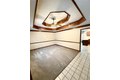
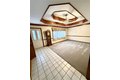
Come check out this beautiful ranch home situated on 5 private acres of pure beauty, surrounded by abundant wildlife and nature to enjoy. This spacious and inviting four-bedroom, two-bath home features brand-new carpet throughout and fresh paint, giving it a move-in-ready feel. The primary bedroom is large and welcoming, with sliding glass doors that lead outside-perfect for enjoying your morning coffee while watching deer roam the property. An oversized two-car garage includes a 592-square-foot apartment above, offering excellent income potential, guest space, or a private office. With a paved driveway and peaceful setting, this is a rare opportunity you won't want to miss. Call the listing agent today to schedule your showing!
Features & amenities
Location
If the interactive map is unavailable, open the supplied location in maps.
Open location in mapsThe pin uses coordinates supplied with this listing. Confirm the exact location with the listing contact.
Listing information
- Original source
- www.realtor.com
- Listing / MLS reference
- 334557
- Added to Mirror
Added and updated dates describe the Mirror record. Source publication and verification dates are shown separately when known; none establishes time on market. Confirm current price and availability with the listing contact.
View original listing