29002 NE 3rd Way, Carnation, WA, 98014
Property facts
- Property type
- single family
- Bedrooms
- 4
- Bathrooms
- 4.5
- Lot size
- 68259 sqft
Only details supplied with this listing are shown. Ask the listing contact to confirm measurements, taxes and costs.
About this home
Single Family in Carnation, WA - Bedrooms: 4 - Bathrooms: 4.5 - Area: 5584 sqft - Year Built: 1998 - Lot: 68259 sqft
Listing Agent: Maria Danieli Brokerage: Windermere Real Estate/East
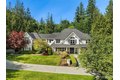
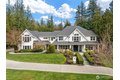
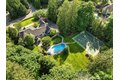
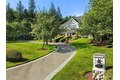
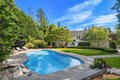
Timeless elegance awaits at Blakely Woods, set on a pristine 1.5-acre estate offering exceptional privacy and beautifully manicured grounds. This remarkable property features resort-style amenities including a sparkling in-ground pool, sport court, putting green, and expansive outdoor spaces designed for both relaxation and recreation. From the moment you enter, the home showcases impeccable craftsmanship and character. A dramatic clerestory entry welcomes you into interiors defined by rich hardwood flooring and extensive use of Calcutta Gold marble throughout. The gourmet kitchen is equipped with a premium Wolf range, an inviting eating nook, and flows seamlessly into a stunning great room highlighted by a floor-to-ceiling fireplace. The main level also includes a private den, formal living and dining rooms, a 3/4 bath, and an additional powder room-perfect for both everyday living and entertaining. Upstairs, the luxurious primary suite offers a serene retreat with fireside seating, abundant natural light, and a spa-inspired five-piece marble bath with high-end finishes. Three additional bedrooms feature beautifully updated bathrooms, while a spacious recreation room and dedicated theater room provide endless opportunities for leisure and entertainment. This exceptional property truly offers something for everyone-refined living, modern comfort, and resort-like amenities all in one extraordinary home.
Features & amenities
Location
If the interactive map is unavailable, open the supplied location in maps.
Open location in mapsThe pin uses coordinates supplied with this listing. Confirm the exact location with the listing contact.
Listing information
- Original source
- www.realtor.com
- Listing / MLS reference
- 2496788
- Added to Mirror
Added and updated dates describe the Mirror record. Source publication and verification dates are shown separately when known; none establishes time on market. Confirm current price and availability with the listing contact.
View original listing