2902 Indiansummer Ct, Abingdon, MD, 21009
Property facts
- Property type
- townhomes
- Property subtype
- townhouse
- Bedrooms
- 3
- Bathrooms
- 3.5
- Lot size
- 2000 sqft
Only details supplied with this listing are shown. Ask the listing contact to confirm measurements, taxes and costs.
About this home
Townhomes in Abingdon, MD - Bedrooms: 3 - Bathrooms: 3.5 - Area: 2180 sqft - Year Built: 2007 - Lot: 2000 sqft
Listing Agent: Kim Letschin, Associate Broker Brokerage: Kim Letschin, Associate Broker
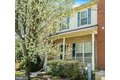
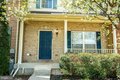
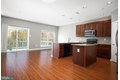
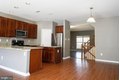
Welcome to this spacious and beautifully maintained townhome offering approximately approx. 1,700 sq ft of living space! This home is move-in ready and available for immediate occupancy. The open-concept layout is perfect for modern living and entertaining. The kitchen boasts an abundance of cabinet space, roll out shelves, an island, large pantry, and is open to a sun-filled flex space perfect as a family room, dining area, play area, home office, etc. The oversized primary suite includes a versatile flex space ideal for a sitting area, home office, workout nook, or hobby corner. The luxurious ensuite bath features dual vanities, a soaking tub, and a walk-in shower. The finished lower level is bright and welcoming, offering a large recreation room, ample natural light, and sliders leading to a patio. You'll also find plenty of storage space for all your needs. In addition enjoy summer cookouts and serene views of the common area and trees from your deck offering privacy and a peaceful setting! Two assigned parking spaces. Close proximity to I-95, local shops, restaurants, and Wegman's. Minimum credit score of 650 required for each adult applicant (18+). Each adult residing in the property (18+) must submit an application. Tenant's income must be at least 2.5 times the monthly rent. Applicants must pass a background check. Inquire with listing agent to confirm instructions on how to apply as applicant's must apply via Long and Foster AND Zillow to be approved. Do Not Apply without contacting listing agent first. No smoking. No pets- Service animals are exempt from pet restrictions.
Features & amenities
Location
If the interactive map is unavailable, open the supplied location in maps.
Open location in mapsThe pin uses coordinates supplied with this listing. Confirm the exact location with the listing contact.
Listing information
- Original source
- www.realtor.com
- Listing / MLS reference
- MDHR2053674
- Added to Mirror
Added and updated dates describe the Mirror record. Source publication and verification dates are shown separately when known; none establishes time on market. Confirm current price and availability with the listing contact.
View original listing