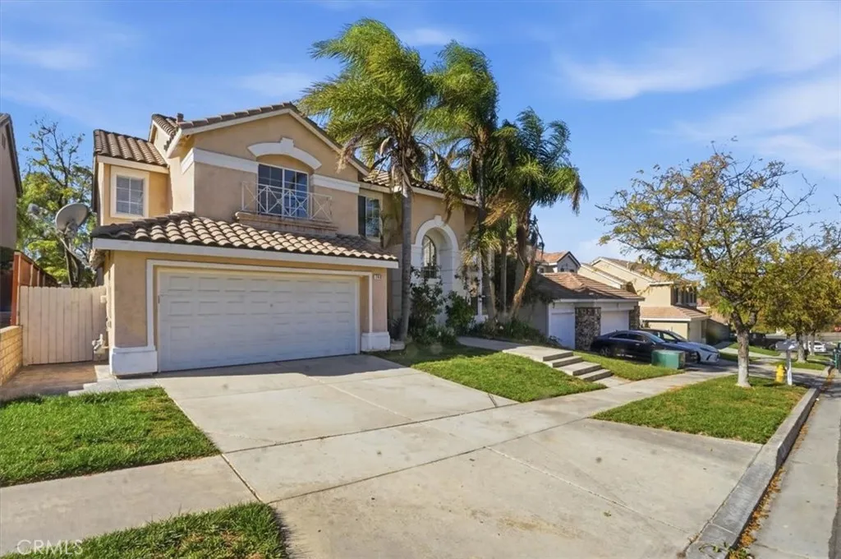

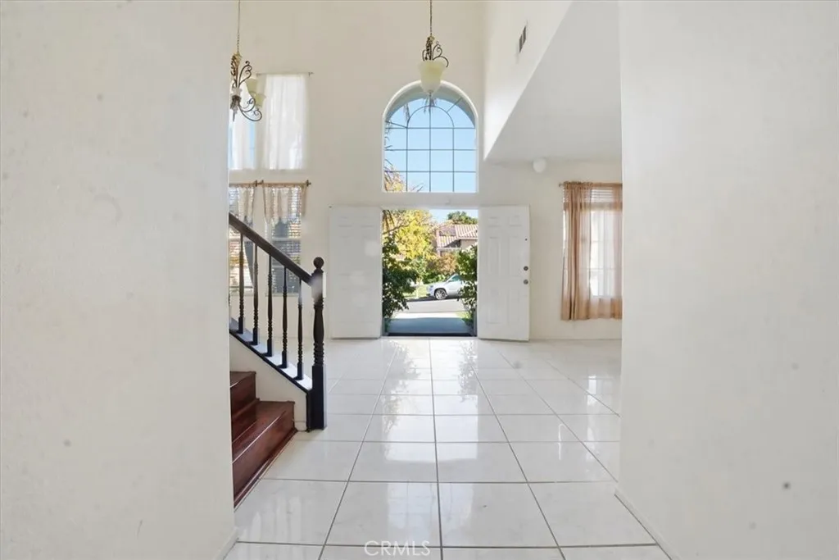
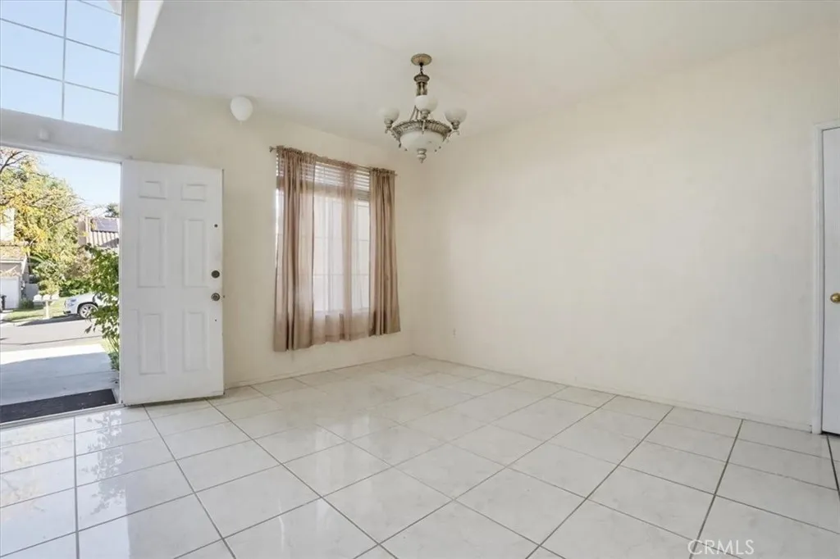
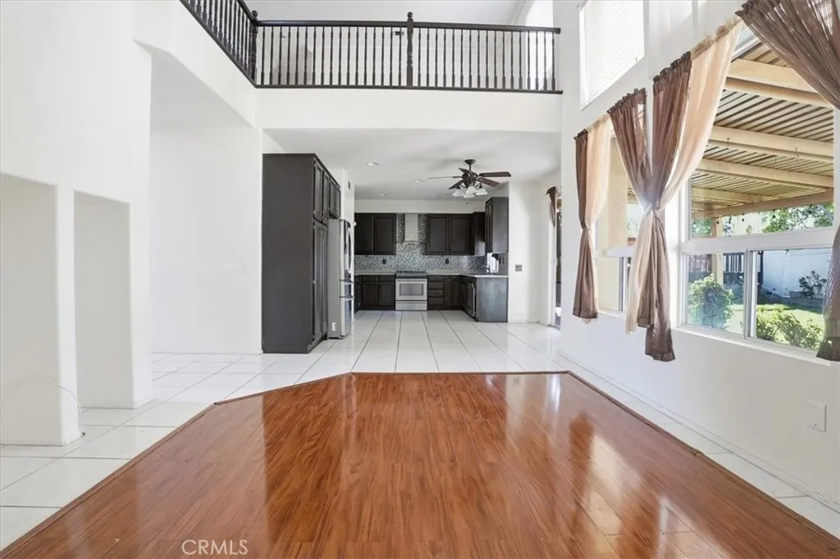
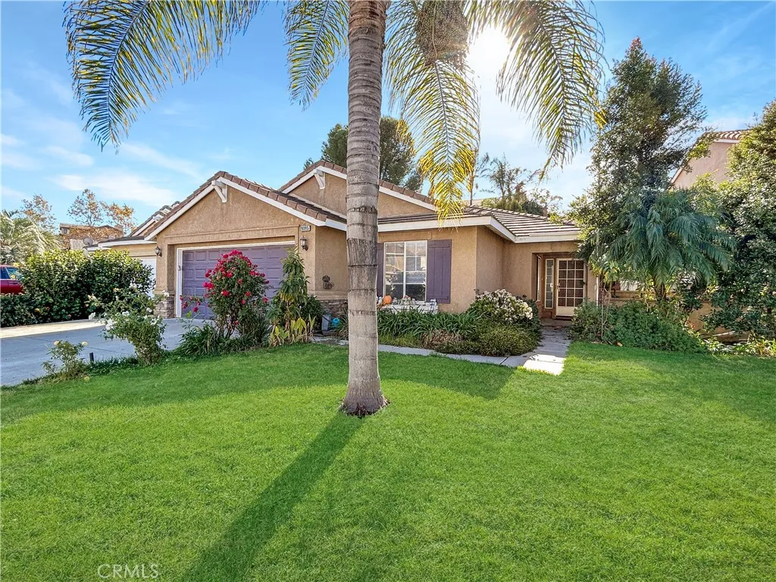
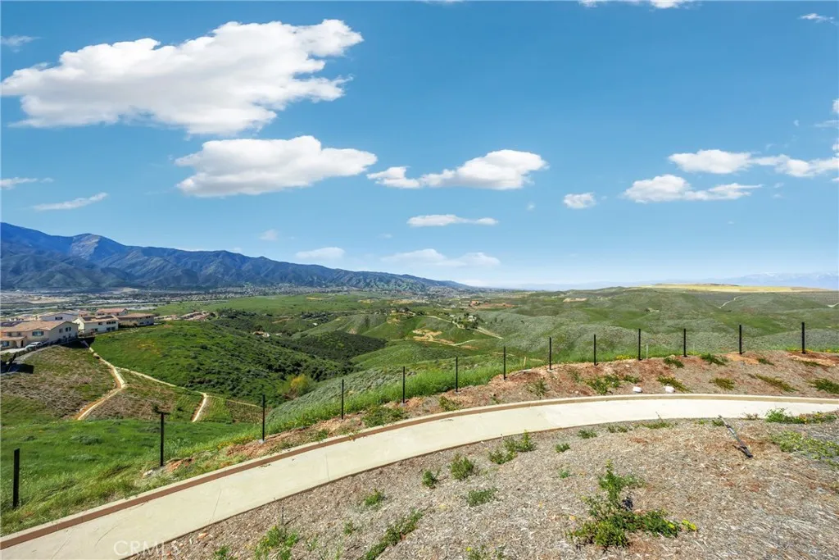
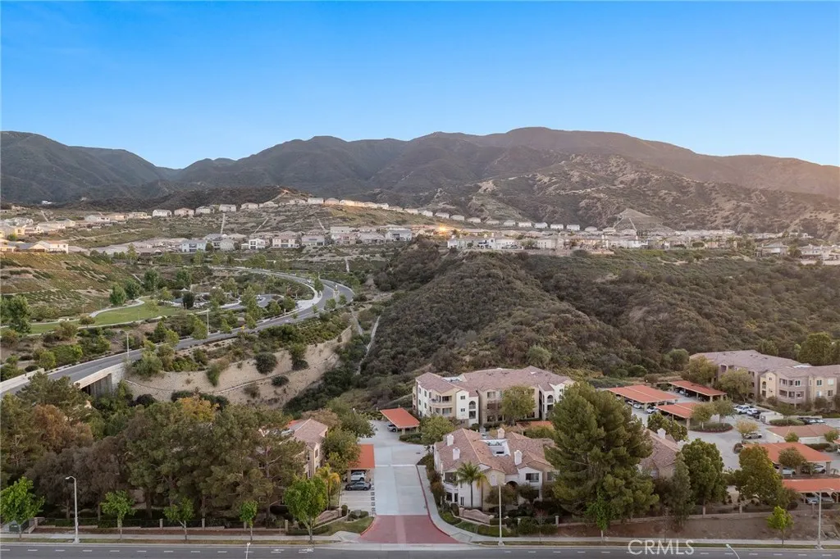
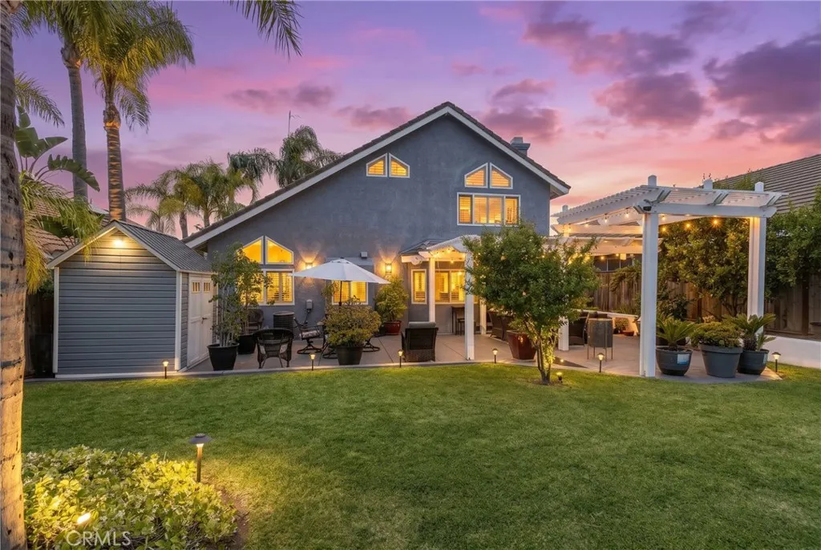
This amazing 2665 square foot 4 bed/4bath home is ideally located in Corona Ranch. Walk into dramatic 2 story ceilings and an open concept floorplan. Enjoy a good-sized bedroom on the first floor with its own ensuite full bathroom. Downstairs also features an additional guest half bathroom, private laundry room, formal living and dining rooms, a kitchen overlooking the family room with views of the backyard. Walk upstairs to find a loft that can be an office/playroom/gym or any other kind of flexible space you can imagine. The generous sized primary suite features a walk-in closet, ensuite bathroom with separate tub and shower and additional counter/seated vanity space and finally a large balcony that overlooks the backyard with views of the hills. Upstairs includes 2 additional guest bedrooms and a 4rth bathroom with a lock-off tub/shower/toilet. The backyard is ready for entertaining with an outdoor kitchen space, patio cover, raised deck and vinyl fencing. AC replaced in 2024. All of this walking distance of the award-winning Corona Ranch Elementary and Village Loop Park. Convenient access to shopping and dining and easy 15/91/60/10 freeway access. You do not want to miss the opportunity to own this larger home in a wonderful community.
PROPERTY DETAILS:
Square Feet: 2665 | Bathrooms: 4
INTERIOR FEATURES:
• Cooling: Central Air, Ceiling Fan(s)
• Heating: Central
• Common Walls: No Common Walls
• Fireplaces: Family Room
• Additional Interior Features: Cathedral Ceiling(s), Ceiling Fan(s), Crown Molding, High Ceilings, Open Floorplan, Pantry
EXTERIOR FEATURES:
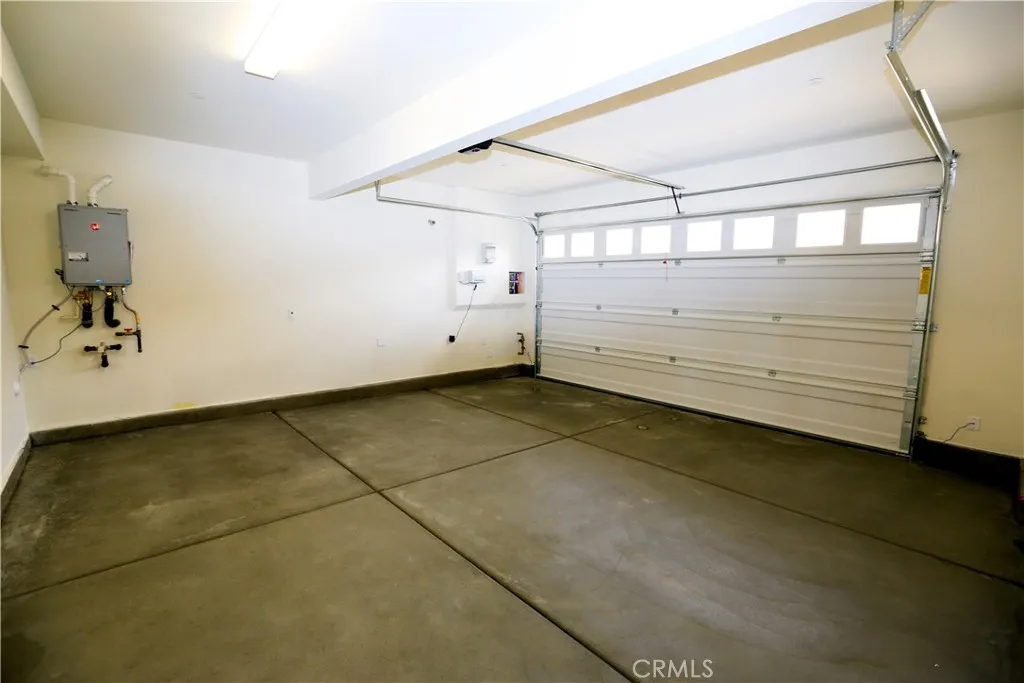
• Parking: 2 Garage Spaces, 2 Parking Spaces, Attached Garage.
• Pool Description: None
• Lot View: Hill
• Additional Exterior/Lot Features: Balcony Front Yard
LISTING AGENT:
Agent: Joanna Murillo | Office: Signature Sales & Management | Phone: 9517511819 | Email: [email protected]
LISTING INFORMATION:
MLS#: IG25270118 | Status: FOR SALE