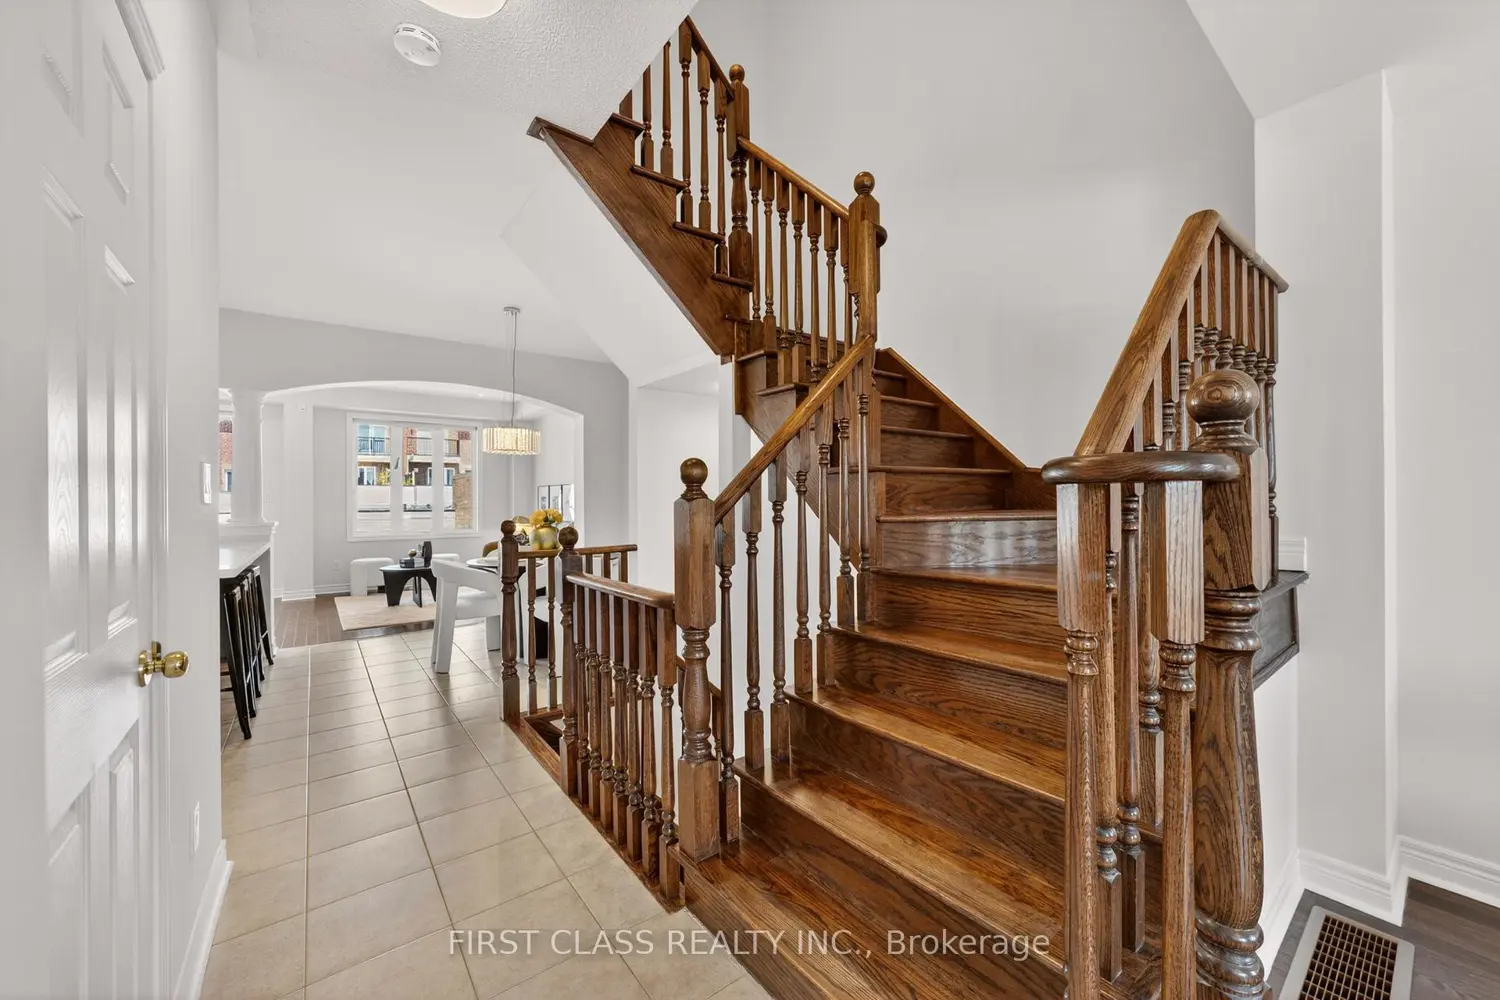
2904 Elgin Mills Road
Property facts
- Property type
- Owner
- Bedrooms
- 4
- Bathrooms
- 4
- Parking
- private double
- Taxes (as supplied)
- 2025
Only details supplied with this listing are shown. Ask the listing contact to confirm measurements, taxes and costs.
About this home
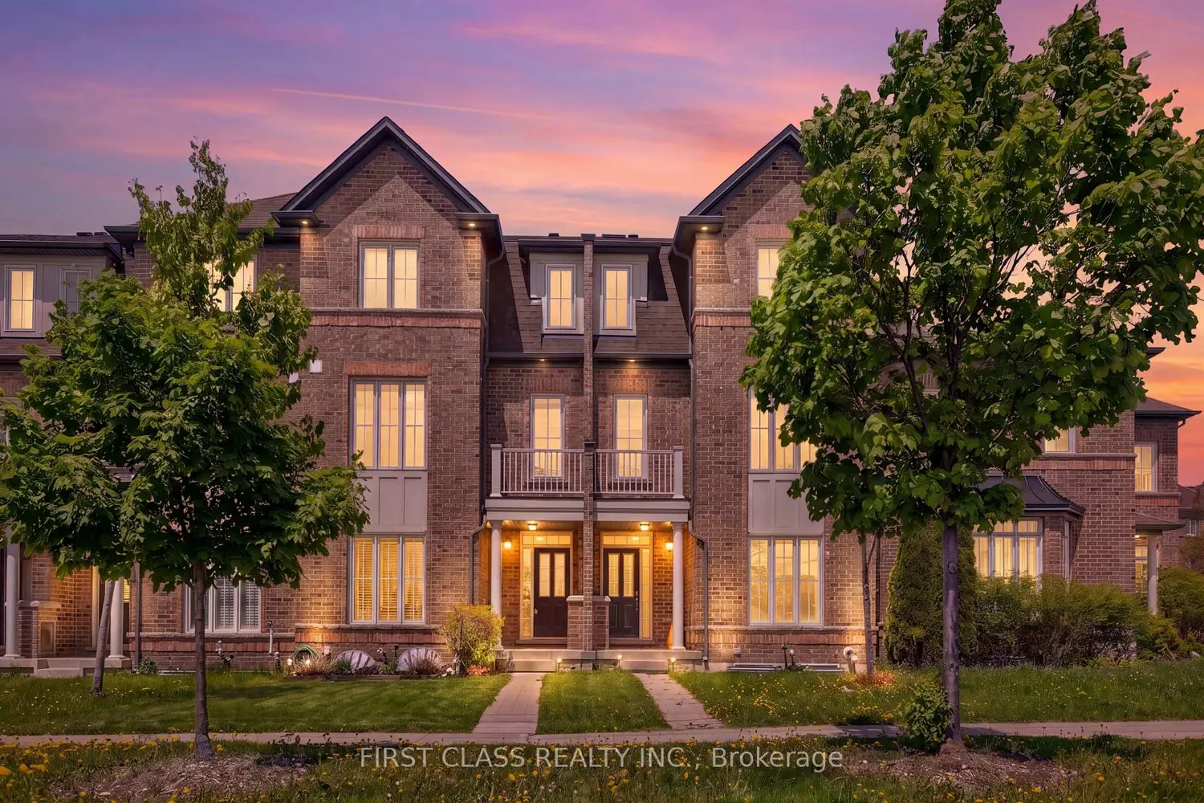
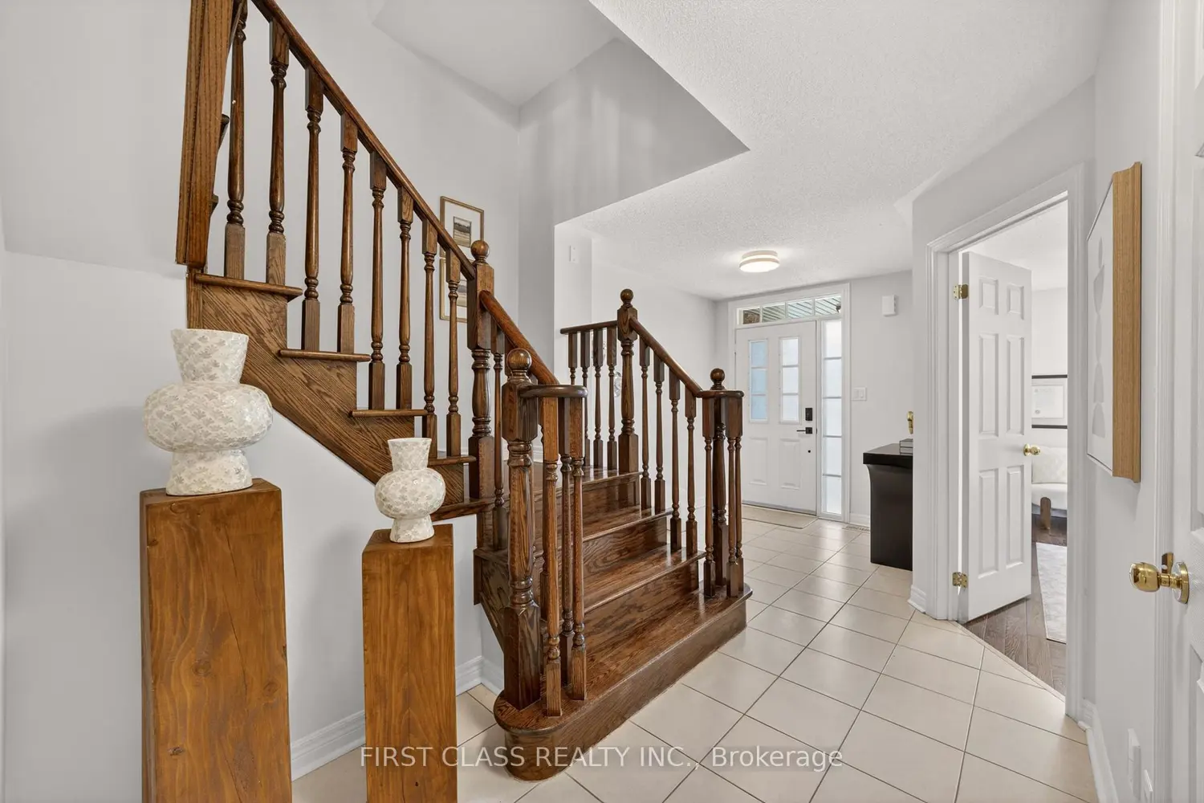
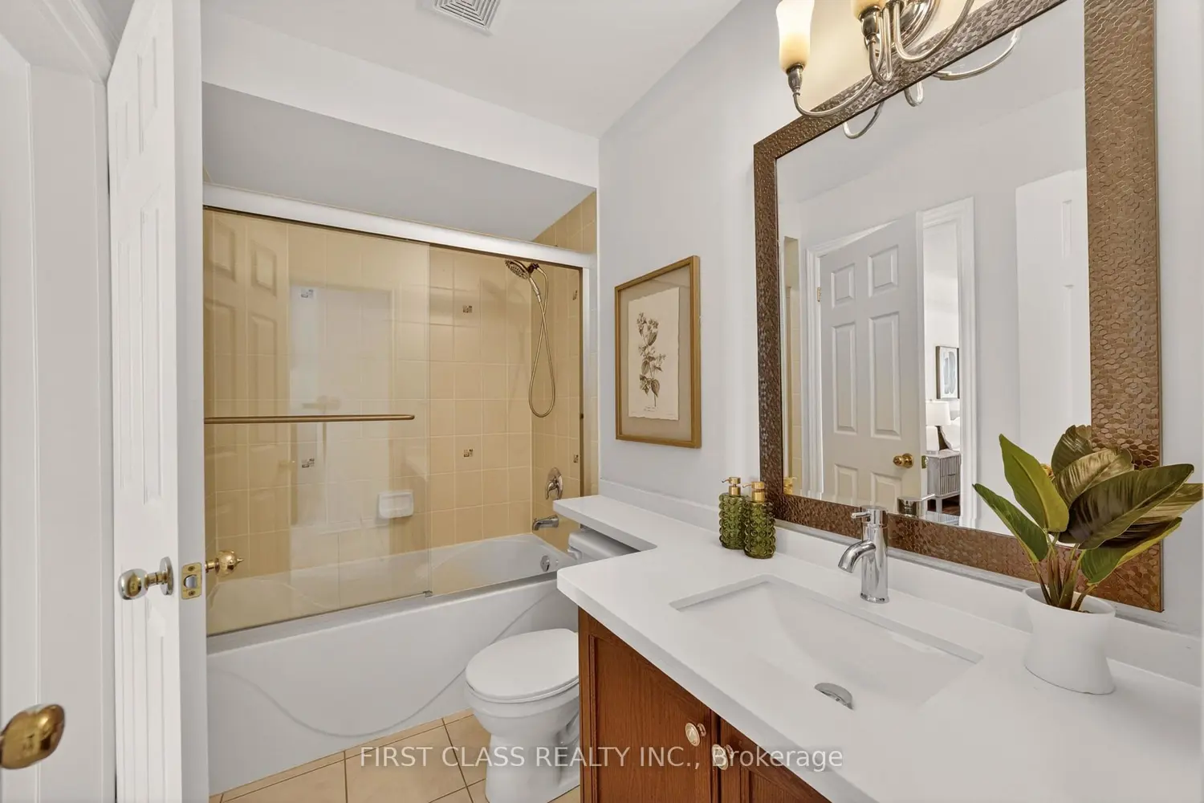
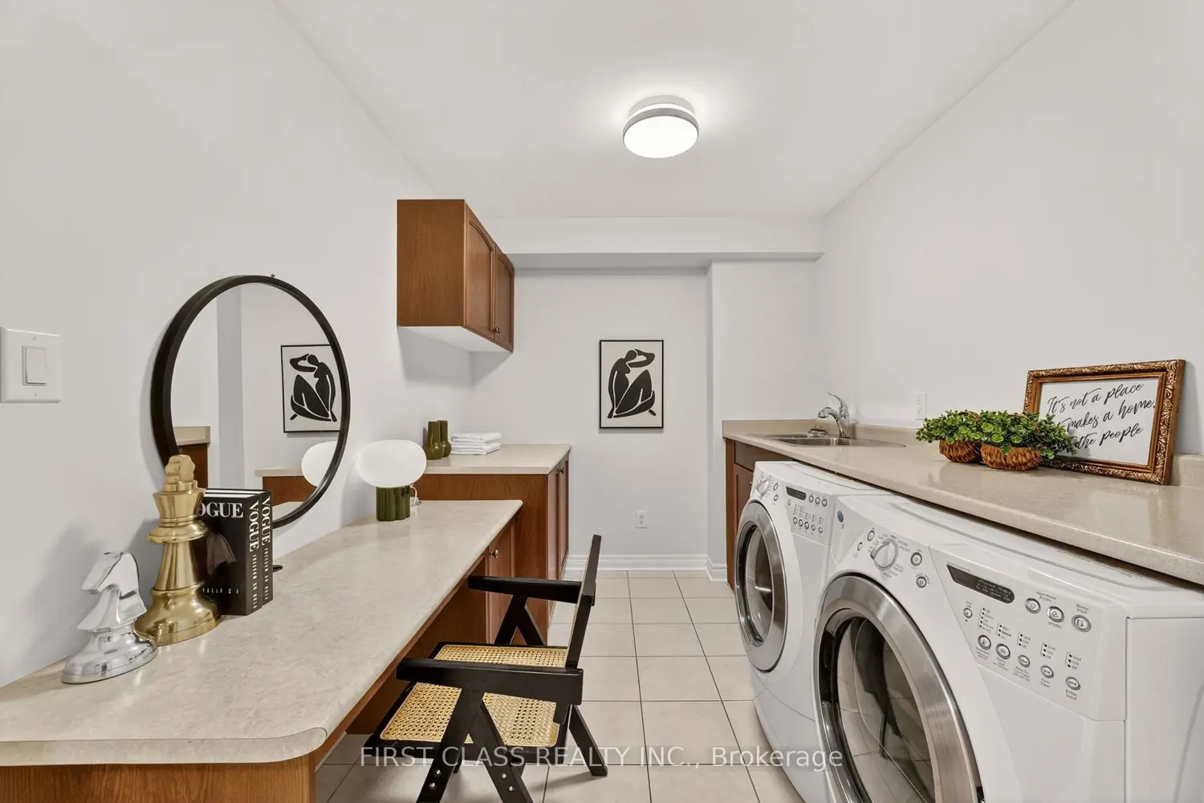
Bright & Spacious Executive Freehold Townhouse featuring one of the largest layouts available with approximately 2,615 sq. ft. above grade, excluding the basement. This beautifully maintained home offers 4 bedrooms, 4 washrooms, an extra-wide and deep 2-car garage, plus a 2-car driveway. The ground-floor south-facing bedroom with semi-ensuite is perfect for in-laws, guests, or a private home office. The main floor features 9-ft ceilings, a spacious upgraded kitchen with new countertops and abundant pantry space, ideal for family living and entertaining. Enjoy outdoor living on the large rooftop terrace. Conveniently located minutes to Hwy 404 & 407, and within walking distance to Victoria Square (approx. 500m). Close to Sir Wilfrid Laurier P.S. (approx. 1.1 km), Richmond Green Sports Centre & Park (approx. 1.8 km), and zoned for St. Augustine Catholic High School. Absolutely move-in condition in one of Markham's most desirable family communities.
Location
Map coordinates have not been supplied for this listing.
Search the supplied address in mapsListing information
- Original source
- markham.listing.ca
- Added to Mirror
Added and updated dates describe the Mirror record. Source publication and verification dates are shown separately when known; none establishes time on market. Confirm current price and availability with the listing contact.
View original listingSimilar homes nearby