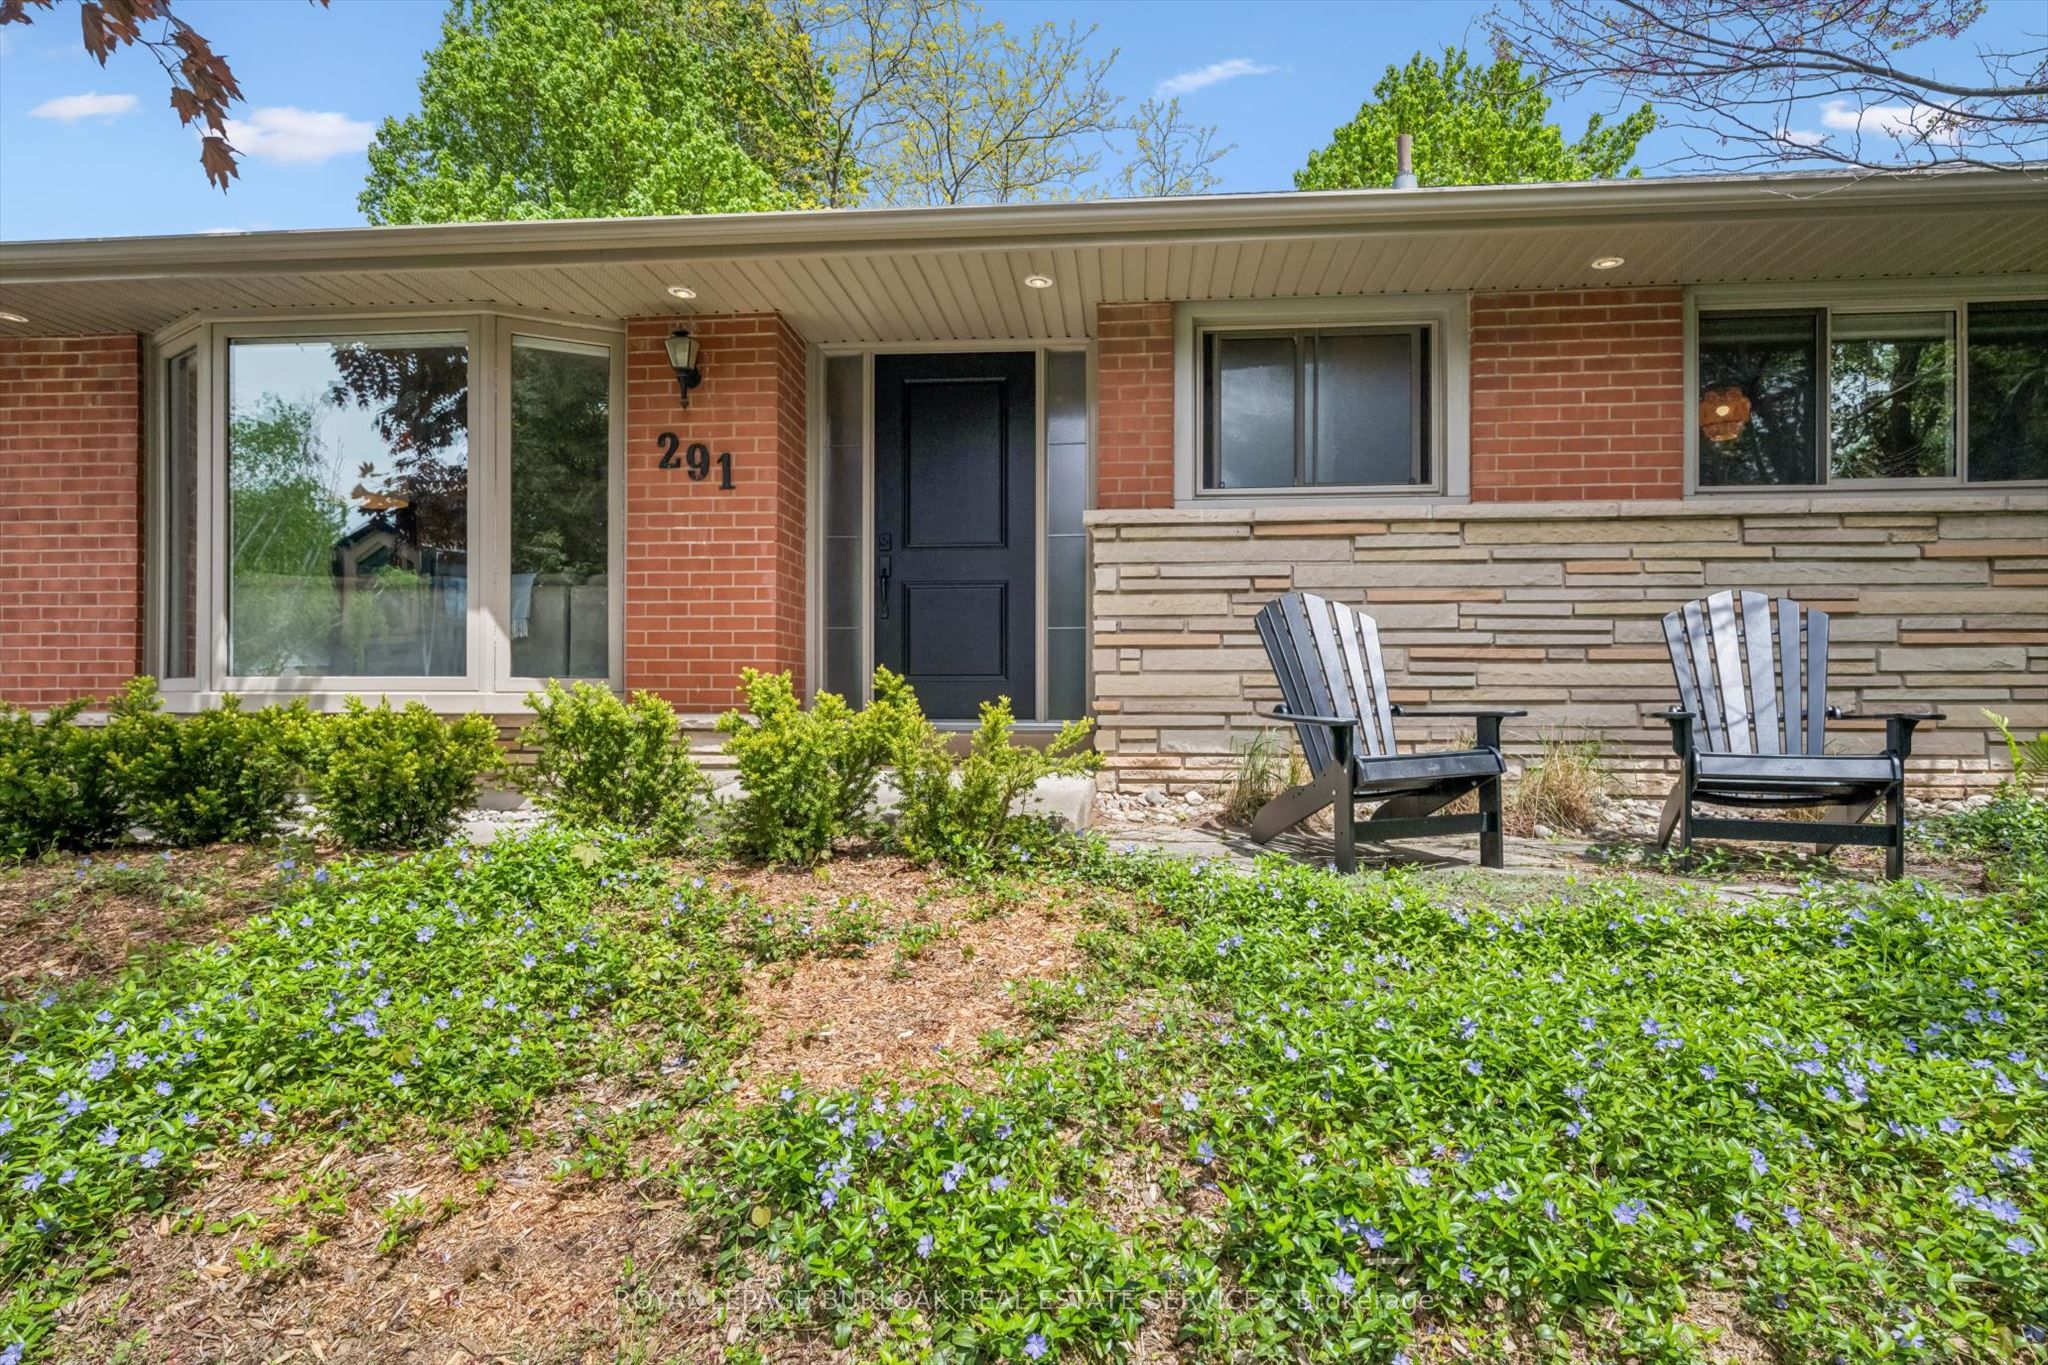
About this home
Property Details: - Type: Detached - Bedrooms: 3 - Bathrooms: 2 - MLS#: W13159202 Listed By: ROYAL LEPAGE BURLOAK REAL ESTATE SERVICES
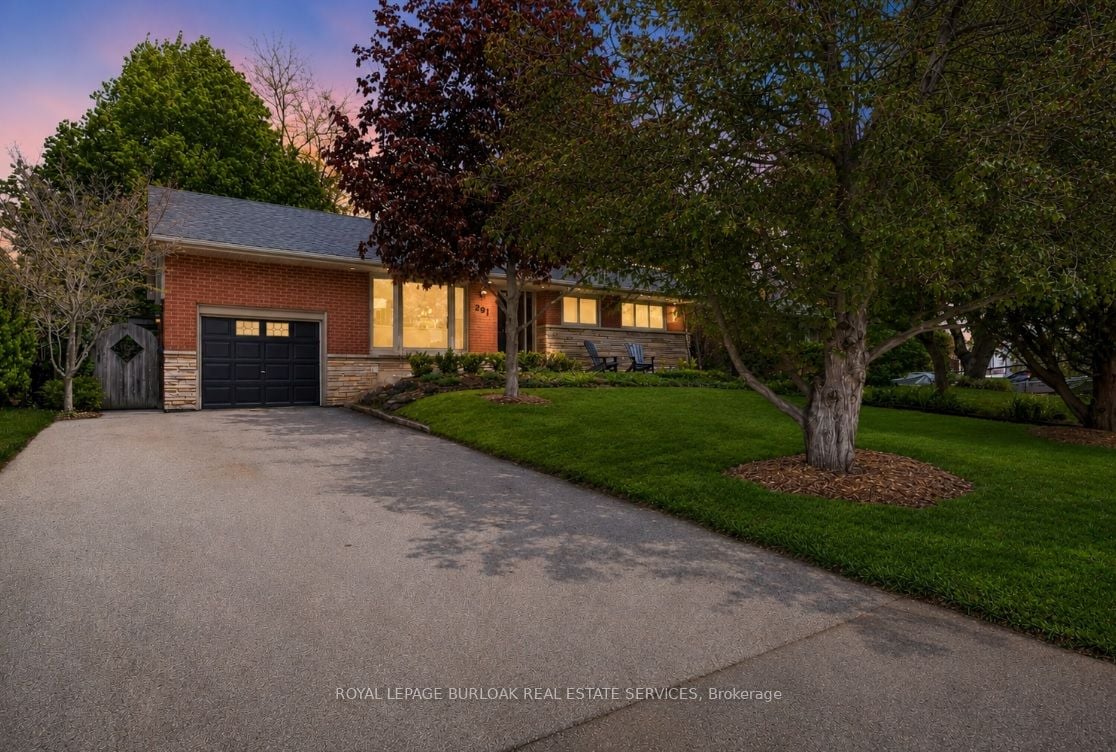
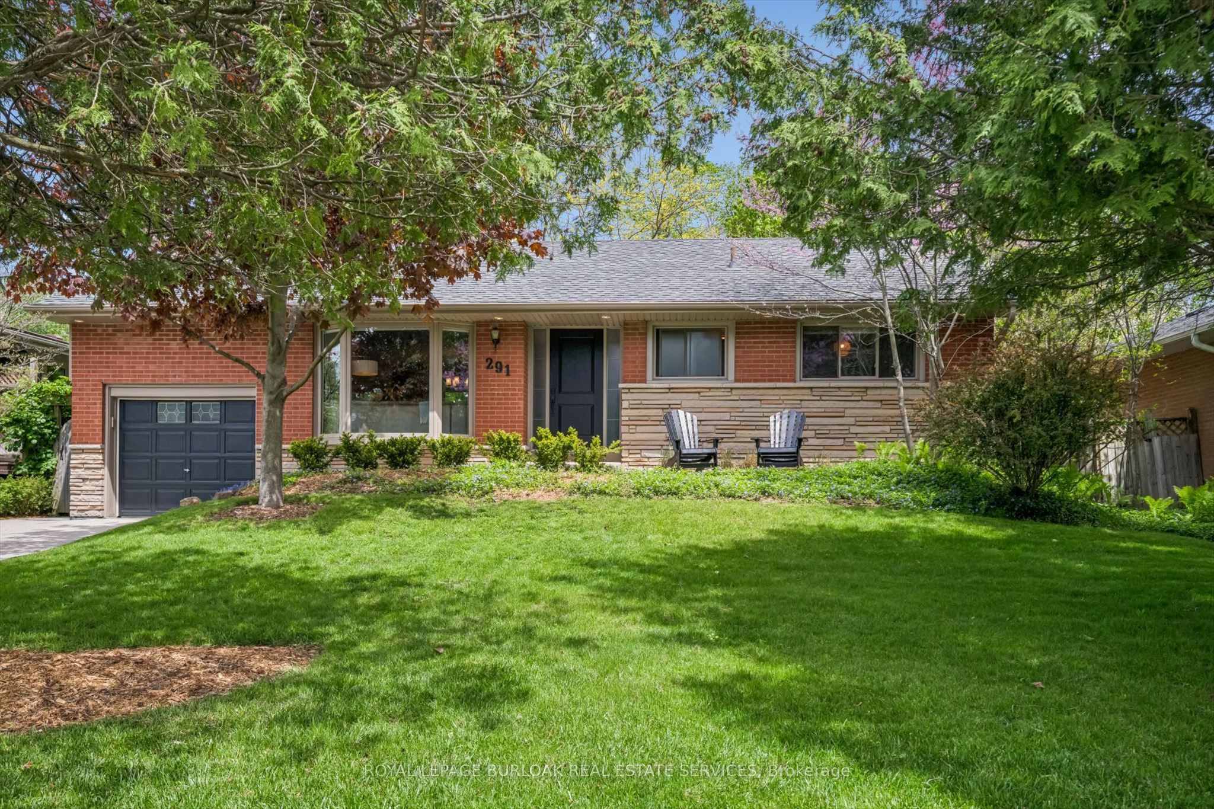
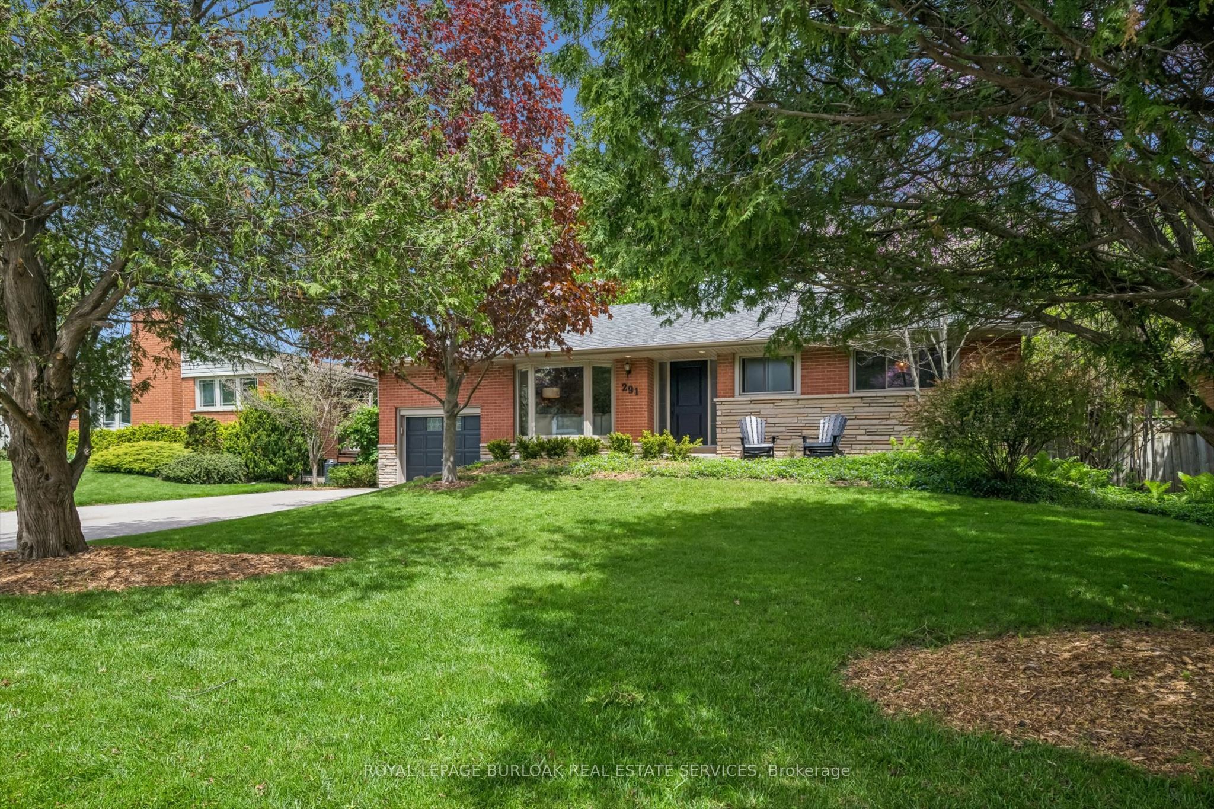
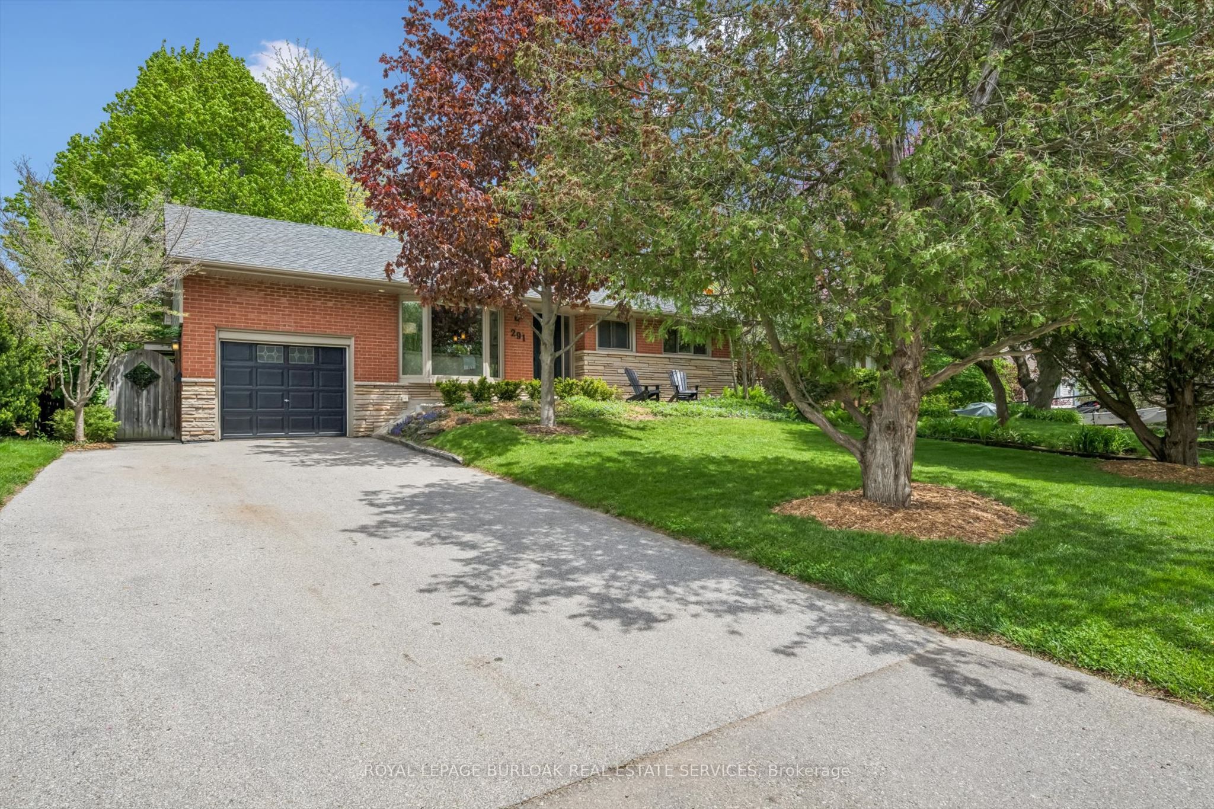
Gorgeous family bungalow on a mature, landscaped Shoreacres lot. The open-concept main floor features hardwood floors, a large bay window, and an upscale kitchen with granite countertops, stainless steel appliances, under-cabinet lighting, potlights, and an island breakfast bar. A separate laundry/mudroom with side-door access keeps clutter completely off the main floor. Step through expansive patio doors into a peaceful backyard sanctuary framed by a mature tree canopy. The massive 600 sq ft deck with a built-in BBQ area serves as a seamless extension of living space, perfect for hosting amidst extensive green space. The stunning finished basement is built for family entertainment, showcasing a cozy family room with a barn-board accent wall, a dedicated play area, and a sleek bar. A clever built-in Murphy bed accommodates guests, served by a gorgeous dressing room / modern 3-piece bathroom with ample storage. Steps to top-rated Tuck and Nelson schools, this turnkey oasis perfectly pairs natural beauty with modern function. This detached home located at 291 Strathcona Drive, Burlington is currently for sale and has been available on Zolo.ca for 14 days. This property is listed at $1,399,000 with an estimated mortgage of $5,149* per month. It has 3 beds, 2 bathrooms, and is 1100-1500 square feet. The property was built in 51-99. 291 Strathcona Drive, Burlington is in the Shoreacres neighborhood Burlington. Appleby, 331 Shoreacres and 332 Elizabeth Gardens are nearby neighborhoods.
Property facts
Location
Similar homes nearby