Log in Sign up
Back to search Home Countries Unknown Lansing 2924 192nd Pl, Lansing, IL, 60438
USD309,000
2924 192nd Pl, Lansing, IL, 60438
4 beds 2 baths single family

About this home

Single Family in Lansing, IL - Bedrooms: 4 - Bathrooms: 2 - Area: 2100 sqft - Year Built: 1972 - Lot: N/A

Listing Agent: KELLY KLAFF Brokerage: RE/MAX 10

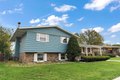
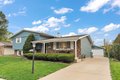
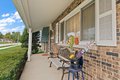
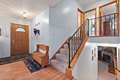

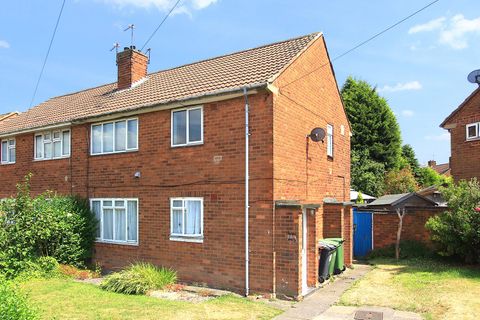
Don't miss this spacious 4-bedroom, 2-bath quad-level home with a finished sub-basement, ideally situated on a quiet dead-end street. Lovingly maintained by long-time owners, this residence offers exceptional space and comfort throughout. A charming covered front porch greets you before entering this beautiful home. Step into the inviting foyer that opens to a generous living room, featuring a pocket door that leads to a bright chef's kitchen. The fully applianced eat-in kitchen offers oak cabinetry, granite countertops, a sliding glass door overlooking the custom deck-ideal for enjoying morning coffee or outdoor dining.The upper level features three well-sized bedrooms, including a primary suite with double closets and a ceiling fan, along with an updated ceramic tile bathroom. The lower level includes a cozy family room with a fireplace, a fourth bedroom, and an additional updated full bath. The finished sub-basement offers even more versatility, ideal for a recreation or media room, complete with a walk-in closet and a spacious laundry/utility area with abundant storage.Enjoy outdoor living in the fully fenced backyard featuring a deck, patio, above-ground pool, and storage shed. The extra-long concrete driveway leads to a detached 2.5-car garage, providing ample parking and workspace. This move-in ready home combines warmth, functionality, and space - a wonderful opportunity to make it your own before the holidays!

Property facts

Property type
single family
Bedrooms
4
Bathrooms
2
Year built
1972
Days on market
114 days

Features & amenities

Features & finishes
Bedrooms: 4
Bedrooms Possible: 4
Primary Bedroom Dimensions: 14' x 14'
Bedroom 2 Dimensions: 14' x 12'
Bedroom 3 Dimensions: 10' x 10'
Bedroom 4 Dimensions: 14' x 10'
Primary Bedroom Level: Second
Bedroom 2 Level: Second
Bedroom 3 Level: Second
Bedroom 4 Level: Lower
Total Rooms: 8
Recreation Room
Laundry Dimensions: 14' x 20'
Laundry Level: Basement
Basement Features: Partially Finished
Full
Family Room Dimensions: 22' x 14'
Game/Recreation Room Dimensions: 20' x 14'
Living Room Dimensions: 16' x 15'
Family Room Level: Lower
Game/Recreation Room Level: Basement
Living Room Level: Main
Total Bathrooms: 2
Full Bathrooms: 2
Walk-In Closet(s)
Granite Counters
Flooring: Laminate
Range
Microwave
Dishwasher
Refrigerator
Cooling Features: Central Air
Heating Features: Natural Gas
Number of Fireplaces: 1
Kitchen Dimensions: 14' x 22'
Kitchen Level: Main
Garage Spaces: 2
Parking Features: Concrete
Yes
Garage Owned
Attached
Garage
Parking Total: 3
Lot S

Location

Approximate location · exact address shared on inquiry

Similar homes nearby

Eastfield, Julian Road WV1
For Rent
CAD825/mo
Eastfield, Julian Road WV1
1 bd
Lansing
Listed by Zoopla Agent
Heald Place M14
For Rent
CAD2,000/mo
Heald Place M14
4 bd House
Lansing
Listed by Zoopla Agent
3936 Hunters Ridge Drive, No. 2, Lansing, MI, 48911
For Sale
CAD105,000
3936 Hunters Ridge Drive, No. 2, Lansing, MI, 48911
2 bd 2 ba Single Family Residence
Lansing
Listed by L. Wald
The Townhouses At Arden Lawn, Henley-in-Arden, Warwickshire, B95
For Sale
GBP760,000
The Townhouses At Arden Lawn, Henley-in-Arden, Warwickshire, B95
4 bd 3 ba Terraced
Lansing
Listed by Savills New Homes, Birmingham
The Townhouses At Arden Lawn, Henley-in-Arden, Warwickshire, B95
For Sale
GBP695,000
The Townhouses At Arden Lawn, Henley-in-Arden, Warwickshire, B95
4 bd 2 ba Terraced
Lansing
Listed by Savills New Homes, Birmingham
USD309,000
4 bd · 2 ba
Contact agent
R1
RE/MAX 10
RE/MAX 10
Contact this agent
Log in Sign up