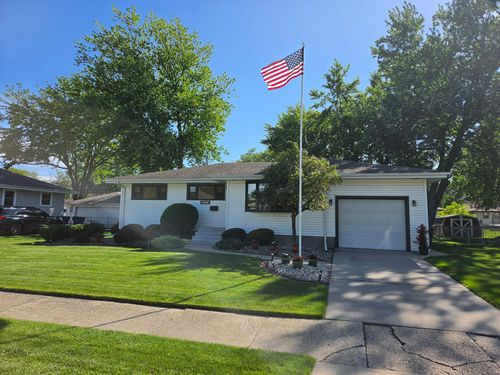
29269 Crescent Way, Highland, CA, 92346
Property facts
- Property type
- single family
- Bedrooms
- 3
- Bathrooms
- 2.5
Only details supplied with this listing are shown. Ask the listing contact to confirm measurements, taxes and costs.
About this home
Single Family in Highland, CA - Bedrooms: 3 - Bathrooms: 2.5 - Area: 1961 sqft - Year Built: N/A - Lot: N/A
Listing Agent: Highland Park Brokerage: Highland Park
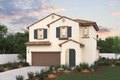
The three-bedroom, 1,961 sq. ft. Plan OneX offers a welcoming open layout, showcasing an expansive great room, a dining area, and a well-equipped kitchen with a center island and pantry. A covered patio is right outside-perfect for entertaining! There are three bedrooms upstairs, including a stunning owner's suite with a huge walk-in closet and an attached bath with a walk-in shower and separate soaking tub. An additional walk-in closet, a bath, and main-level powder room complete this home.
Features & amenities
Location
If the interactive map is unavailable, open the supplied location in maps.
Open location in mapsThe pin uses coordinates supplied with this listing. Confirm the exact location with the listing contact.
Listing information
- Original source
- www.realtor.com
- Added to Mirror
Added and updated dates describe the Mirror record. Source publication and verification dates are shown separately when known; none establishes time on market. Confirm current price and availability with the listing contact.
View original listingSimilar homes nearby