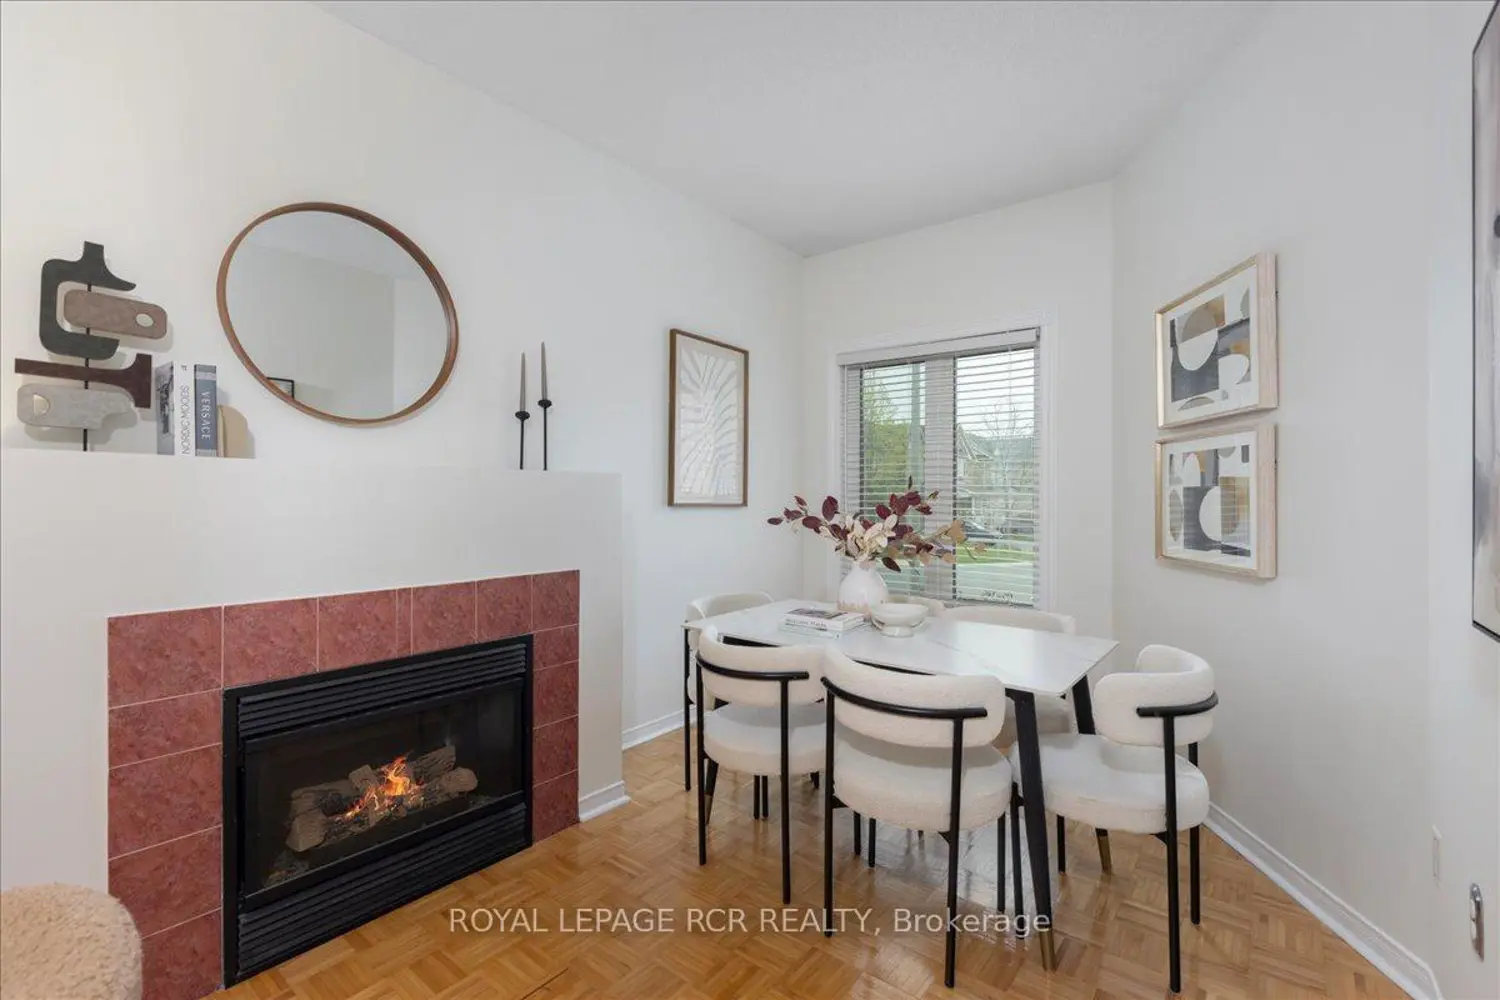
293 Van Kirk Drive
Property facts
- Property type
- Owner
- Bedrooms
- 5
- Bathrooms
- 4
- Parking
- available
- Taxes (as supplied)
- 2026
Only details supplied with this listing are shown. Ask the listing contact to confirm measurements, taxes and costs.
About this home
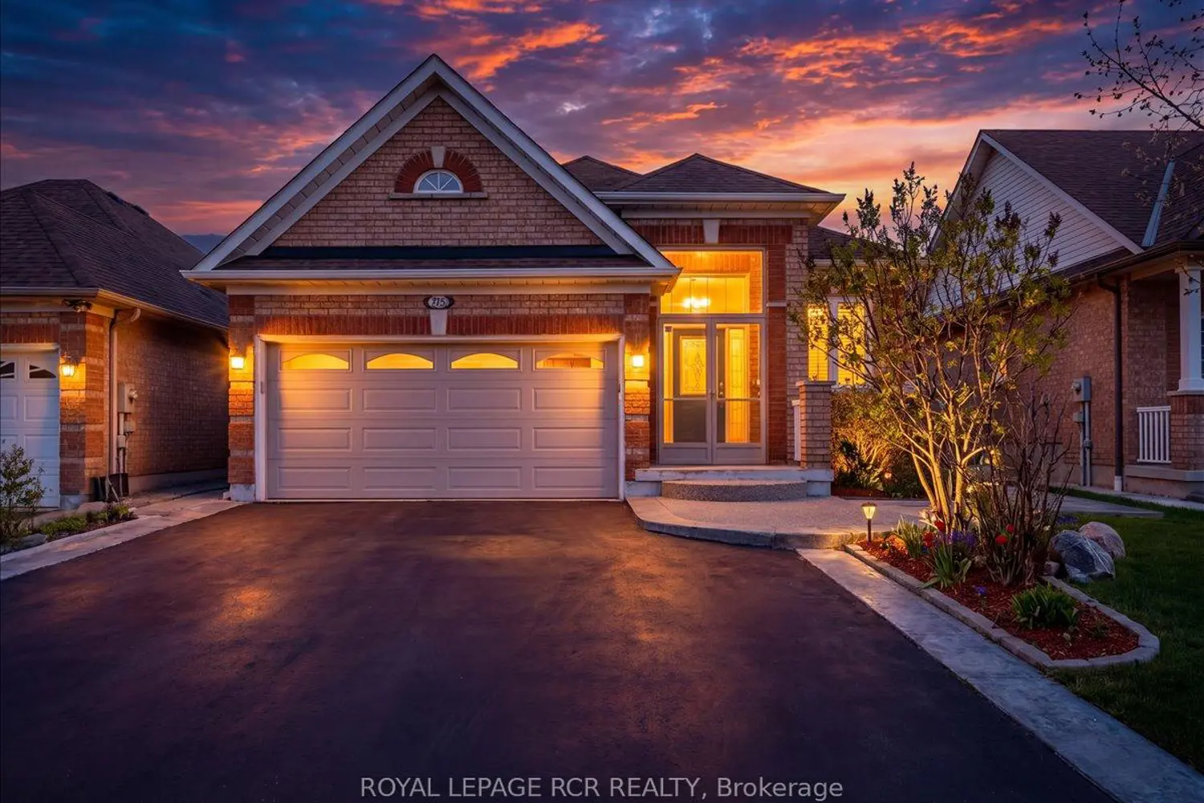
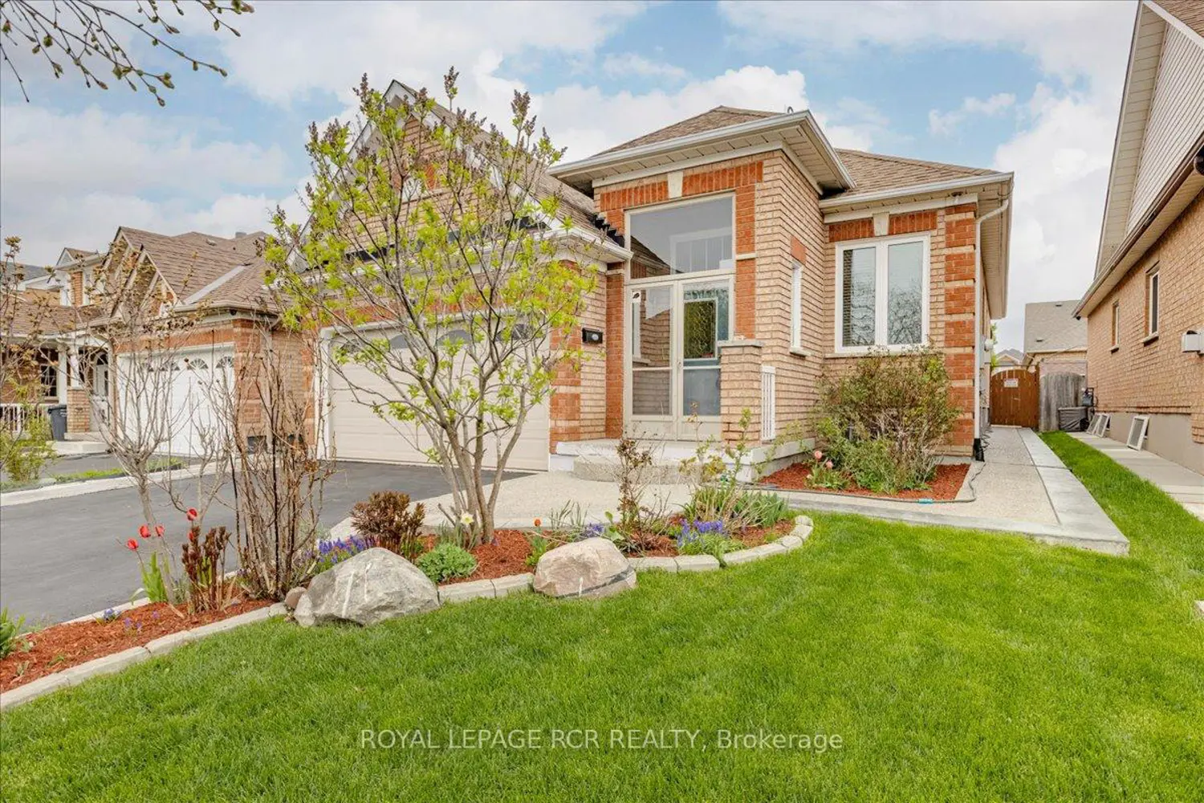
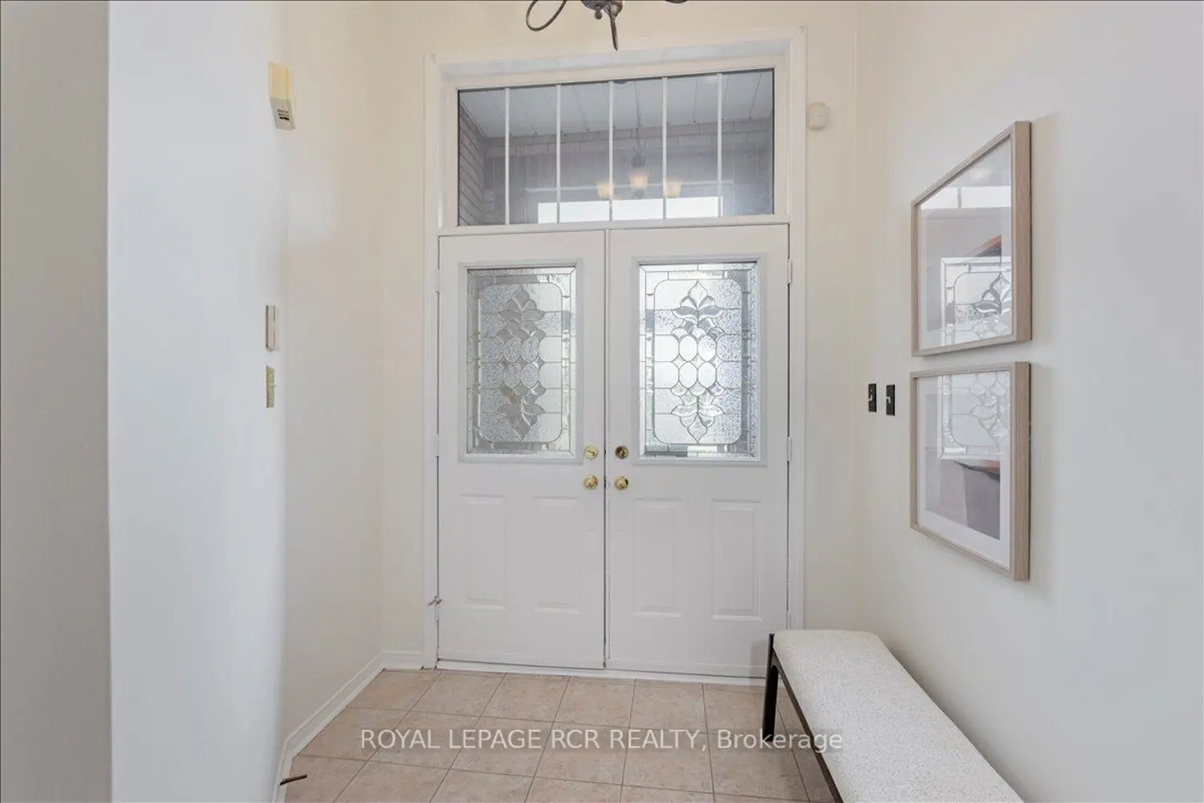
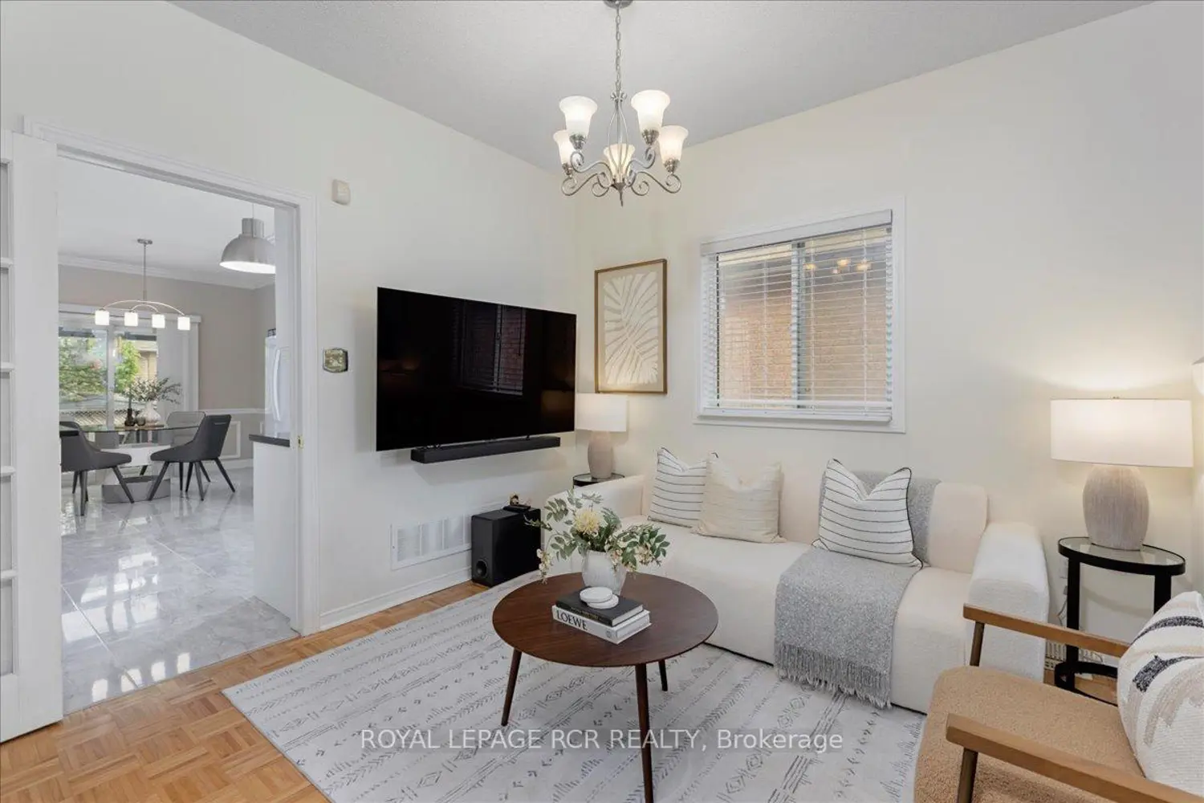
Beautiful, well-maintained 3-bedroom raised bungalow with a fully finished walk-up basement apartment featuring a separate entrance in a highly sought-after family-friendly neighbourhood. This home offers 9ft ceilings throughout and a striking double-door entry leading into a grand foyer with 14 ft ceiling foyer. The bright, open-concept living and dining area provides an inviting space for everyday living and entertaining. The primary bedroom features a 4-piece ensuite and walk-in closet, complimented by two additional spacious bedrooms. The upgraded, family-sized eat-in kitchen (2020) is a true highlight - modern, functional, and designed for both cooking and gathering. It walks out to a fully redesigned backyard (50,000k upgrade) overlooking a completely maintenance-free fully fenced backyard - perfect for relaxing or entertaining without the upkeep. Over $50,000 put into the backyard renovation. The lower level is a fully self-contained basement apartment with above-grade windows. It includes a full kitchen, large recreation area, two bedrooms, two bathrooms, and a private primary suite complete with its own ensuite and walk-in closet. Ideal for in-laws, extended family, or strong potential rental income. Located in a desirable area known for excellent schools, parks, and a strong sense of comminity, this home is also close to all major amenities, shopping, and transit. A rare opportunity offering space, versatility, and income potential!
Location
Map coordinates have not been supplied for this listing.
Search the supplied address in mapsListing information
- Original source
- brampton.listing.ca
- Added to Mirror
Added and updated dates describe the Mirror record. Source publication and verification dates are shown separately when known; none establishes time on market. Confirm current price and availability with the listing contact.
View original listingSimilar homes nearby