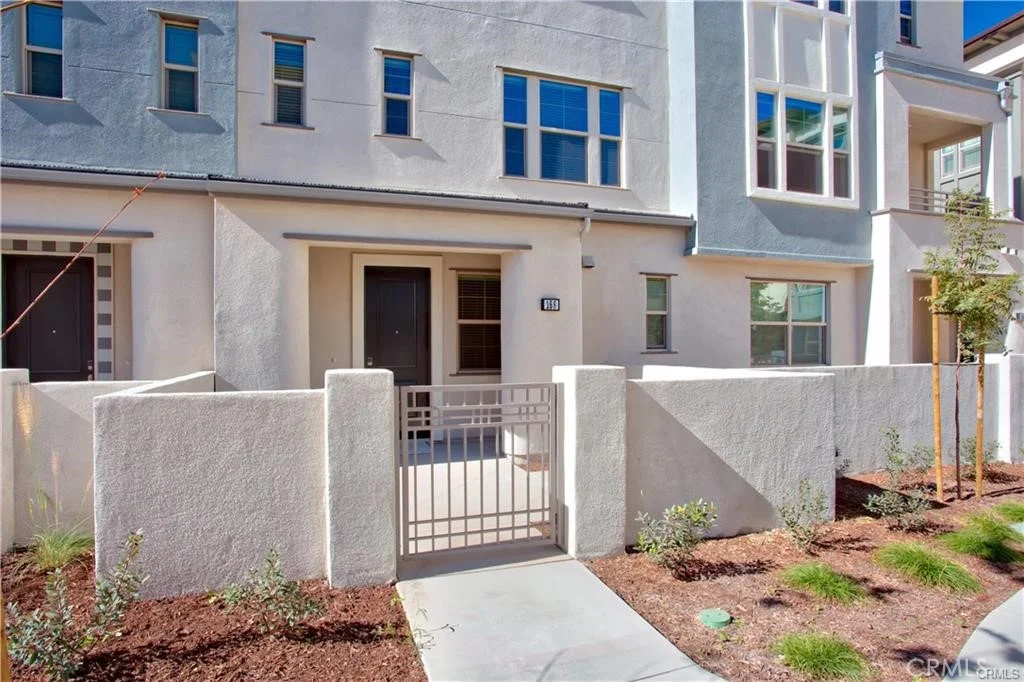
For Sale
$4,100
168 Fixie, Irvine, CA 92618
Studio
3 ba
Irvine
Listed by Gold Orange Realty Inc.
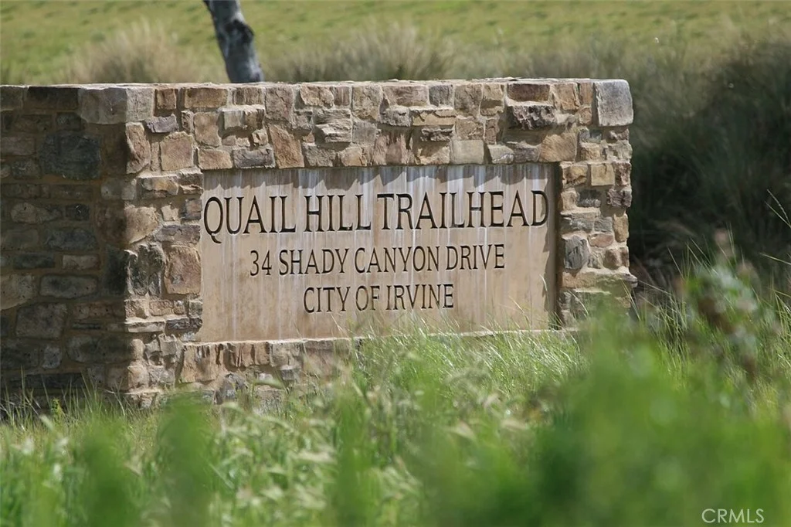
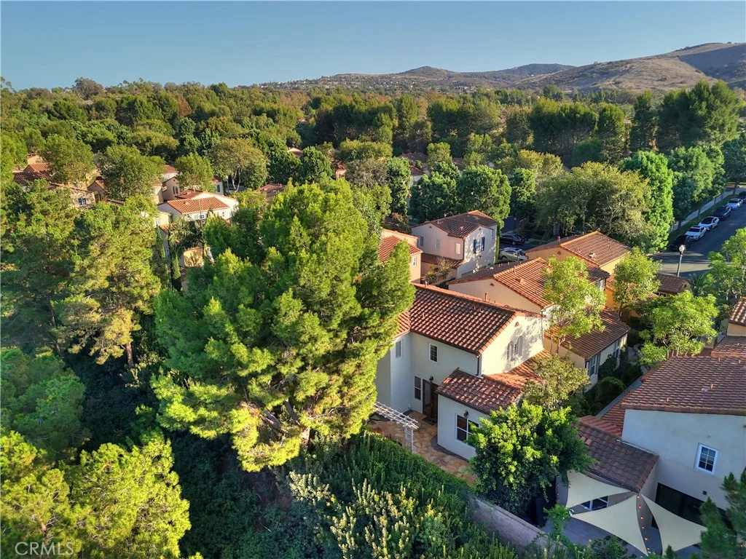
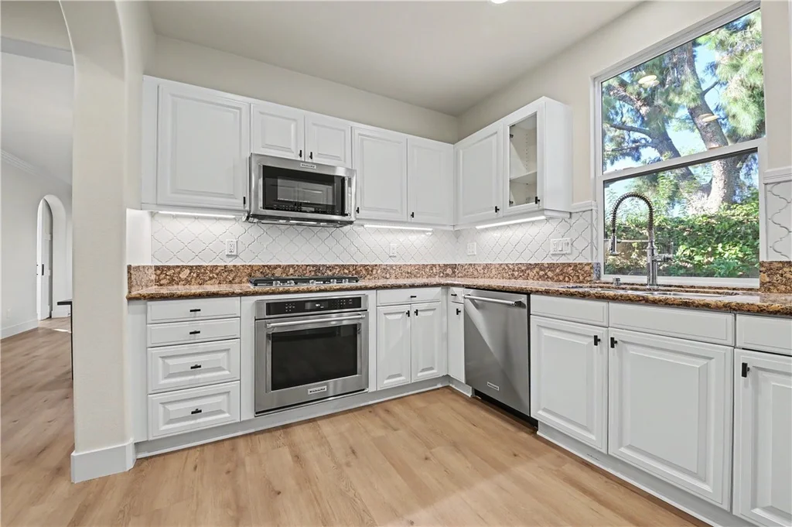
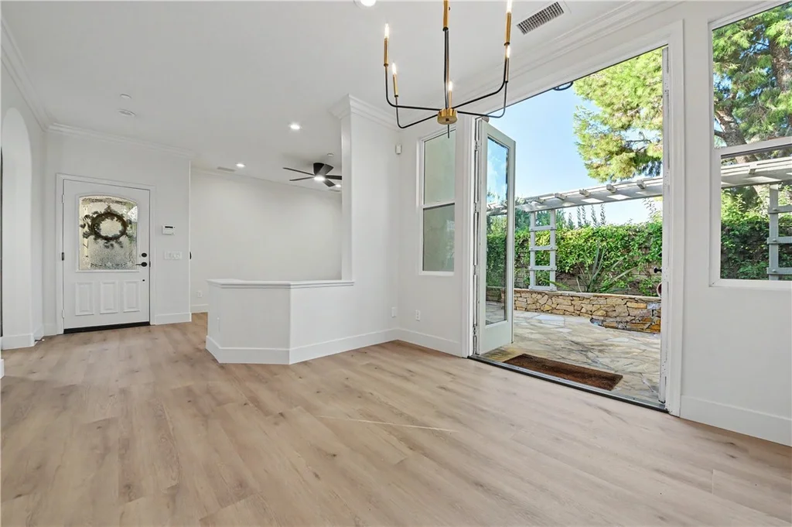
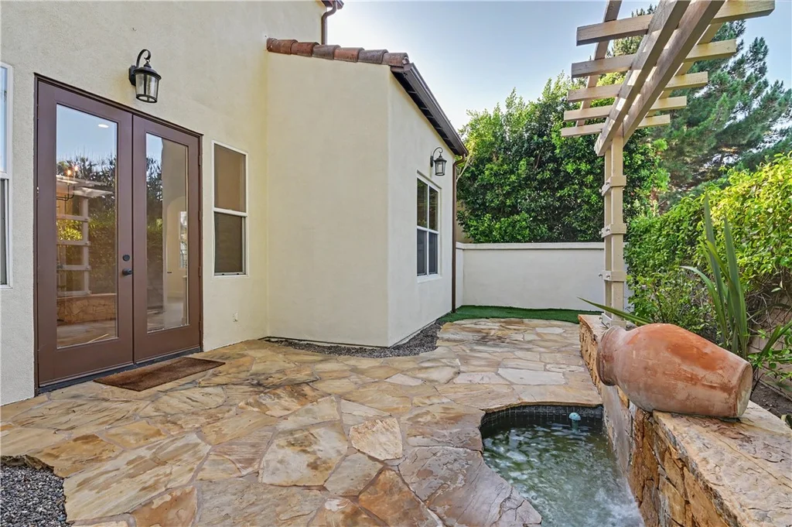
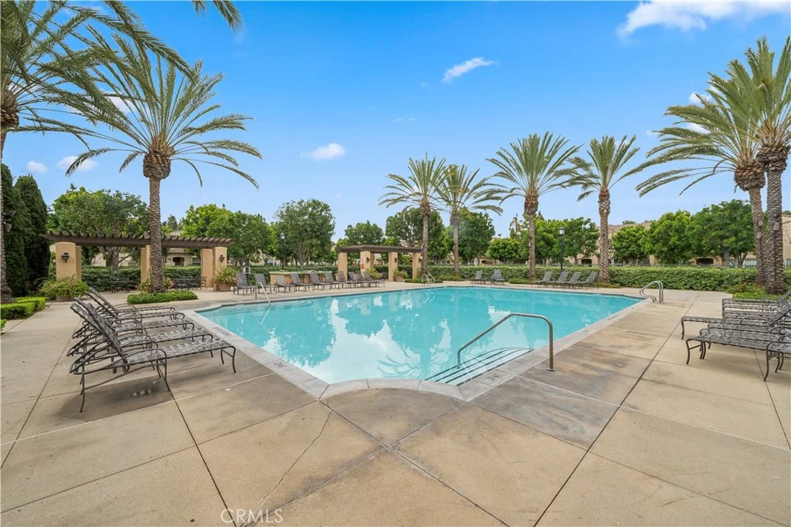
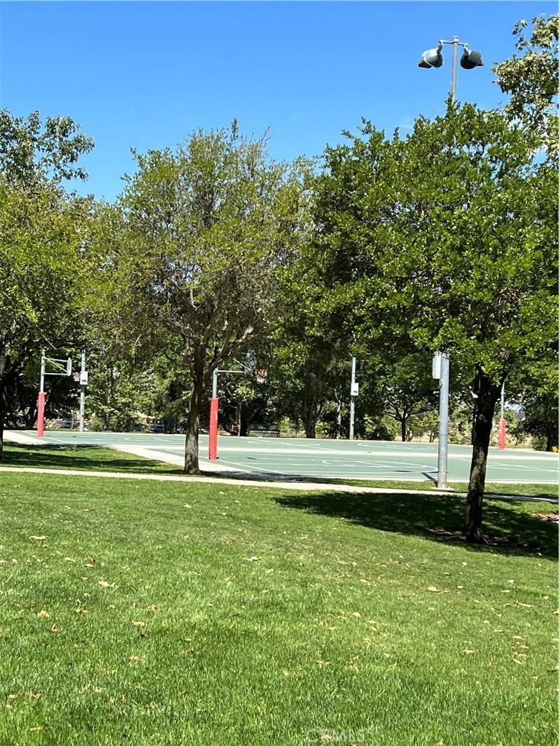
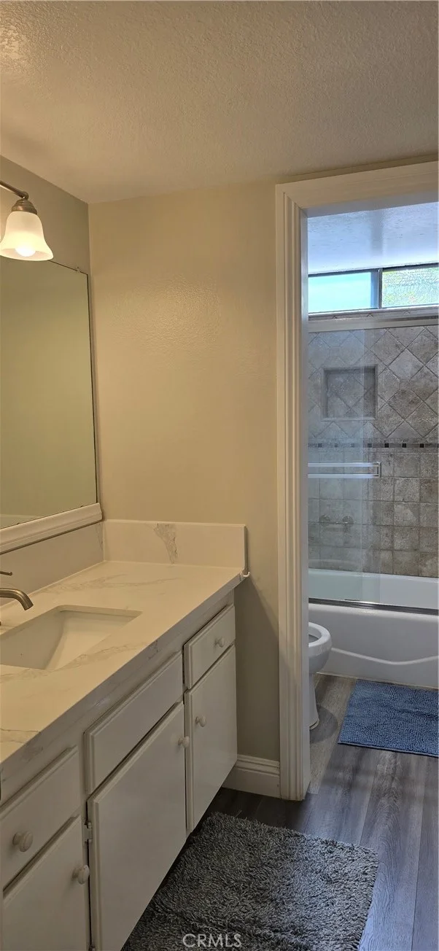
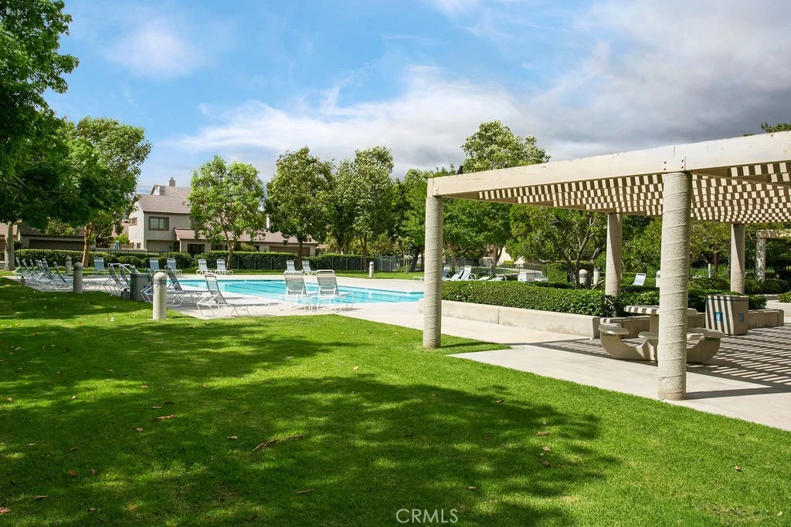
DETACHED Move-in ready former California Pacific model home in Quail Hill, ideally situated on an elevated lot with added privacy and beautiful treetop views. The versatile floor plan includes a main-level bedroom/flex space with an adjacent bath, a well-appointed kitchen with walk-in pantry, a 2-car garage, and a generous backyard. Distinctive interior details include a decorative entry door, custom crown moulding, wainscoting, built-in dining hutch, French doors, decorative tilework, classic white cabinetry with glass-front displays, and plantation shutters. Outdoors, natural stone hardscape, a fountain, pergola, and mature perimeter landscaping create an inviting setting for everyday living and entertaining. Recent improvements include wide-plank engineered hardwood flooring and baseboards, Sherwin-Williams interior and exterior paint, refreshed landscaping, updated lighting, KitchenAid stainless steel appliances, a shaker-style barn door at the main-level bedroom/flex space, renovated bathrooms with Calacatta quartz counters, Kohler fixtures, and frameless/semi-frameless shower doors, along with custom closet systems and mirrored wardrobes. Additional system upgrades include a Noritz tankless water heater, Carrier slimline air-conditioning system, Nest thermostat, Aquasana whole-house water filtration system, and Wi-Fi-enabled irrigation controller. Quail Hill amenities include parks, community pools and spas, a fitness center, and extensive hiking and biking trails. Conveniently located near neighborhood shopping and dining, Irvine Spectrum, Laguna Canyon Road, coastal destinations, I-5, SR-133, and I-405. Currently assigned to Irvine Unified schools including Alderwood Elementary, Rancho San Joaquin Middle School, and University High School; buyer to independently verify school assignments and enrollment eligibility with IUSD.
PROPERTY DETAILS: Square Feet: 1578 | Bathrooms: 3
INTERIOR FEATURES: • Appliances: Dryer, Washer, Tankless Water Heater, Electric Oven, Convection Oven, Gas Cooktop, Water Purifier, Ice Maker, Water Softener, Refrigerator, Disposal, Microwave • Flooring: Laminate, Wood • Cooling: Central Air, Ceiling Fan(s) • Heating: Central • Common Walls: No Common Walls • Doors/Windows: French Doors, Shutters • Fireplaces: None • Energy: Lighting, Thermostat • Security: Fire Sprinkler System, Carbon Monoxide Detector(s) • Additional Interior Features: Pantry, Walk-In Closet(s), Granite Counters, Wired for Sound, In-Law Floorplan, Recessed Lighting, Ceiling Fan(s), Open Floorplan, Wired for Data, Crown Molding, Built-in Features
EXTERIOR FEATURES: • Parking: 2 Garage Spaces, 2 Parking Spaces, Electric Vehicle Charging Station(s), Driveway, Shared Driveway, Garage Door Opener, Unassigned, Attached Garage. • Exterior: Stucco • Patio: Porch, Patio, Front Porch • Pool Description: None • Spa: None • Lot View: Hill, Mountain, Other, City, Trees/Woods, Pond • Zoning: 2.3G • Structural Condition: Updated/Remodeled • Additional Exterior/Lot Features: Rain Gutters, Lighting, Landscaped, Front Porch, Patio, Porch Landscaped, Back Yard
LISTING AGENT: Agent: Dennis Reilly | Office: Realty One Group West | Phone: (714) 861-0799 | Email: [email protected]
LISTING INFORMATION: MLS#: OC26202971 | Status: FOR SALE