Log in Sign up
Back to search Home Countries Unknown Beaumont 126 Cascade Crk, Beaumont, CA 92223
USD2,550
126 Cascade Crk, Beaumont, CA 92223
126 Cascade Crk
2 baths

About this home

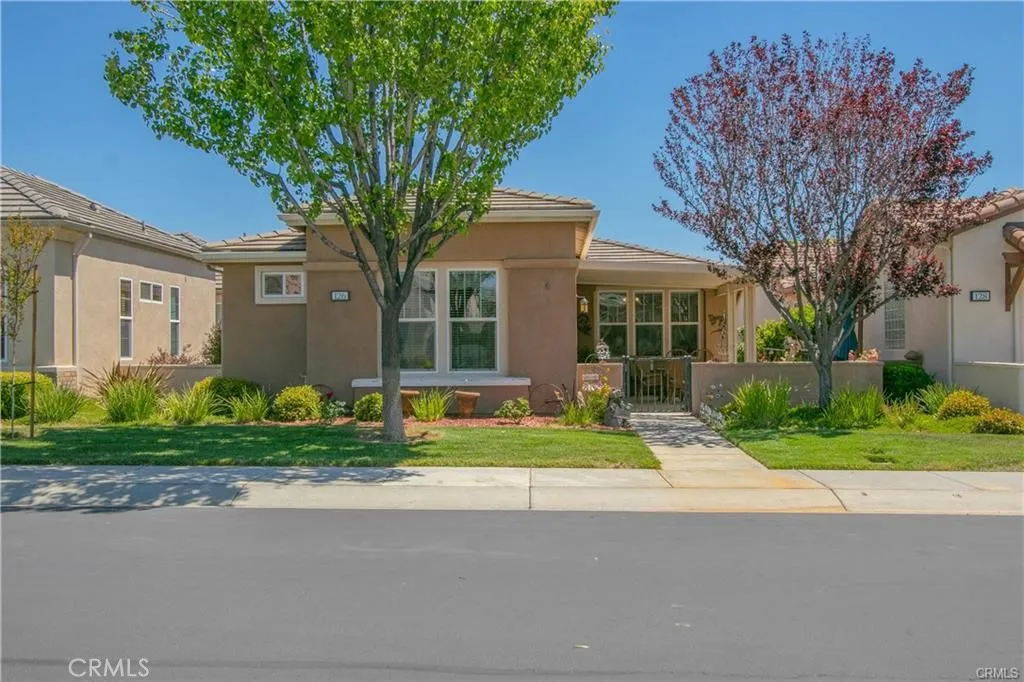
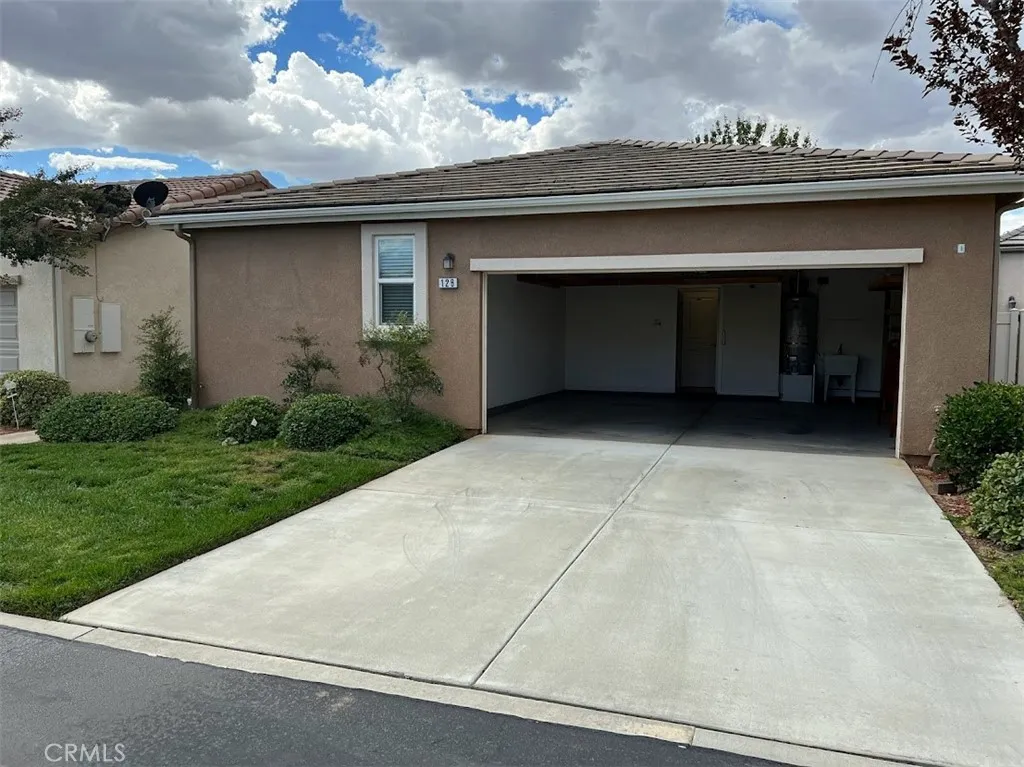
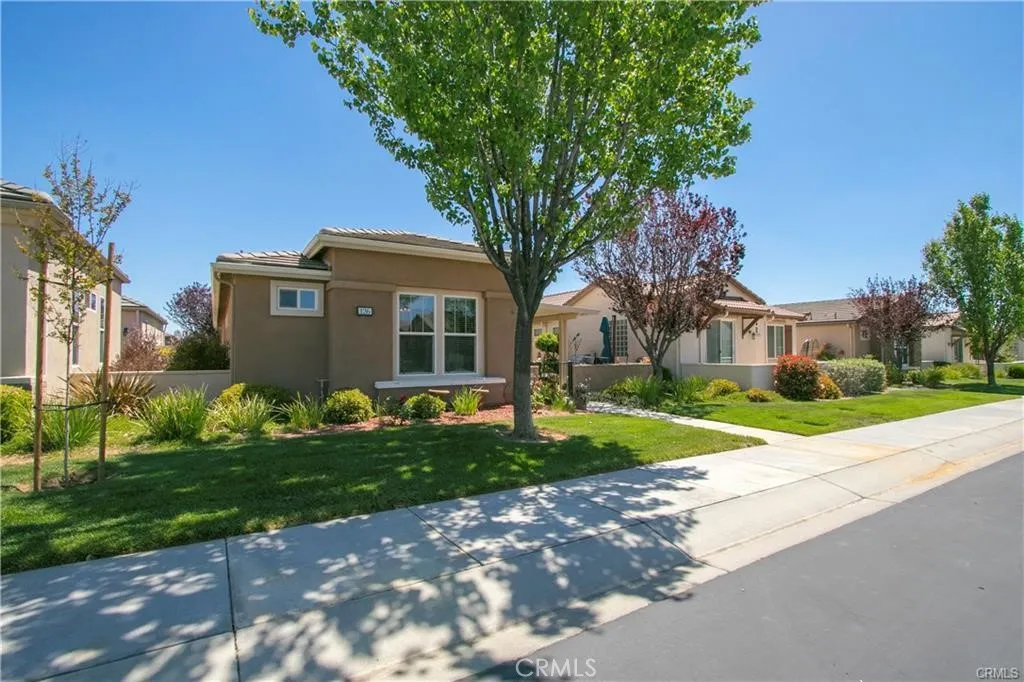
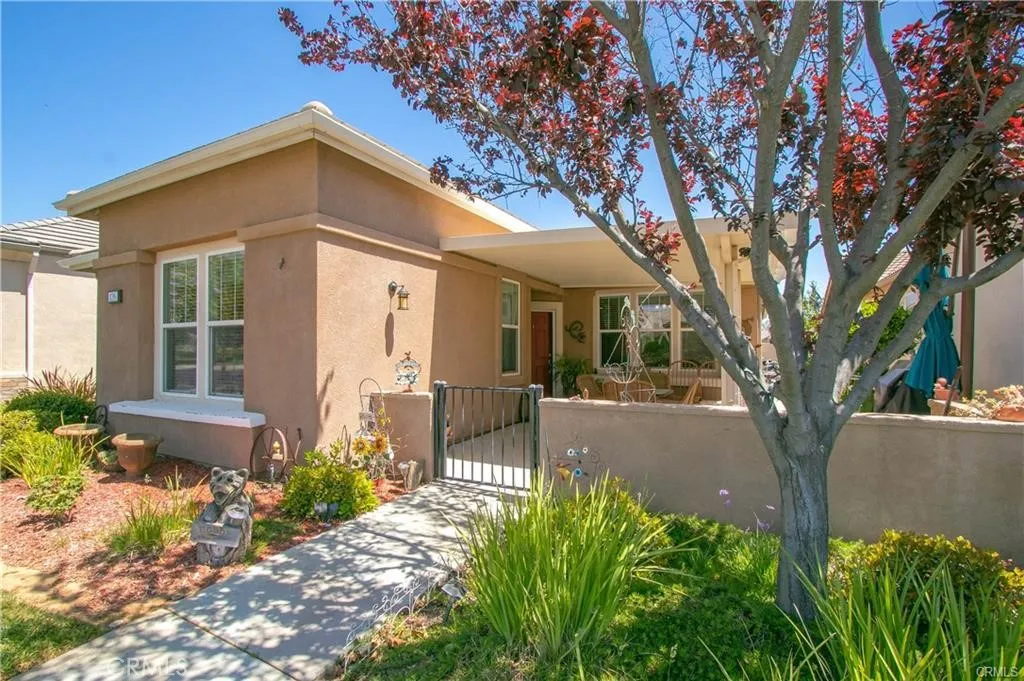
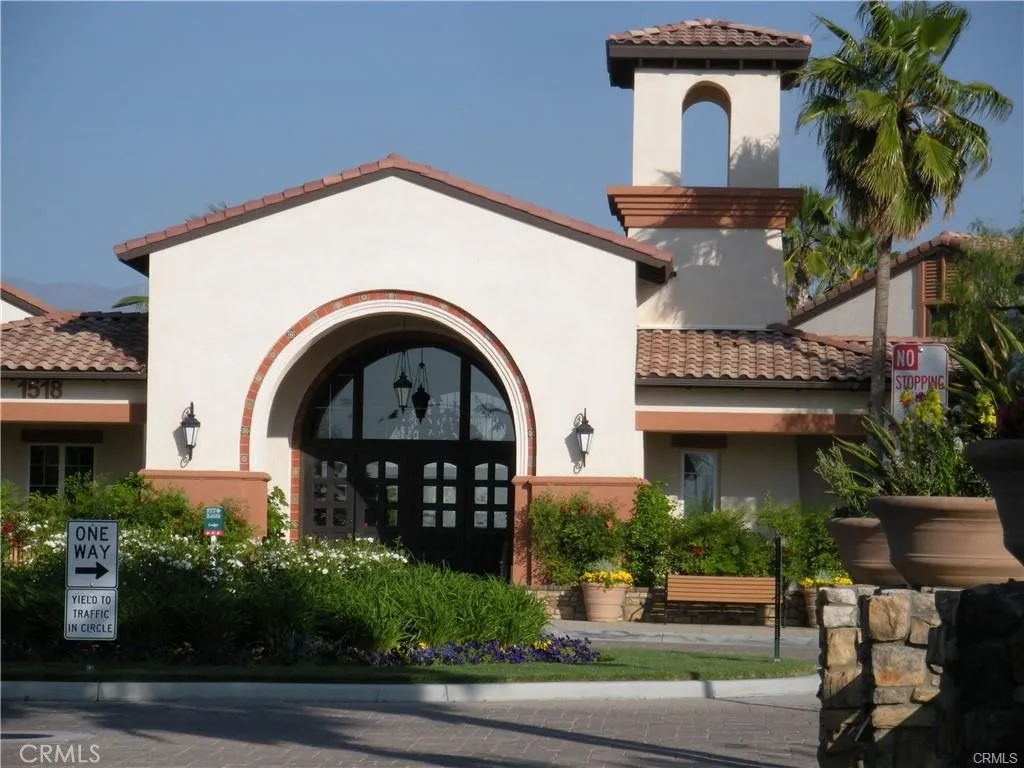
Location, location and location. Beautiful single-story Monarch III floorplan within the highly desirable 55+ active community of Four Seasons with 24-hour guard and gates. Your clients will absolutely love living in this resort-like community with so many amenities and programs to join and even an onsite cafe for light meals. Formal court yard with a patio cover welcomes you to the open concept living/kitchen area that makes the space feel so spacious and grand and perfect for entertaining. Huge island with room for multiple bar chairs. Master bedroom with a huge walk-in closet. Master bath with double sinks. 2nd bedroom is on the opposite end with great privacy for guests with a full bath just next to the door. A separate DEN can be an office or a temporary 3rd bedroom area for guests. 2 car attached garage with its own private driveway for parking. Refrigerator, washer/dryer are included. Hurry, this home will not last. You may stop by the lodge and request to see the amenities such as the indoor theatre, billiard room,, crafts room, computer room, library, card room, ball room, Kopper Kettle Bistro serving breakfast, lunch and dinner, an outdoor resort style pool , fitness center, beauty salon offering hair, nails, massages and more. An indoor pool at the Summit, and another great lodge with tennis, pool and fitness center.

PROPERTY DETAILS: Square Feet: 1556 | Bathrooms: 2

INTERIOR FEATURES: • Cooling: Central Air • Heating: Central • Fireplaces: None

EXTERIOR FEATURES: • Parking: 2 Garage Spaces, 2 Parking Spaces, Garage. • Pool Description: Community • Additional Exterior/Lot Features: Close to Clubhouse

LISTING AGENT: Agent: Paul Huang | Office: ReMax 2000 Realty | Phone: 6266886040 | Email: [email protected]

LISTING INFORMATION: MLS#: TR25279706
Property facts

Bathrooms
2
Days on market
197 days

Features & amenities

Features & finishes
Interior Features:
• Cooling: Central Air
• Heating: Central
• Fireplaces: None
Exterior Features:
• Parking: 2 Garage Spaces, 2 Parking Spaces, Garage.
• Pool Description: Community
• Additional Exterior/Lot Features: Close to Clubhouse

Location

Map unavailable
Approximate location · exact address shared on inquiry

Similar homes nearby

5610 57 Avenue, Beaumont, AB, T4X1A8
For Sale
CAD585,900
5610 57 Avenue, Beaumont, AB, T4X1A8
4 bd 3 ba House/Single Family
Beaumont
Listed by MAXWELL CHALLENGE REALTY
3513 42 Avenue, Beaumont, AB, T4X3A7
For Sale
CAD622,500
3513 42 Avenue, Beaumont, AB, T4X3A7
3 bd 3 ba House/Single Family
Beaumont
Listed by EXP REALTY
4207 63 Street, Beaumont, AB, T4X0X5
For Sale
CAD451,600
4207 63 Street, Beaumont, AB, T4X0X5
4 bd 3 ba House/Single Family
Beaumont
Listed by EXP REALTY
5313 Rue Park Street, Beaumont, AB, T4X1W4
For Sale
CAD369,900
5313 Rue Park Street, Beaumont, AB, T4X1W4
3 bd 3 ba Duplex
Beaumont
Listed by EXP REALTY
3602 44 Avenue, Beaumont, AB, T4X3G8
For Sale
CAD629,000
3602 44 Avenue, Beaumont, AB, T4X3G8
4 bd 3 ba House/Single Family
Beaumont
Listed by EXP REALTY
4305 36 Street, Beaumont, AB, T4X3G6
For Sale
CAD609,000
4305 36 Street, Beaumont, AB, T4X3G6
4 bd 3 ba House/Single Family
Beaumont
Listed by EXP REALTY
4319 36 Street, Beaumont, AB, T4X3G8
For Sale
CAD615,000
4319 36 Street, Beaumont, AB, T4X3G8
4 bd 4 ba House/Single Family
Beaumont
Listed by NATIONWIDE REALTY CORP
4208 63 Street, Beaumont, AB, T4X0B7
For Sale
CAD634,600
4208 63 Street, Beaumont, AB, T4X0B7
4 bd 3 ba House/Single Family
Beaumont
Listed by EXP REALTY
USD2,550
2 ba
Contact agent
PH
Paul Huang
ReMax 2000 Realty
Contact this agent
Log in Sign up