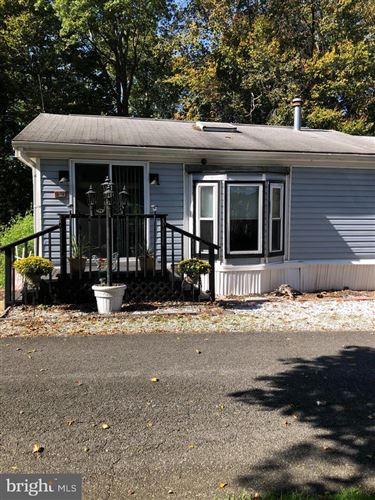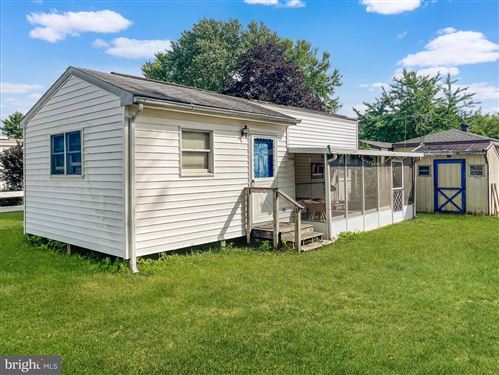
For Sale
$45,000
24 No Name Street, Earleville, MD 21919
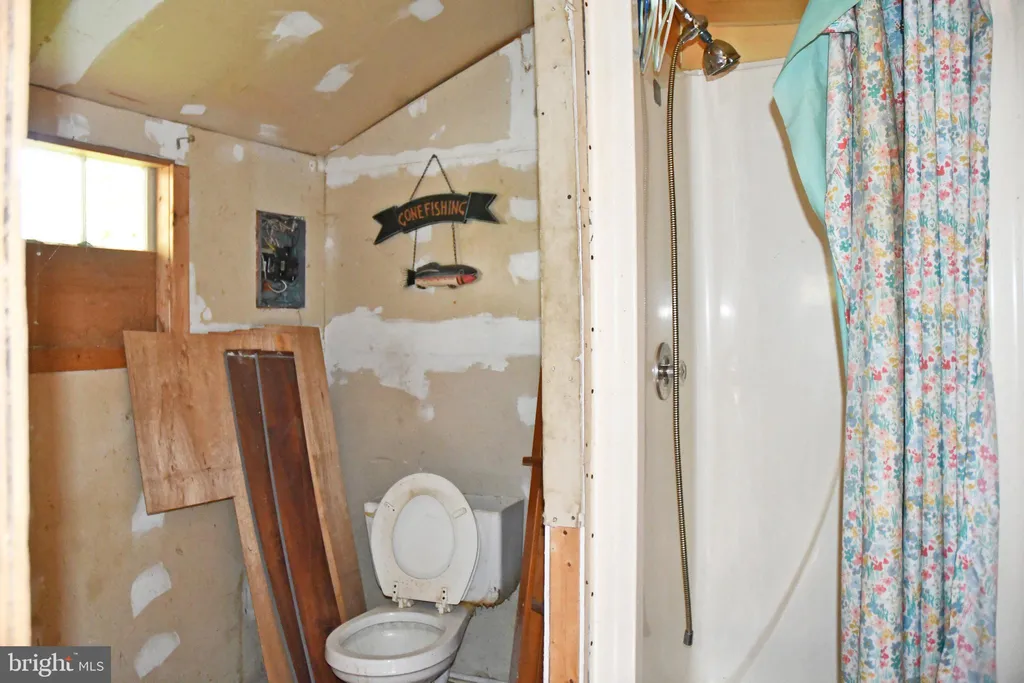
1 ba
Earleville
Listed by L. C. Parker Real Estate

Only details supplied with this listing are shown. Ask the listing contact to confirm measurements, taxes and costs.
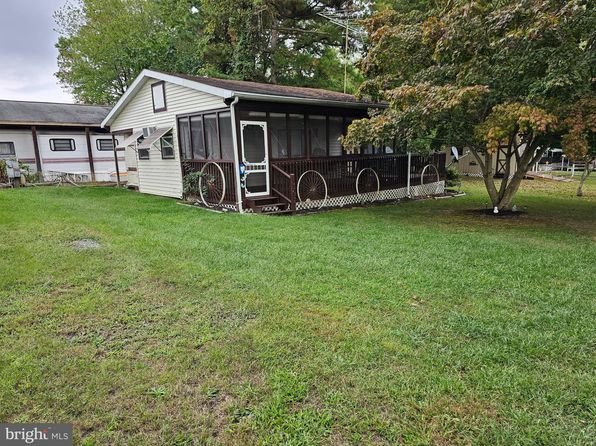
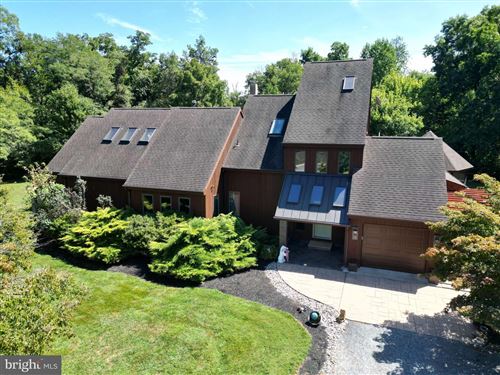
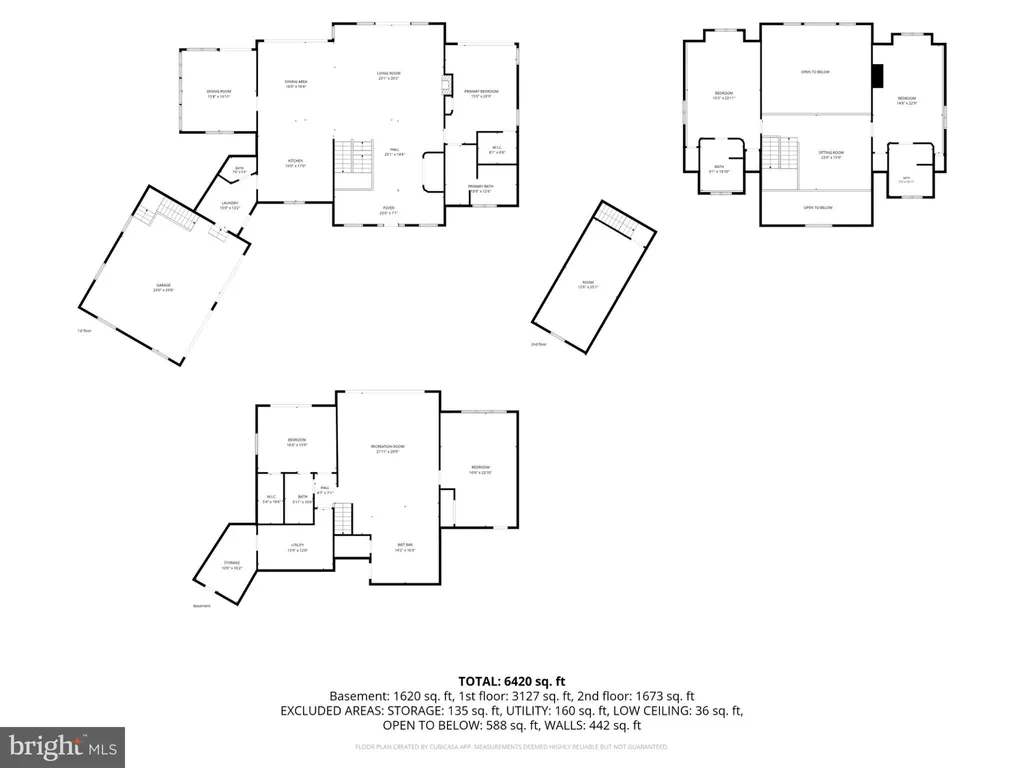
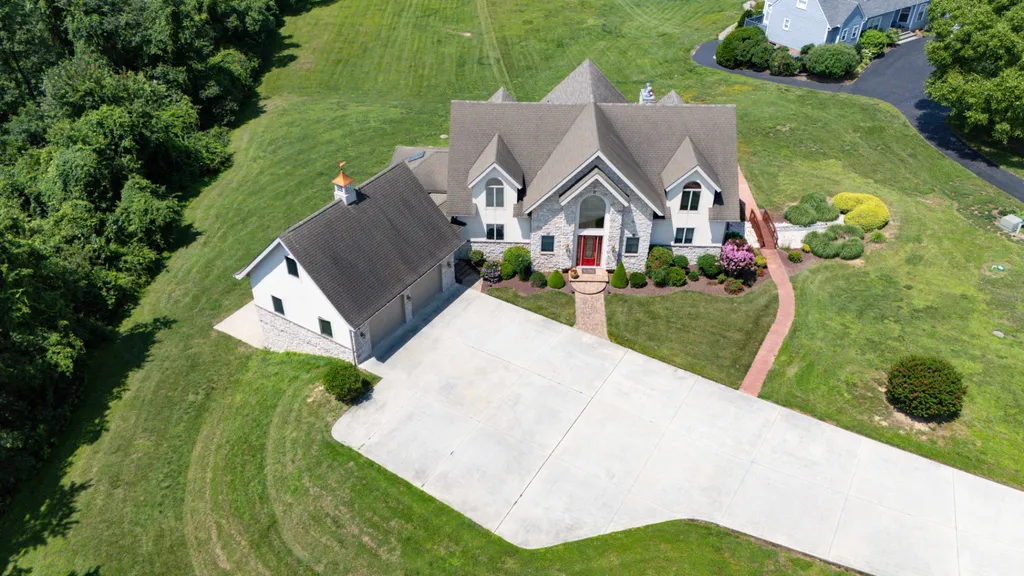
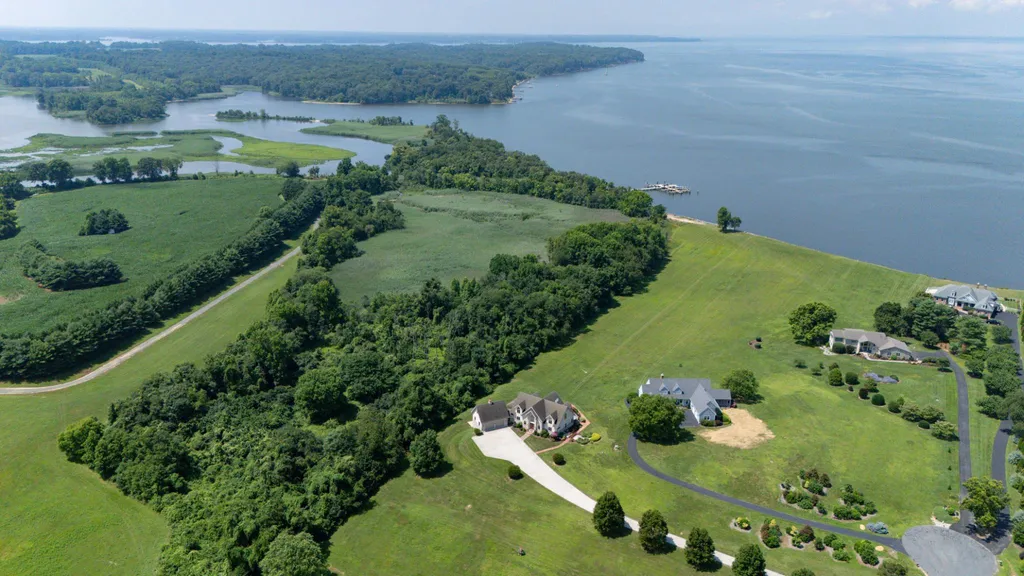
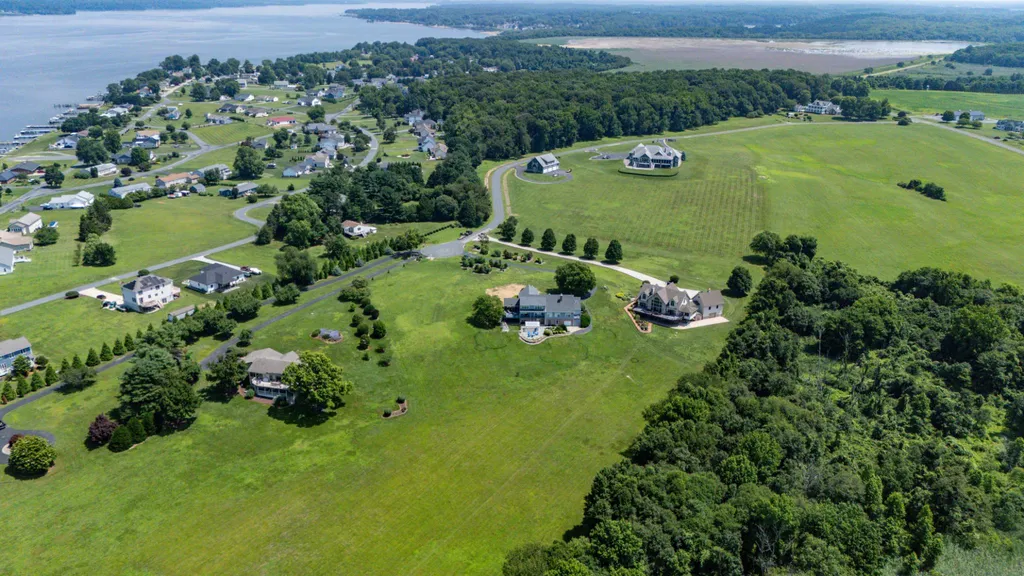
Virtual Waterfront- Timber Frame Retreat "Skipper's Choice" is a rare Upper Chesapeake offering, combining the strength and character of timber frame construction with expansive Elk River views, 5 bedrooms, 4.5 baths, 2.34 acres, and deeded boating access with a slip and lift at the community beach. This is not a cookie cutter water-view home. The great room immediately sets the tone with exposed timber-frame detail, soaring volume, natural light, and a floor to ceiling stone gas fireplace. Large water facing windows bring the Elk River into the main living areas, while the open floor plan connects the dining area, sun room, granite kitchen and waterfront deck in a way that simply makes sense for entertaining, family gatherings and quiet evenings overlooking the river. The main level owner's suite is exactly where it should be, offering privacy, water views, deck access, built-in, a gas fireplace and a spacious bath with soaking tub and walk-in shower. Upstairs , a water view loft separates two comfortable bedroom suites, giving family or guests their own space without feeling disconnected from the home. The finished walk out lower level adds real flexibility, not just finished square footage. A second kitchen, Media/theater room, additional bedrooms, full bath space and covered patio access create an ideal setup for extended family, weekend guests or entertaining after a day on the water. Storage and outdoor usability are also strong here. The property includes a two car garage with upper storage, plus a desperate rear garage for kayaks, fishing gear, lawn equipment, boating supplies and water toys. Add in the deeded boat slip with lift at the community beach, and the lifestyle package becomes very difficult to duplicate. Timber-frame character, broad Elk River sunsets, generous living space, deeded boat access and a private 2.34 acre setting make "Skipper's Choice" a distinctive Upper Chesapeake retreat for buyers who understand the value of water-oriented living.
PROPERTY DETAILS: Square Feet: 6372 | Bathrooms: 5
INTERIOR FEATURES: • Square Footage (approx): 3,658 Sq. Ft. Above Ground, 1,707 Sq. Ft. Below Ground • Flooring: Wood • Cooling: Central Air, Electric • Heating: Propane, Forced Air • Plumbing: Gas Water Heater • Fireplaces: 2 • Accessibility: Accessible Hallway(s) • Additional Interior Features: Bar, High Ceilings, Beamed Ceilings, Open Floorplan
EXTERIOR FEATURES: • Parking: 2 Garage Spaces, 6 Parking Spaces, Oversized, Garage Door Opener, Concrete, Garage, Driveway, Attached Garage. • Exterior: Frame • Patio: Deck, Patio • Boat Amenities: Boat Dock, Boat Slip, Boats Allowed • Roof: Shingle • Pool Description: None • Lot View: Bay, Water • Body of Water: Chesapeake Bay • Water Frontage Dimension: 1000 • Zoning: RR • Additional Exterior/Lot Features: Awning(s), Oversized Parking, Patio, Deck Cul-De-Sac, Cleared, Back Yard, Waterfront
LISTING AGENT: Agent: Christian Lapense | Office: BHHS Fox & Roach-Christiana | Phone: 3022748368 | Email: [email protected]
LISTING INFORMATION: MLS#: MDCC2022004 | Status: FOR SALE
Map coordinates have not been supplied for this listing.
Search the supplied address in mapsAdded and updated dates describe the Mirror record. Source publication and verification dates are shown separately when known; none establishes time on market. Confirm current price and availability with the listing contact.
View original listing