Log in Sign up
Back to search Home Countries United States San Jose 2955 Vineyard Park Dr, San Jose, CA, 95148
$1,499,000

2955 Vineyard Park Dr, San Jose, CA, 95148

2955 Vineyard Park Dr, San Jose, CA, 95148
4 beds 2 baths single family

About this home

Single Family in San Jose, CA - Bedrooms: 4 - Bathrooms: 2.5 - Area: 1955 sqft - Year Built: 1998 - Lot: 3900 sqft

Listing Agent: Shikha Gupta Brokerage: Intero Real Estate Services

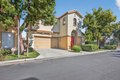
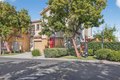
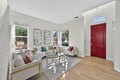
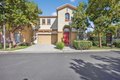
MOVE IN READY WITH ALL APPLIANCES & GREAT SCHOOLS!! Welcome to this beautifully maintained 4-bedroom, 2.5-bath home nestled in San Joses highly sought-after Evergreen neighborhood. This residence offers the ideal blend of comfort, functionality, and future potential. Inside, you'll find a bright and open living room, a separate family room, and a well-appointed kitchen featuring a brand new stainless steel gas range and dishwasher , all flowing seamlessly to a low-maintenance backyard with multiple fruit trees, perfect for relaxing or entertaining. New laminate flooring throughout the home ensures easy upkeep and a modern touch. Upstairs, the spacious primary suite impresses with a walk-in closet, double vanities, a stall shower, and a soaking tub for a spa-like retreat. Three additional bedrooms share an updated full bathroom, while a dedicated laundry room with added storage enhances everyday convenience. With its charming curb appeal, mature landscaping, and thoughtfully designed layout, this home is perfect for families, professionals working from home, or anyone seeking comfort close to top-rated schools, parks, shopping, and dining. Welcome home to a warm, family-friendly community with Top Schools Norwood Elementary (Test scores 9/10) and Quimby Middle (Test scores 10/10).
Property facts

Property type
single family
Bedrooms
4
Bathrooms
2
Days on market
113 days

Features & amenities

Features & finishes
Bedrooms: 4
Total Bathrooms: 3
Full Bathrooms: 2
1/2 Bathrooms: 1
Dishwasher
Oven Range - Gas
Refrigerator
Laundry Features: Inside
Upper Floor
Washer / Dryer
Cooling Features: Central AC
Fireplace Features: Family Room
Heating Features: Central Forced Air
Heating: Yes
Interior Amenities: Walk-in Closet
Flooring: Laminate
Dining Room Description: Breakfast Nook
Dining Area in Living Room
Family Room Description: Separate Family Room
Lot Size Acres: 0.0895317
Lot Size Source: Assessor
Lot Size Square Feet: 3900
Garage Spaces: 2
Parking Features: Attached Garage
Parking Total: 2
View: Hills
Yard: Back Yard
Sprinklers - Auto
Association: Yes
Association Fee: 143
Association Fee Frequency: Monthly
Association Fee Includes: Common Area Electricity
Insurance - Common Area
Maintenance - Common Area
Calculated Total Monthly Association Fees: 143
Association Name: A
Elementary School: Norwood Creek Elementary
Elementary School District: Evergreen Elementary
H

Location

Approximate location · exact address shared on inquiry

Similar homes nearby

Photos coming soon
For Sale
$559,000
1248 Coyote Creek Pl, San Jose, CA, 95116
2 bd 2 ba Townhouse
San Jose
Listed by Redfin
Photos coming soon
For Sale
$669,999
67 Silcreek Dr Unit Silcreek Drive Unit Silcreek Drive, San Jose, CA, 95116
2 bd 2 ba Townhouse
San Jose
Listed by Redfin
Photos coming soon
For Sale
$499,000
2925 Florence Ave #35 #35, San Jose, CA, 95127
2 bd 2 ba Townhouse
San Jose
Listed by Redfin
Photos coming soon
For Sale
$349,888
516 Martha St #101 #101, San Jose, CA, 95112
1 bd 1 ba Townhouse
San Jose
Listed by Redfin
Photos coming soon
For Sale
$462,900
947 Catkin Ct, San Jose, CA, 95128
1 bd 1 ba Townhouse
San Jose
Listed by Madeleine Alonzo
Photos coming soon
For Sale
$2,892,000
188 W Saint James St #12002 #12002, San Jose, CA, 95110
3 bd 3 ba Townhouse
San Jose
Listed by Redfin
Photos coming soon
For Sale
$1,178,000
179 Llano De Los Robles Ave #1 #1, San Jose, CA, 95136
3 bd 3 ba Townhouse
San Jose
Listed by Redfin
Photos coming soon
For Sale
$410,000
259 N Capitol Ave #291 #291, San Jose, CA, 95127
1 bd 1 ba Townhouse
San Jose
Listed by Redfin
$1,499,000
4 bd · 2 ba
Contact agent
IR
INTERO REAL ESTATE SERVICES
Intero Real Estate Services
Contact this agent
Log in Sign up