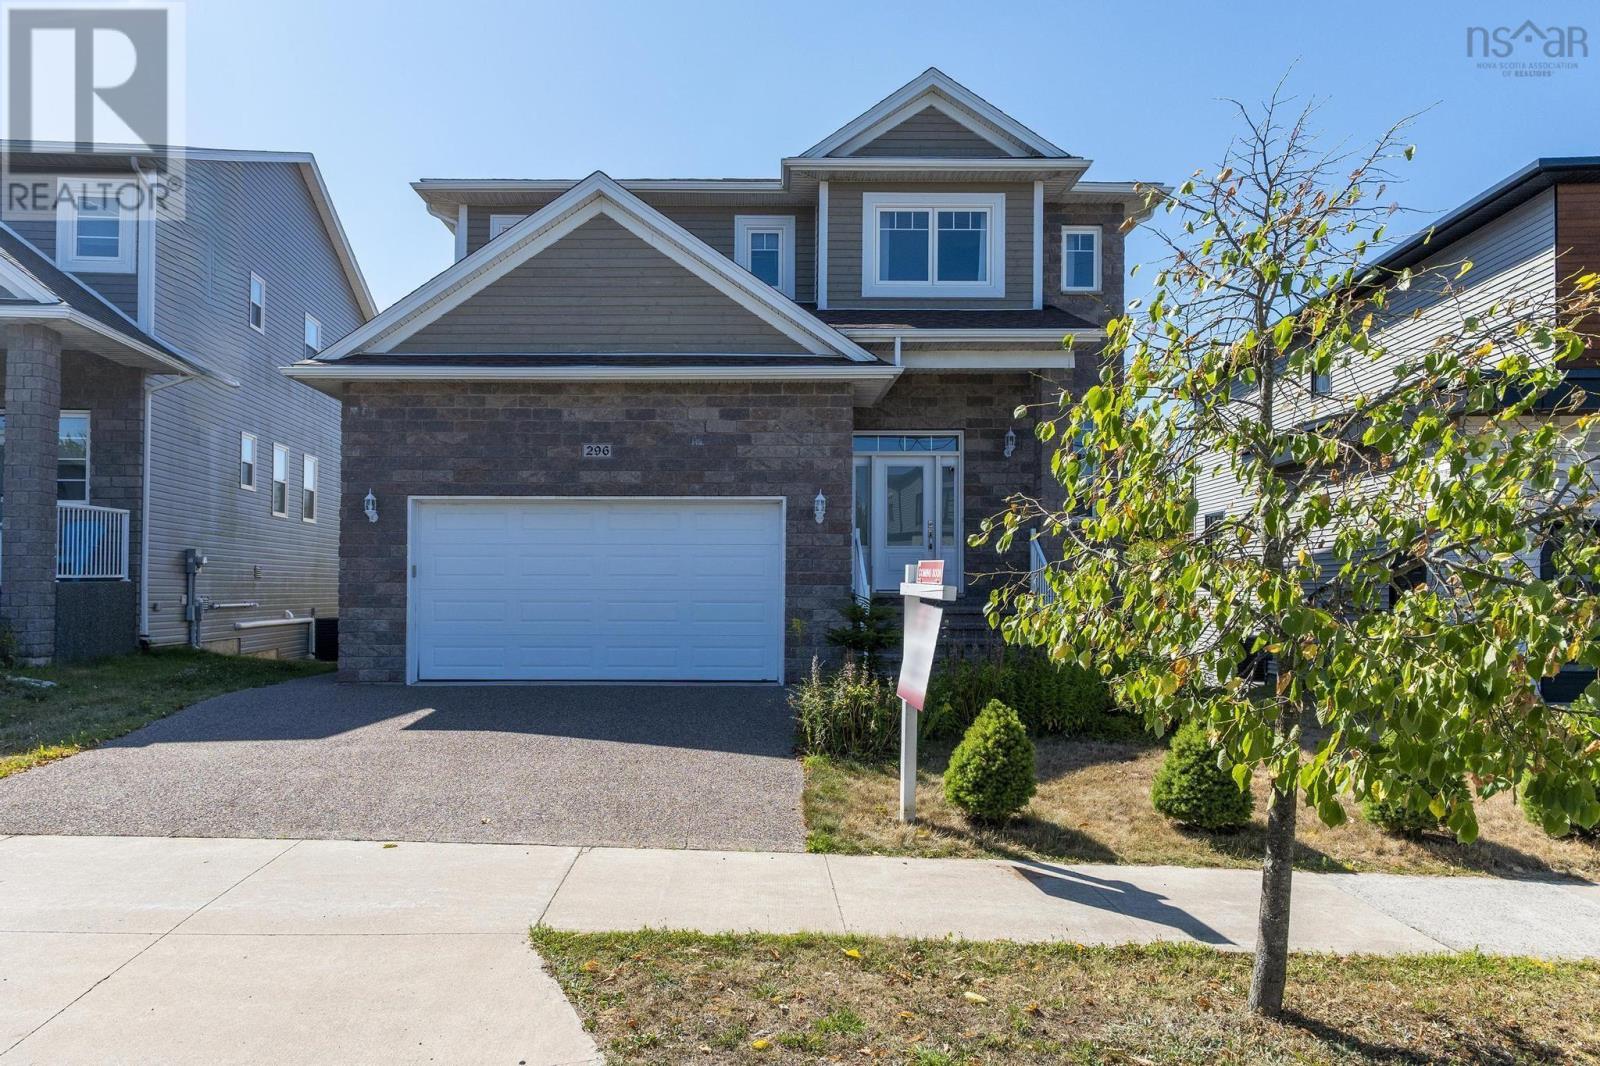
MLS Number: 202520064
Property Details:
• Type: Single Family
• Ownership Type: Freehold
• Bedrooms: 4 + 1
• Bathrooms: 4
• Building Type: House
• Building Size: N/A sqft
• Building Storeys: N/A
• Building Amenities: N/A
• Floor Area: N/A
• Land Size: N/A
• Land Frontage: N/A
• Parking Type: Garage, Attached Garage, Exposed Aggregate
• Parking Spaces: N/A
Description:
Welcome to 296 Transom Drive! This stunning 3,600 sq. ft. home boasts a double car garage, 5 bedrooms, and 3.5 bathrooms, offering plenty of space for the whole family.As you step inside, youre greeted by a bright lower-level landing and gleaming hardwood floors throughout. The main floor features a private office, a spacious open-concept kitchen with abundant cabinet space, and a dining area that flows seamlessly into the generously sized living room perfect for entertaining. Upstairs, the 17 x 14 primary suite impresses with a walk-in closet and luxurious 5-piece ensuite. Three additional well-sized bedrooms and a full main bathroom complete the upper level. The walkout basement offers even more living space, including a large rec room with a home theatre and surround sound system (included!), a fifth bedroom, and access to the flat, fully fenced backyard. Outdoor living shines here, with a spacious deck featuring privacy panels and plenty of room for gatherings. Enjoy year-round comfort with a natural gas heat pump. Walking distance to groceries, banks, and restaurants, this home blends convenience with luxury. (231227996)
Agent Information:
• Agents: Simon Zhu
• Contact: 902-449-8861
• Brokerage: Royal LePage Atlantic
• Website: http://www.royallepageatlantic.com/
Time on Realtor: 2 days ago