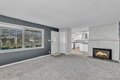
Single Family in Niagara Falls, NY
- Bedrooms: 3
- Bathrooms: 1
- Area: 1180 sqft
- Year Built: 1956
- Lot: 7789 sqft
Listing Agent: Gregory Straus
Brokerage: 716 Realty Group WNY LLC
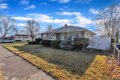
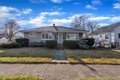
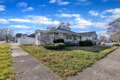
Also listed for rent as: B1670172. Come and take a look as we welcome you to a rare opportunity on the east side of Hyde Park. This corner lot home sits quietly behind the golf course and offers a setting that feels both private and inviting. The layout features 3 bedrooms, 1 full bathrooms, and a finished lower level that provides over 500 sqft of additional living space. Plus a large 2.5 car garage, a 6 ft vinyl fenced yard, and nearly a quarter acre of outdoor space, giving you one of the most generous and secluded backyards in the area. The 3 season room opens to a concrete patio with a partially covered section, perfect for relaxing or entertaining as warmer weather arrives. All appliances are included, and the home is being offered as is. Open House: Saturday, April 4th from 1PM-3PM.
Property facts
Property type
single family
Bedrooms
3
Bathrooms
1
Days on market
95 days
Features & amenities
Features & finishes
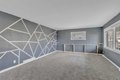
Bedrooms: 3, Bedrooms On Main Level: 3, Total Rooms: 9, Basement Description: Full,Finished,SumpPump, Total Bathrooms: 1, Full Bathrooms: 1, Bathrooms On Main Level: 1, Den, EatInKitchen, GraniteCounters, Pantry, PullDownAtticStairs, Skylights, BedroomOnMainLevel, MainLevelPrimary, Flooring: Carpet, Hardwood, Tile, Varies, Window Features: Skylights, Dryer, Dishwasher, ElectricOven, ElectricRange, GasWaterHeater, Microwave, Refrigerator, Washer, Cooling Features: CentralAir, Heating Features: Gas, ForcedAir, Heating: Yes, Number of Fireplaces: 1, ConcreteDriveway, Road Frontage Type: CityStreet, Lot Description: Rectangular, RectangularLot, ResidentialLot, Lot Size Acres: 0.1788, Lot Size Dimensions: 67X114, Lot Size Square Feet: 7789, Garage Spaces: 2, Parking Features: Detached, Garage, Elementary School District: Niagara Falls, High School District: Niagara Falls, Middle or Junior School District: Niagara Falls, Senior Community: No, Annual Tax Amount: 4261, Source Listing Status: A
Location
Approximate location · exact address shared on inquiry
Similar homes nearby
For Sale
CAD749,900
140-7673 Green Vista Gate, Niagara Falls, ON, L2G 0A8
1 bd3 baAtt/Row/Townhouse
Niagara Falls
Listed by RE/MAX PREMIER INC
For Sale
CAD599,999
3265 Addison Avenue, Niagara Falls, ON, L2J 3K6
3 bd2 baDetached
Niagara Falls
Listed by ROYAL LEPAGE NRC REALTY
For Sale
CAD949,900
6978 Shannon Drive, Niagara Falls, ON, L2H 3N7
3 bd4 baDetached
Niagara Falls
Listed by HOMELIFE/MIRACLE REALTY LTD
For Sale
CAD749,888
4417 Ellis Street, Niagara Falls, ON, L2E 1H5
7 bd3 baDuplex
Niagara Falls
Listed by REAL BROKER ONTARIO LTD
For Sale
CAD495,000
302-7277 Wilson Crescent, Niagara Falls, ON, L2G 4R8
2 bd3 baCondo Townhouse
Niagara Falls
Listed by KING REALTY CO
For Sale
CAD1,349,000
9224 White Oak Avenue, Niagara Falls, ON, L2G 3P6
7 bd6 baDetached
Niagara Falls
Listed by RE/MAX GARDEN CITY REALTY INC, BROKERAGE