Log in Sign up
Back to search Home Countries Unknown Dover 103 Lakshman Trl, Dover, DE 19904
$605,000

103 Lakshman Trl, Dover, DE 19904

103 Lakshman Trl
3 baths

Property facts

Bathrooms
3

Only details supplied with this listing are shown. Ask the listing contact to confirm measurements, taxes and costs.

About this home

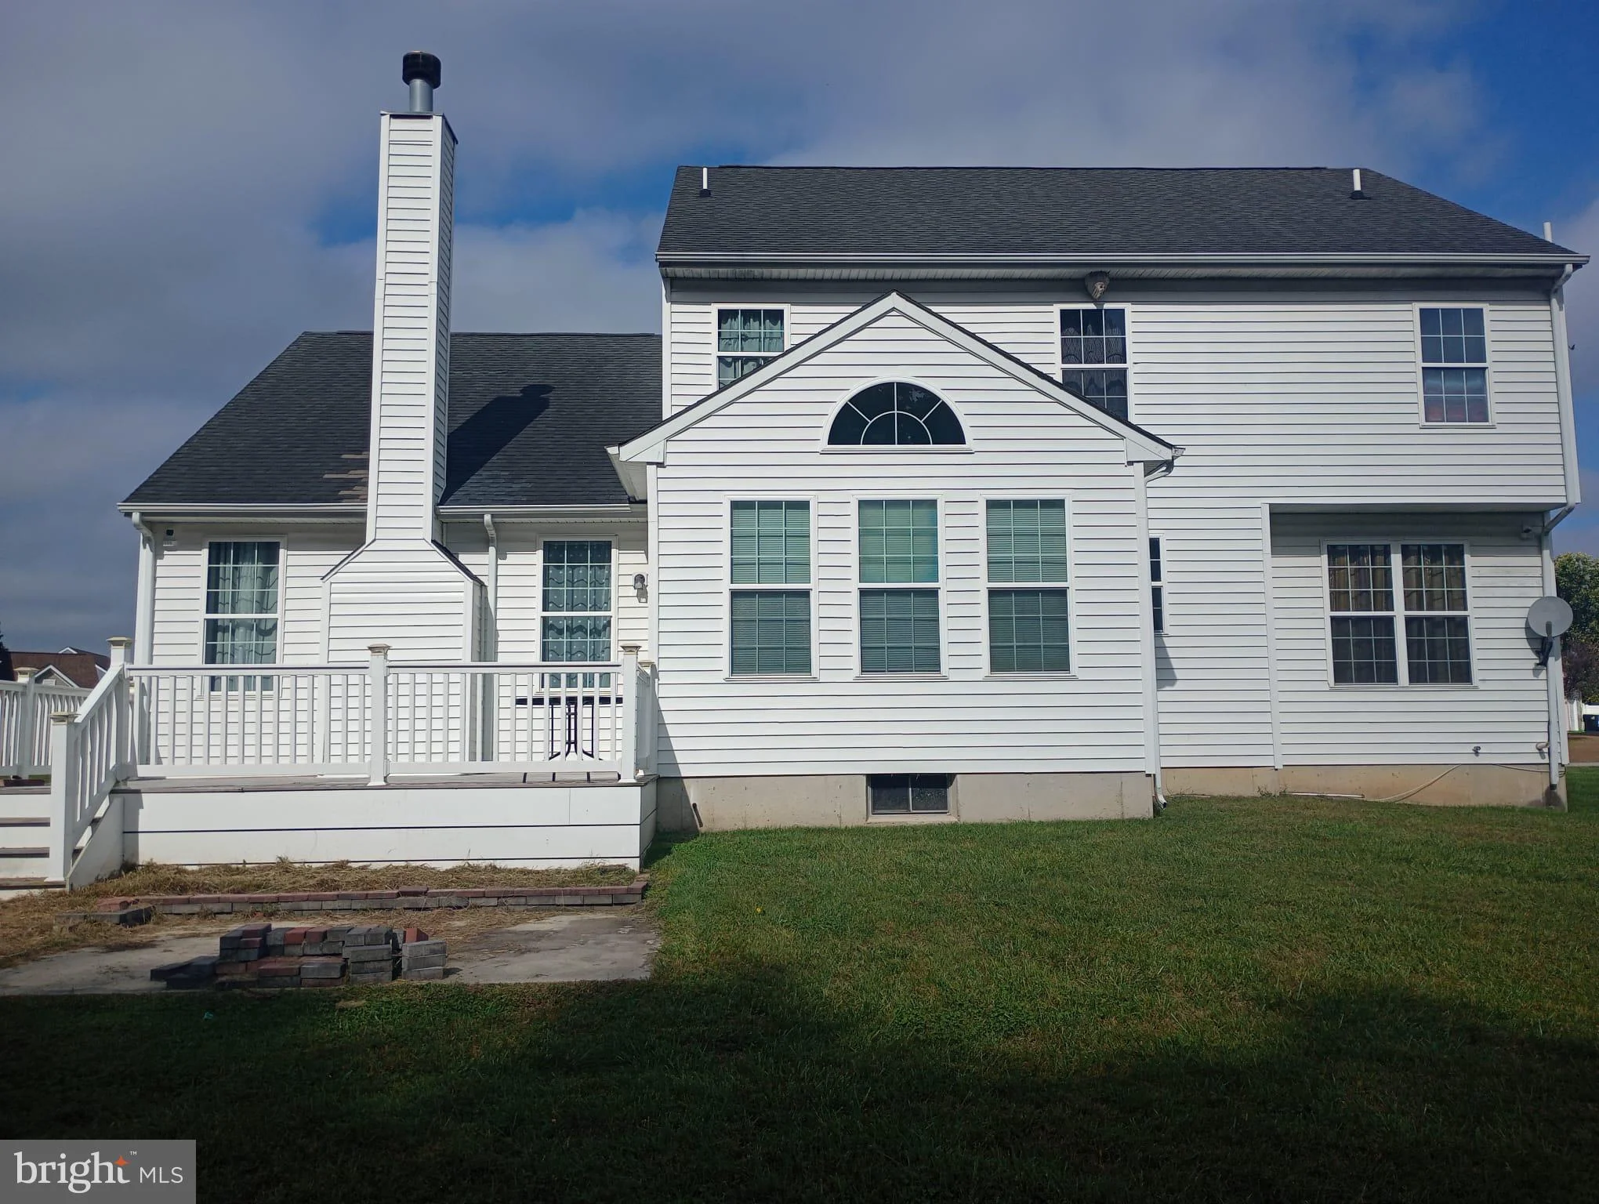
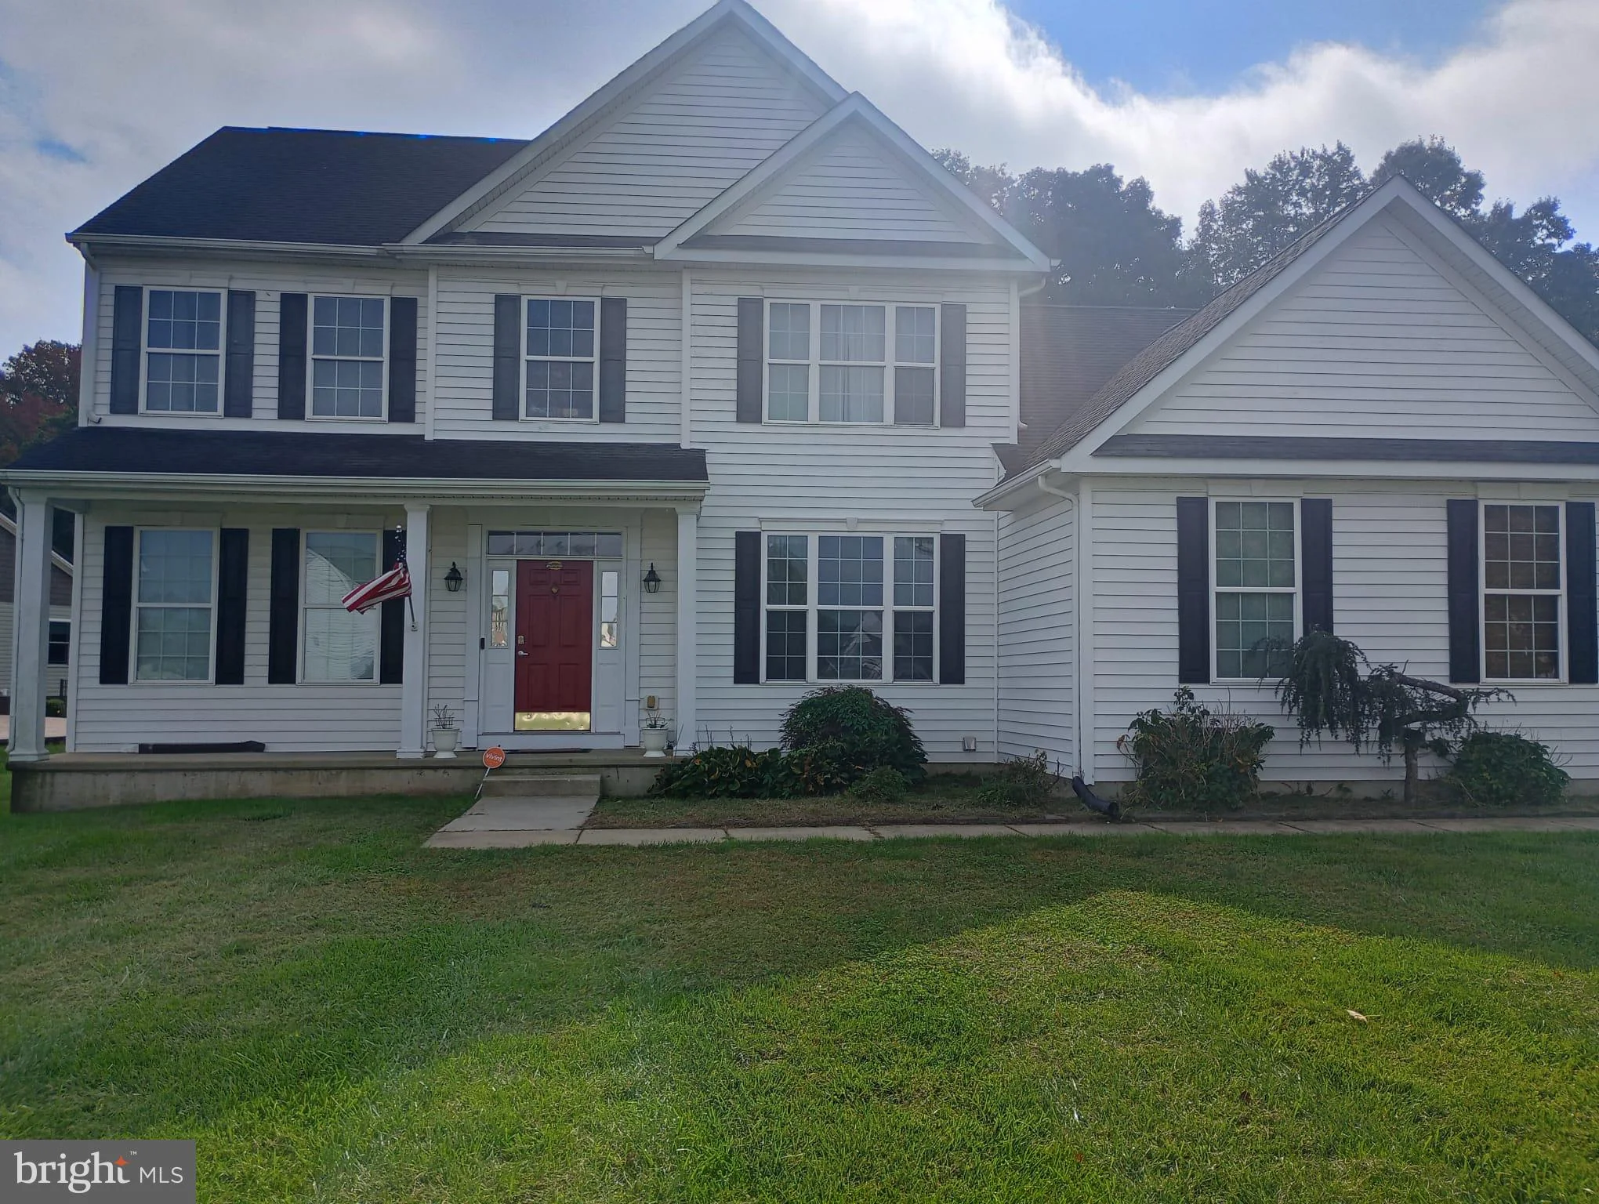
Welcome to 103 Lakshman Trail in Dover Meadows! Situated on a 0.58-acre corner lot, this spacious four-bedroom, two-and-a-half-bath home offers approximately 3,338 square feet of living space, a three-car attached garage, and a full basement. The layout features formal living and dining rooms, along with a first-floor office or den with glass French doors. A generous kitchen with a center island opens to a sunroom, while the great room's vaulted ceiling and abundant windows create an inviting gathering space. Upstairs, the primary suite features a tray ceiling, walk-in closet, and private bathroom with a soaking tub and separate shower. An adjoining bonus room offers flexibility for a dressing room, additional office, or personal retreat. Three additional bedrooms provide room for a variety of needs. Outside, enjoy a spacious deck overlooking a wooded backdrop. With generous living areas, flexible spaces, and ample storage, this Dover Meadows home offers plenty of room to make it your own. Schedule your private tour today!

PROPERTY DETAILS: Square Feet: 3338 | Bathrooms: 3

INTERIOR FEATURES: • Square Footage (approx): 3,338 Sq. Ft. Above Ground, Sq. Ft. Below Ground • Cooling: Central Air, Electric • Heating: Electric Heating, Forced Air • Plumbing: Electric Water Heater • Basement: Full • Fireplaces: 1

EXTERIOR FEATURES: • Parking: 3 Garage Spaces, 11 Parking Spaces, Garage, Driveway, Attached Garage. • Exterior: Vinyl • Pool Description: None • Zoning: AR

LISTING AGENT: Agent: Brenda Romeus | Office: Keller Williams Real Estate - West Chester | Phone: (215) 910-1227 | Email: [email protected]

LISTING INFORMATION: MLS#: DEKT2051564 | Status: FOR SALE
Features & amenities

Features & finishes
Interior Features:
Square Footage
(approx): 3
338 Sq. Ft. Above Ground
Sq. Ft. Below Ground
Cooling: Central Air
Electric
Heating: Electric Heating
Forced Air
Plumbing: Electric Water Heater
Basement: Full
Fireplaces: 1
Exterior Features:
Parking: 3 Garage Spaces
11 Parking Spaces
Garage
Driveway
Attached Garage.
Exterior: Vinyl
Pool Description: None
Zoning: AR

Location

Map coordinates have not been supplied for this listing.

Search the supplied address in maps

Listing information

Original source
www.nestfully.com
Listing / MLS reference
DEKT2051564
Added to Mirror

Added and updated dates describe the Mirror record. Source publication and verification dates are shown separately when known; none establishes time on market. Confirm current price and availability with the listing contact.

View original listing

Similar homes nearby

Photos coming soon
For Sale
£425,000
Guston Heights, Guston, Dover
4 bd 4 ba Semi-Detached
Dover
Listed by Connells, Canterbury
Photos coming soon
For Sale
$355,000
127 Northwood Drive, Dover, OH, 44622
3 bd 3 ba Single Family Residence
Dover
Listed by Charming North Dover Ranch
Photos coming soon
For Sale
£235,000
St. David's Avenue, Aycliffe, Dover, Kent
3 bd 1 ba End of Terrace
Dover
Listed by Wards, Dover
Photos coming soon
For Sale
£150,000
Lorne Road, Dover, CT16
1 bd 1 ba Semi-Detached
Dover
Listed by Burnap & Abel, Dover
Photos coming soon
For Sale
£159,000
Queens Avenue, Dover, Kent
3 bd 1 ba Chalet
Dover
Listed by Homewise, South East
Photos coming soon
For Sale
£171,500
St. George's Crescent, Dover, Kent
3 bd 1 ba Detached Bungalow
Dover
Listed by Homewise, South East
Photos coming soon
For Sale
£240,000
Queens Avenue, Dover, Kent
3 bd 1 ba Chalet
Dover
Listed by Wards, Dover
Photos coming soon
For Sale
£260,000
St. George's Crescent, Dover, Kent
3 bd 1 ba Detached Bungalow
Dover
Listed by Wards, Dover
$605,000
3 baths
Log in Sign up