For Rent
$3,095/mo
1605 Lexington Ln, Pleasanton, CA, 94566
1 bd
1 ba
apartment
Pleasanton
Listed by Zillow

Only details supplied with this listing are shown. Ask the listing contact to confirm measurements, taxes and costs.
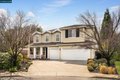
Single Family in Pleasanton, CA - Bedrooms: 5 - Bathrooms: 4.5 - Area: 3840 sqft - Year Built: 2002 - Lot: 13589 sqft
Listing Agent: Khrista Jarvis Diebner Brokerage: COLDWELL BANKER REALTY
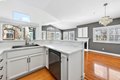
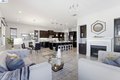
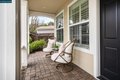
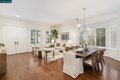
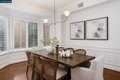
Nestled on a private court in the Castlewood Heights neighborhood, this beautifully updated home boasts freshly painted interiors, brand new light fixtures, newly installed carpet, & luxurious hardwood & tile floors creating a warm, refined atmosphere throughout. Designed for flexibility & function, this 3,840 sqft. home features a highly sought-after downstairs bedroom suite. Upstairs, you'll find three spacious secondary bedrooms, including a junior suite & an oversized flex space/bonus room perfect for a media or play room. At the heart of the home is the chef's kitchen, highlighting an island and prep sink, built-in refrigerator, walk-in pantry, dedicated work desk, & abundant cabinetry with newly finished cabinets & updated hardware. Newly installed SS appliances-including a dishwasher, microwave, trash compactor & double oven-complete the space. The luxurious primary suite offers a peaceful retreat with hardwood floors, a cozy fireplace, & serene backyard views. The spa-like ensuite bath features dual sinks, a walk-in shower, soaking tub & a large walk-in closet. Step outside to a beautifully landscaped backyard lined with mature greenery for added privacy. Enjoy a large patio perfect for entertaining, a freshly installed lawn & a spacious side yard with raised garden beds.
If the interactive map is unavailable, open the supplied location in maps.
Open location in mapsThe pin uses coordinates supplied with this listing. Confirm the exact location with the listing contact.
Added and updated dates describe the Mirror record. Source publication and verification dates are shown separately when known; none establishes time on market. Confirm current price and availability with the listing contact.
View original listing