For Sale
$3,553
22 Medley Street, Chifley ACT 2606
4 bd
2 ba
House
Chifley
Listed by Paul Kerin


Only details supplied with this listing are shown. Ask the listing contact to confirm measurements, taxes and costs.
Property Details: • Type: Townhouse
• Bedrooms: 2 • Bathrooms: 2
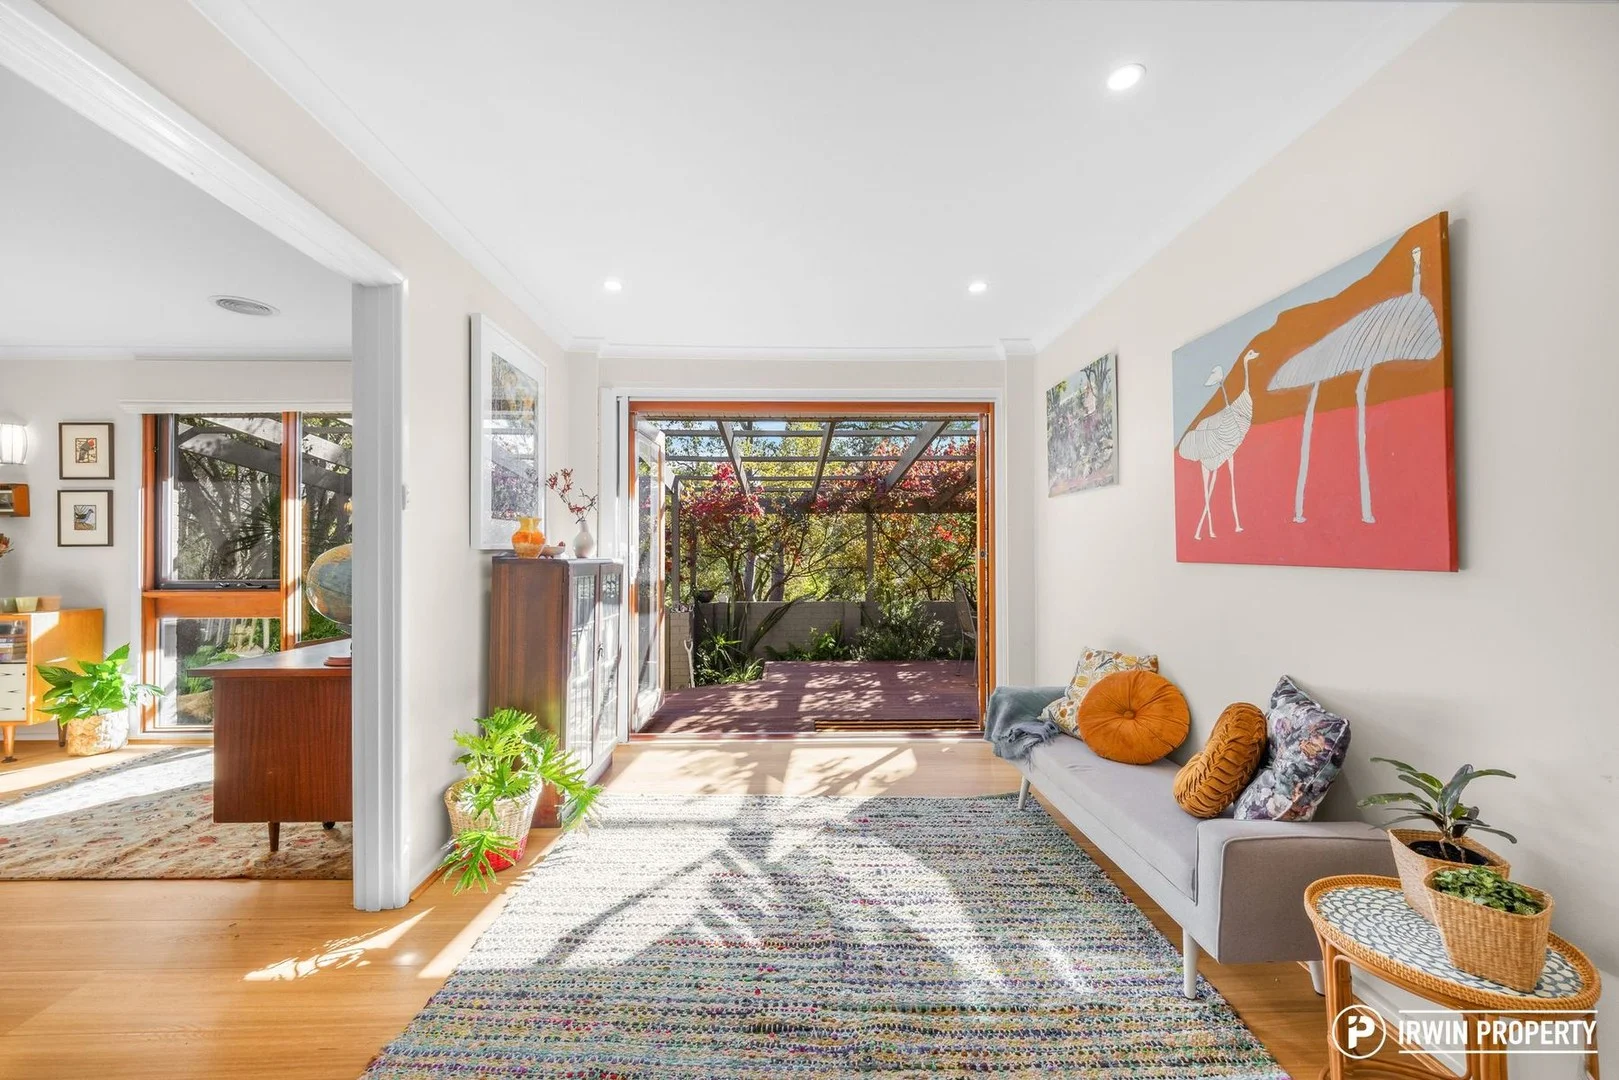
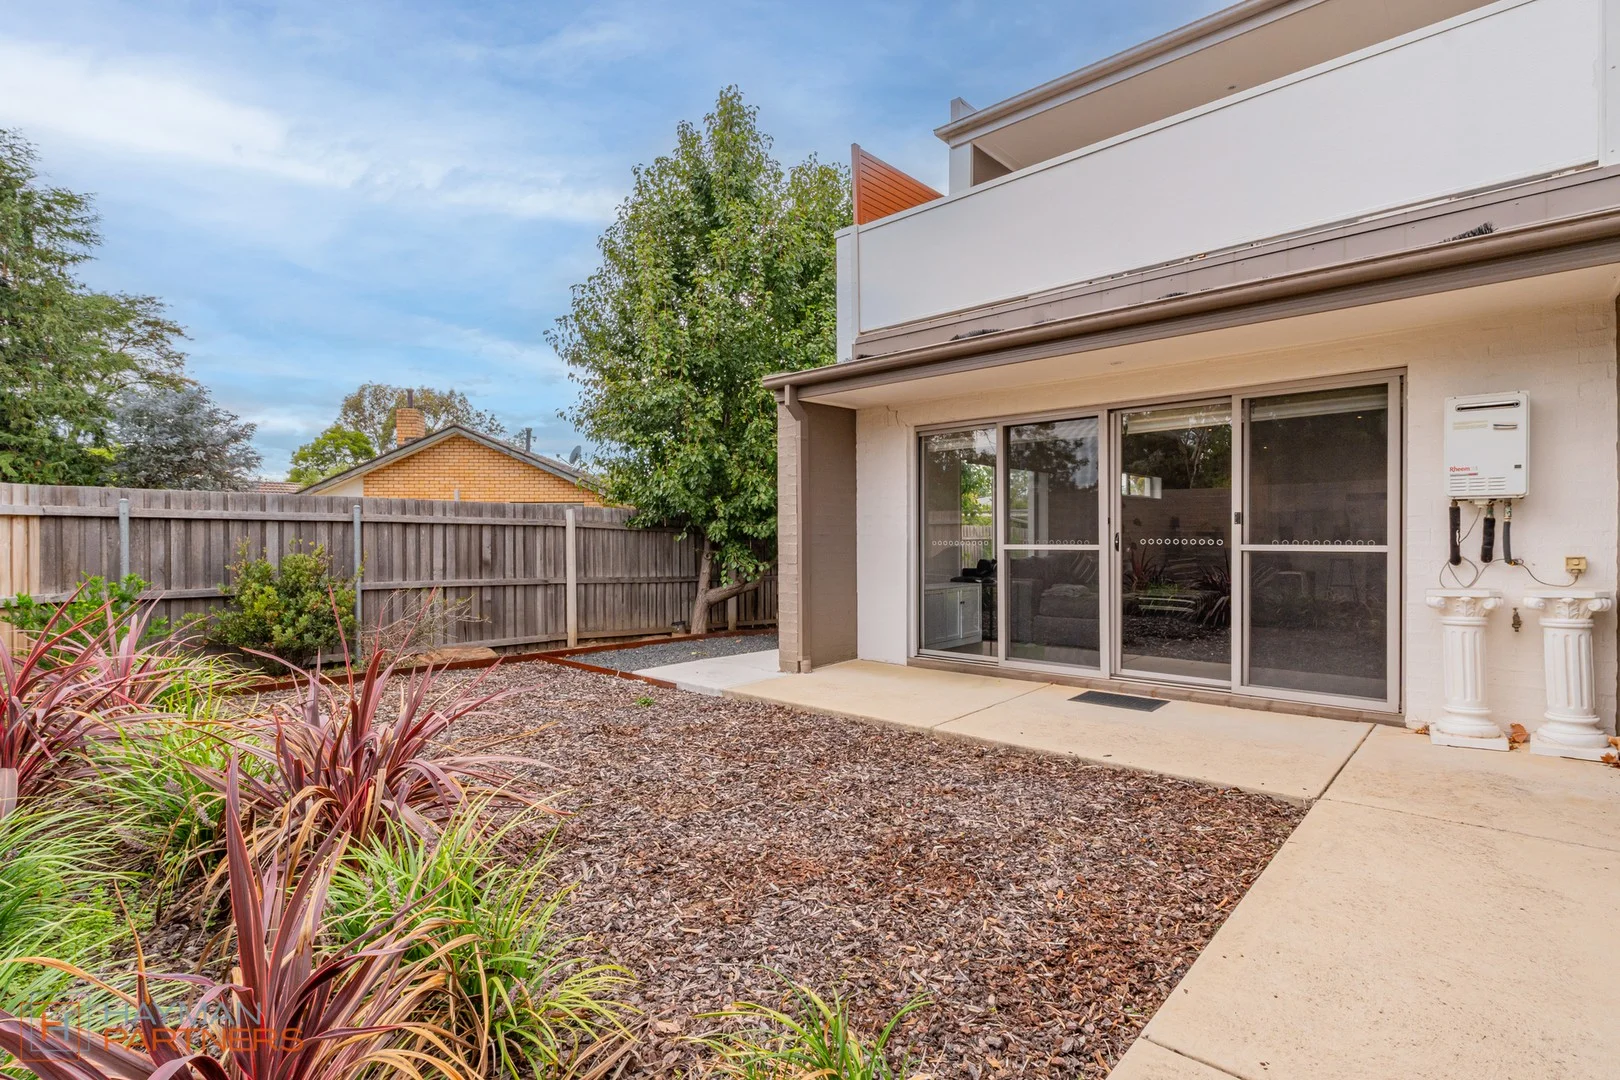
Description: Privately positioned on a corner block, this two-storey townhouse offers a fresh, low-maintenance lifestyle with an impressive sense of space both inside and out. Recently updated with new carpet downstairs and a fresh coat of paint less than 12 months ago, the home presents beautifully and is ready to enjoy. The ground floor features a spacious open plan kitchen and living area that flows seamlessly to a generous 125m² private courtyard-perfect for entertaining, relaxing or creating your own outdoor retreat. Upstairs, both bedrooms include built-in robes, with the master suite enjoying its own ensuite, large balcony and peaceful treetop views. Reverse cycle heating and cooling ensures year-round comfort, while the light-filled interiors enhance the home's welcoming feel. Backing onto parkland and offering a single garage plus additional parking, this property is an excellent option for first home buyers, investors or those seeking a well-connected yet tranquil setting. Features: - Two-storey townhouse in a corner position - Expansive 125m² private courtyard with new garden - Open plan kitchen and living area with great natural light - Kitchen with stone benchtops, gas cooktop and stainless steel appliances - Powder room located on the ground floor - New carpet downstairs and freshly painted (less than 12 months ago) - Two bedrooms upstairs, both with built-in robes - Master bedroom with ensuite, large balcony and treetop views - Reverse cycle heating and cooling - Single garage plus additional parking - Visitor parking available within the complex - Complex backs directly onto parkland - Light, bright interiors with a spacious feel throughout EER: 6.0 Rates: $2,886 pa Land Tax: $4,038 pa Living Area: 115m² Courtyard: 125m² Balcony: 18m² Body Corporate: $5,215 pa (approx. for the period 01/10/2025 - 30/09/2026) Nearby - Torrens Primary School - Melrose High School - Canberra College - Marist College Canberra - The Canberra Hospital - Woden Town Centre Please note: some of these images have been subject to the digital removal of items. Some surfaces may therefore appear different upon inspection.
If the interactive map is unavailable, open the supplied location in maps.
Open location in mapsThe pin uses coordinates supplied with this listing. Confirm the exact location with the listing contact.
Added and updated dates describe the Mirror record. Source publication and verification dates are shown separately when known; none establishes time on market. Confirm current price and availability with the listing contact.
View original listing