MLS Number: E12611568
Property Details:
• Type: Single Family
• Ownership Type: Condominium/Strata
• Bedrooms: 4 + 1
• Bathrooms: 2
• Building Type: N/A
• Building Size: N/A sqft
• Building Storeys: N/A
• Building Amenities: N/A
• Floor Area: N/A
• Land Size: N/A
• Land Frontage: N/A
• Parking Type: No Garage, Street
• Parking Spaces: N/A
Description:
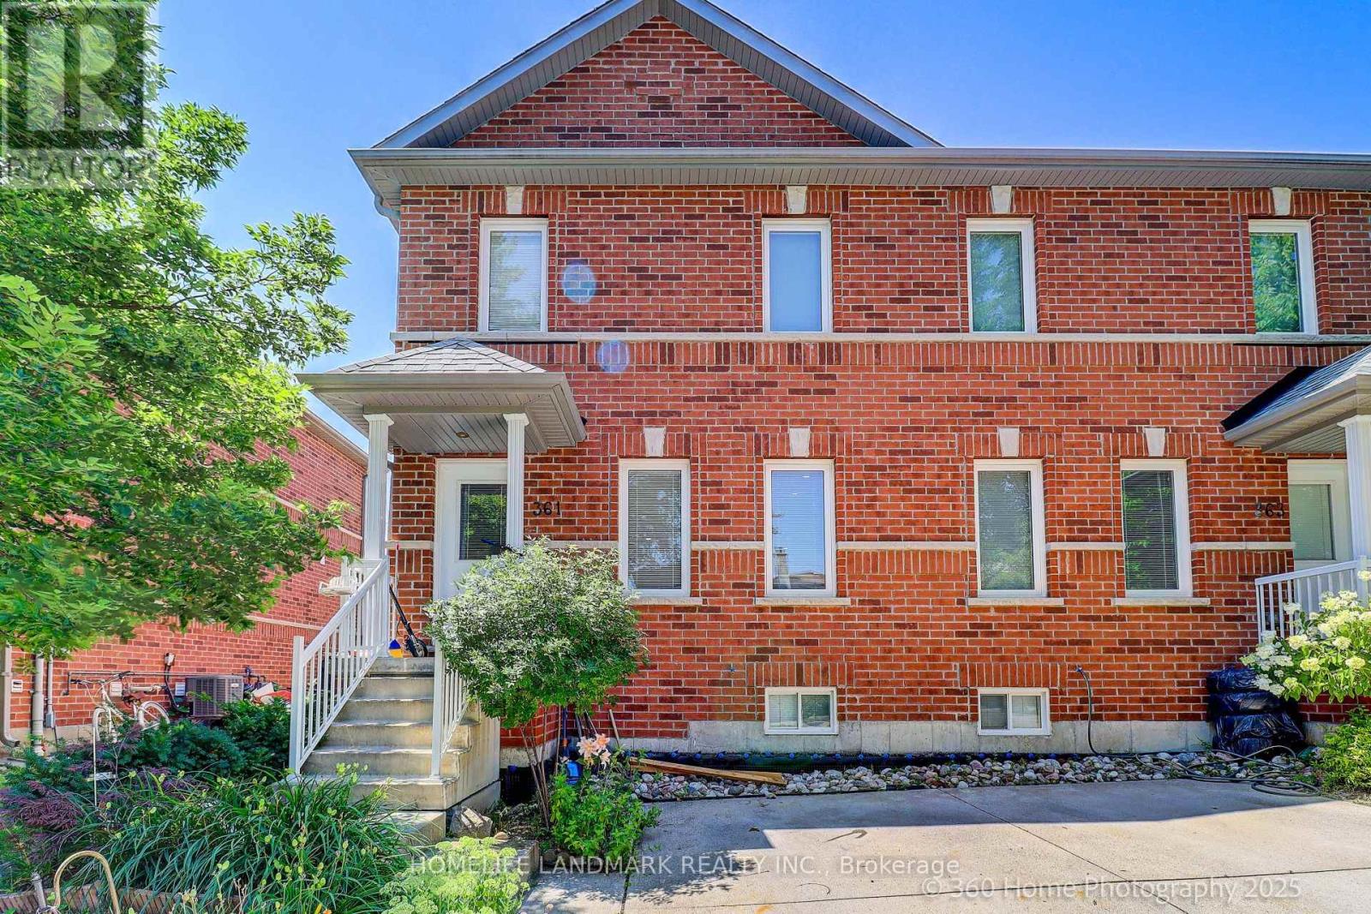
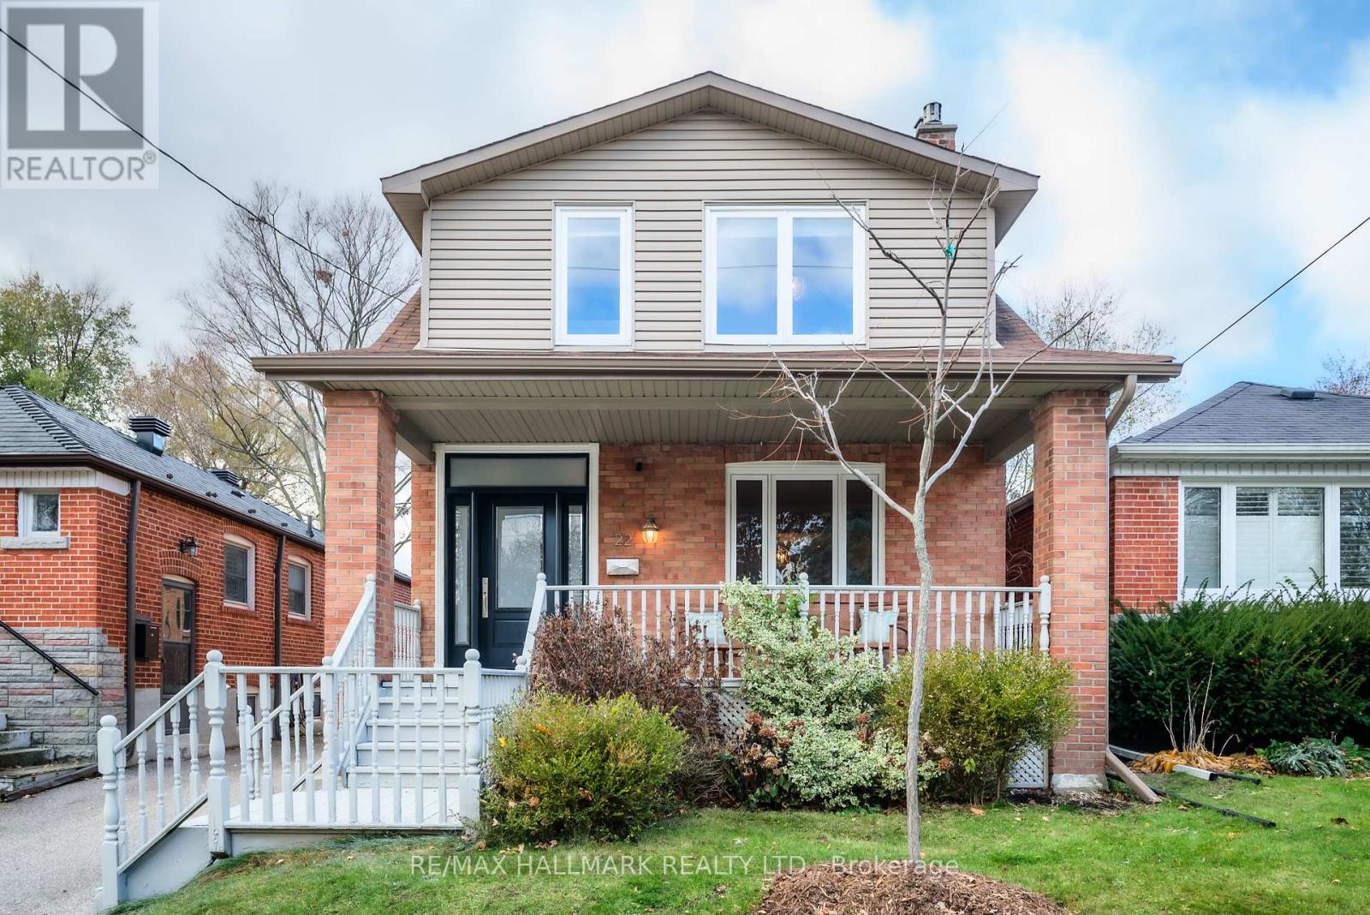

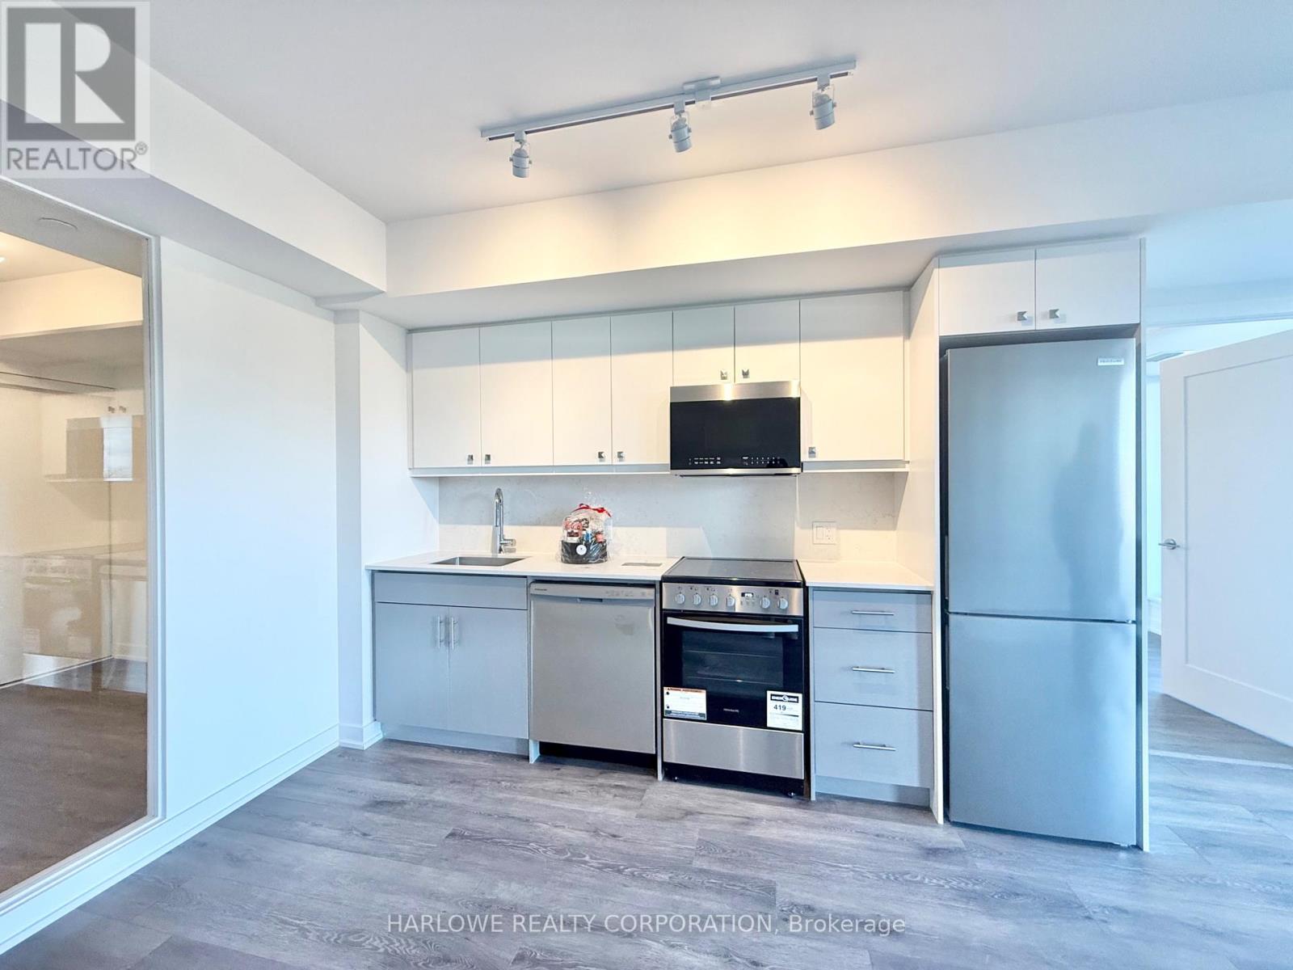
This stunning 5-bedroom semi-detached-style home offers nearly 1,500 sq. ft. of beautifully maintained living space on a generous lot in a family-friendly community. Featuring 1 driveway parking space plus additional private street parking and a fully finished basement, the home blends modern finishes with functional comfort across two thoughtfully designed levels. The main floor showcases engineered hardwood, custom lighting, and open-concept living and dining areas anchored by a sleek kitchen with stainless steel appliances and contemporary cabinetry. The finished basement includes a bedroom, living room, laminate flooring, and a 3-piece bath, making it an ideal in-law or nanny suite. All bathrooms feature luxurious heated floors, while roof and windows are covered under maintenance for peace of mind. The backyard has a permit-approved fence ready to be built, offering added privacy and outdoor enjoyment. Conveniently located minutes from Main, Warden, and Kennedy stations, with schools, bus stops, the GO Station, Scarborough Bluffs parks, and downtown Toronto all close by. (41784683)
Agent Information:
• Agents: WENBO TIAN
• Contact: 905-305-1600
• Brokerage: HOMELIFE LANDMARK REALTY INC.
• Website: http://www.homelifelandmark.com/
Time on Realtor: 1 day ago