


3 Apple Ridge Rd Unit 2, Maynard, MA, 01754
Property facts
- Property type
- condos
- Property subtype
- condo
- Bedrooms
- 2
- Bathrooms
- 1.5
Only details supplied with this listing are shown. Ask the listing contact to confirm measurements, taxes and costs.
About this home
Condos in Maynard, MA - Bedrooms: 2 - Bathrooms: 1.5 - Area: 1800 sqft - Year Built: 1982 - Lot: N/A
Listing Agent: Deb Kotlarz Brokerage: Keller Williams Realty Boston Northwest
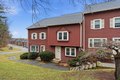
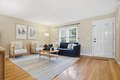
Feel instantly at home in this inviting & thoughtfully updated haven. A warm, welcoming living room flows seamlessly into a sun-drenched dining area direct access to a private deck-perfect for morning coffee or sunset views. Savor the remodeled cook's kitchen featuring white Shaker cabinetry, granite counters, breakfast bar, stainless appliances. Retire to the dreamy primary bedroom offering a wall of closets & direct access to an updated full bath with marble-topped dual vanity. Relish handsome hardwood floors, convenient 2nd floor laundry & the flexibility of a spacious 3rd floor bonus room with storage. Enjoy peace of mind with major updates including a 2019 roof & skylight, 2016 windows, 2018 hot water heater, and 2008 heat. Outdoor living shines with access to the newer neighborhood playground, inground pool, tennis courts & scenic walking trails. Two deeded parking spaces, ample guest parking & close proximity to vibrant downtown Maynard complete this exceptional setting!
Features & amenities
Location
If the interactive map is unavailable, open the supplied location in maps.
Open location in mapsThe pin uses coordinates supplied with this listing. Confirm the exact location with the listing contact.
Listing information
- Original source
- www.realtor.com
- Listing / MLS reference
- 73492221
- Added to Mirror
Added and updated dates describe the Mirror record. Source publication and verification dates are shown separately when known; none establishes time on market. Confirm current price and availability with the listing contact.
View original listing