For Rent
£950/mo
2 Bed Flat, Duckham Court, CV6
2 bd
1 ba
Flat
CV6
Listed by OpenRent Landlord
Only details supplied with this listing are shown. Ask the listing contact to confirm measurements, taxes and costs.
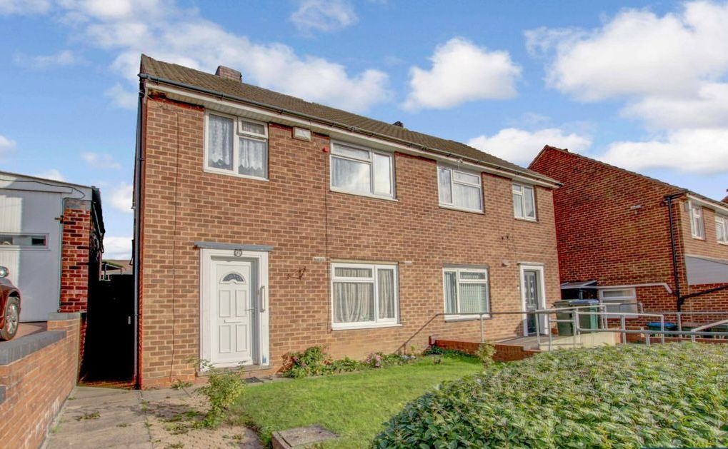
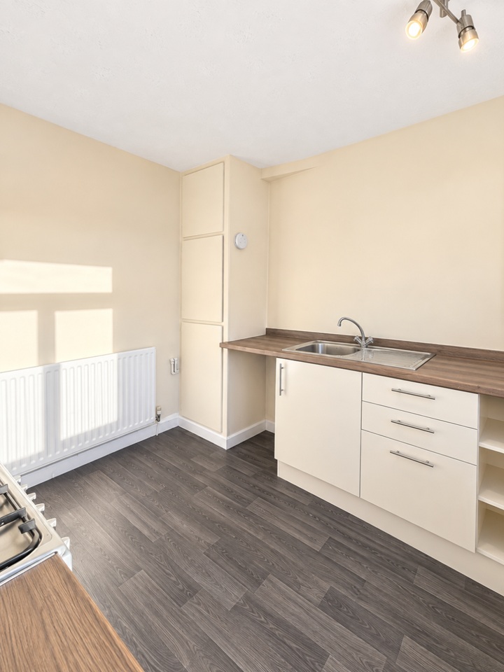
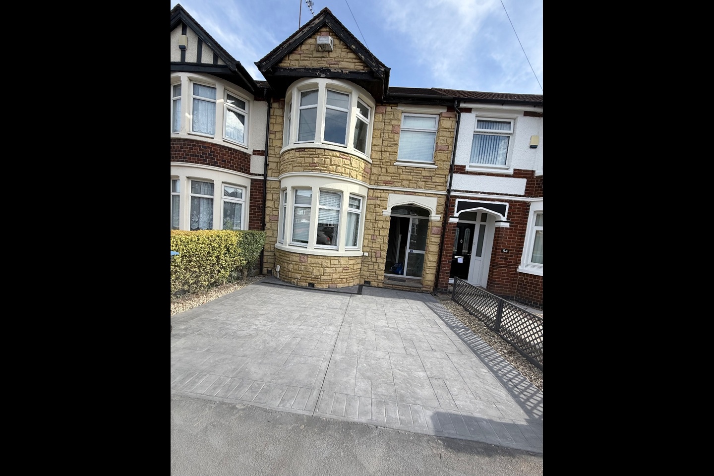
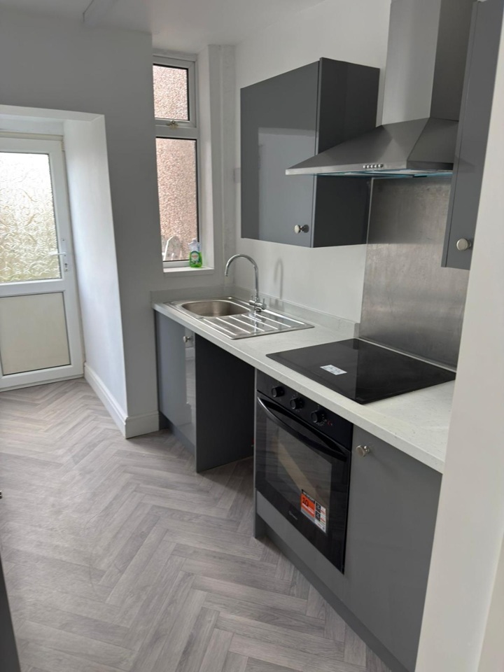
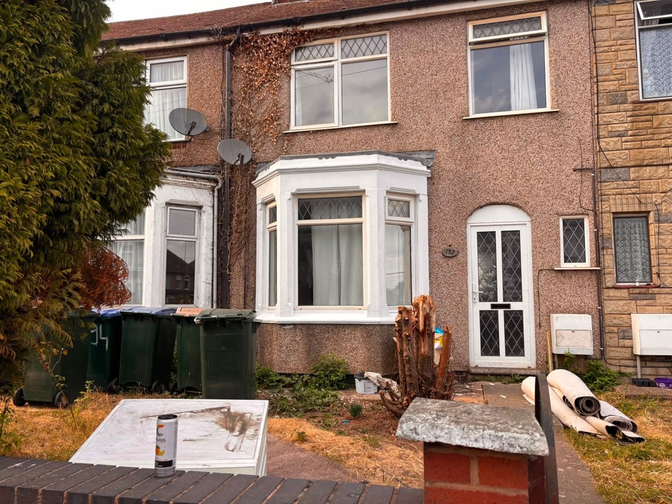
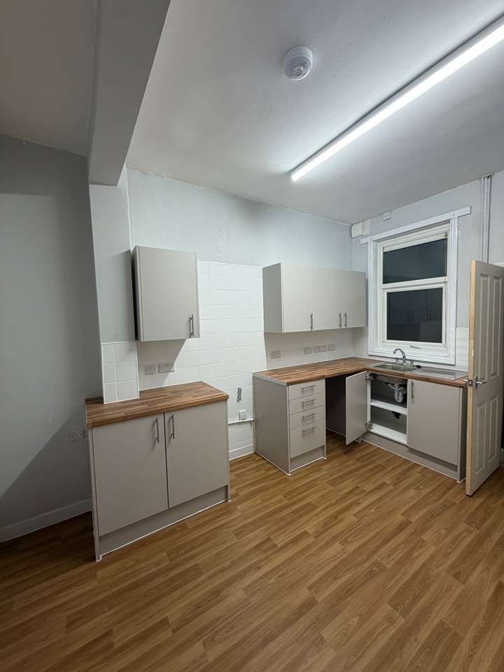
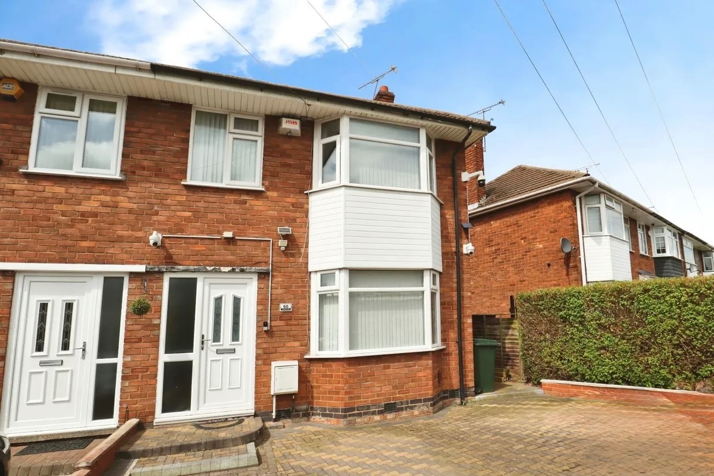
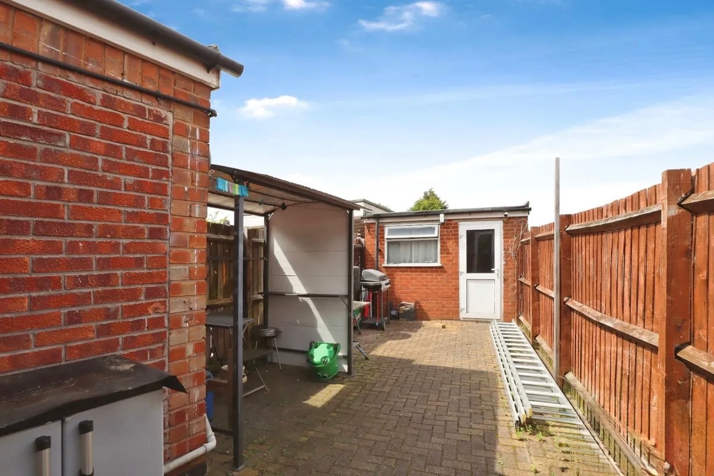
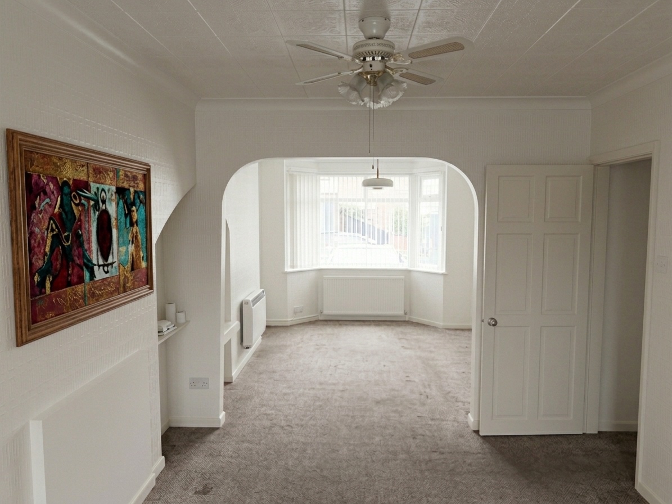
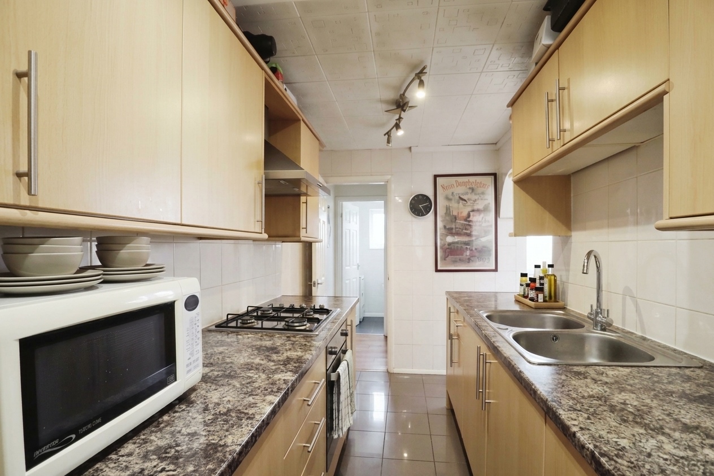
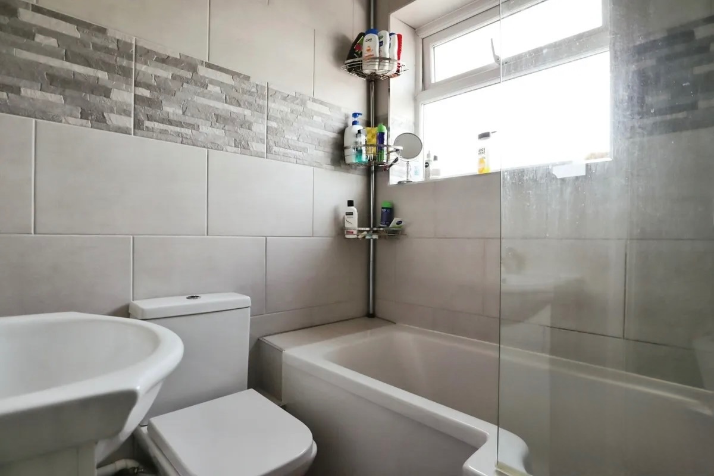
About this propertyExtended end terrace propertyThree reception roomsThree bedroomsDownstairs W/CDriveway and garage to the rearAvailable to rent from 1st November 2026Available from 1 November 2026, this spacious double-bayed end-of-terrace home is ideally located in Courthouse Green, close to local amenities, schools and the A444.The ground floor comprises an entrance hallway, front reception room, rear reception room, dining area, kitchen and convenient downstairs WC. Upstairs are three bedrooms and a family bathroom.Outside, the property benefits from a driveway with space for up to three vehicles, a low-maintenance hard-standing rear garden and a garage.Contact us today to arrange a viewing.Front AspectTraditional double-bayed end-of-terrace family home with a driveway and entrance door leading into the hallway.Entrance HallStairs rising to the first floor, with doors to the lounge, rear reception room and kitchen.Lounge – 3.50m x 3.20m (11'5" x 10'5")Bright front-facing reception room with a double-glazed bay window, central-heating radiator and open access to the rear reception room.Rear Reception Room – 3.50m x 3.30m (11'5" x 10'9")Versatile second reception space with a central-heating radiator, open to both the lounge and dining area.Dining Area – 2.88m x 3.00m (9'5" x 9'10")Featuring a central-heating radiator, French doors opening onto the rear garden and open access to the kitchen.Kitchen – 1.60m x 4.40m (5'2" x 14'5")Fitted with a range of matching wall and base units, work surfaces, stainless-steel sink with mixer tap and drainer, integrated gas hob, oven and extractor hood. Doors lead to the hallway and utility room, with an opening to the dining area.Utility RoomSpace and plumbing for a washing machine, with access to both the kitchen and downstairs WC.Downstairs WCFitted with a low-level WC and wash-hand basin.LandingProviding access to all three bedrooms and the family bathroom.Bedroom One – 3.25m x 3.80m (10'7" x 12'5")Double bedroom with a central-heating radiator and double-glazed window to the front.Bedroom Two – 3.28m x 2.26m (10'9" x 7'4")Bedroom with a central-heating radiator and double-glazed rear-facing window.Bedroom Three – 1.90m x 2.25m (6'2" x 7'4")Single bedroom with a central-heating radiator and double-glazed front-facing window.Family BathroomFully tiled and fitted with a panelled bath with shower over, low-level WC, pedestal wash-hand basin and opaque double-glazed window.Rear GardenPrivate enclosed rear garden with boundary fencing and access to the garage.GarageBenefits from power, lighting and a door providing access to the rear garden.
--- Property Details --- Type: House Bedrooms: 3 Bathrooms: 1 Rent: £1,280 per month Deposit: £1,476.92 Furnished: Unfurnished EPC Rating: D Available From: to rent from 1st November 2026 Listed By: OpenRent Landlord
Map coordinates have not been supplied for this listing.
Search the supplied address in mapsAdded and updated dates describe the Mirror record. Source publication and verification dates are shown separately when known; none establishes time on market. Confirm current price and availability with the listing contact.
View original listing