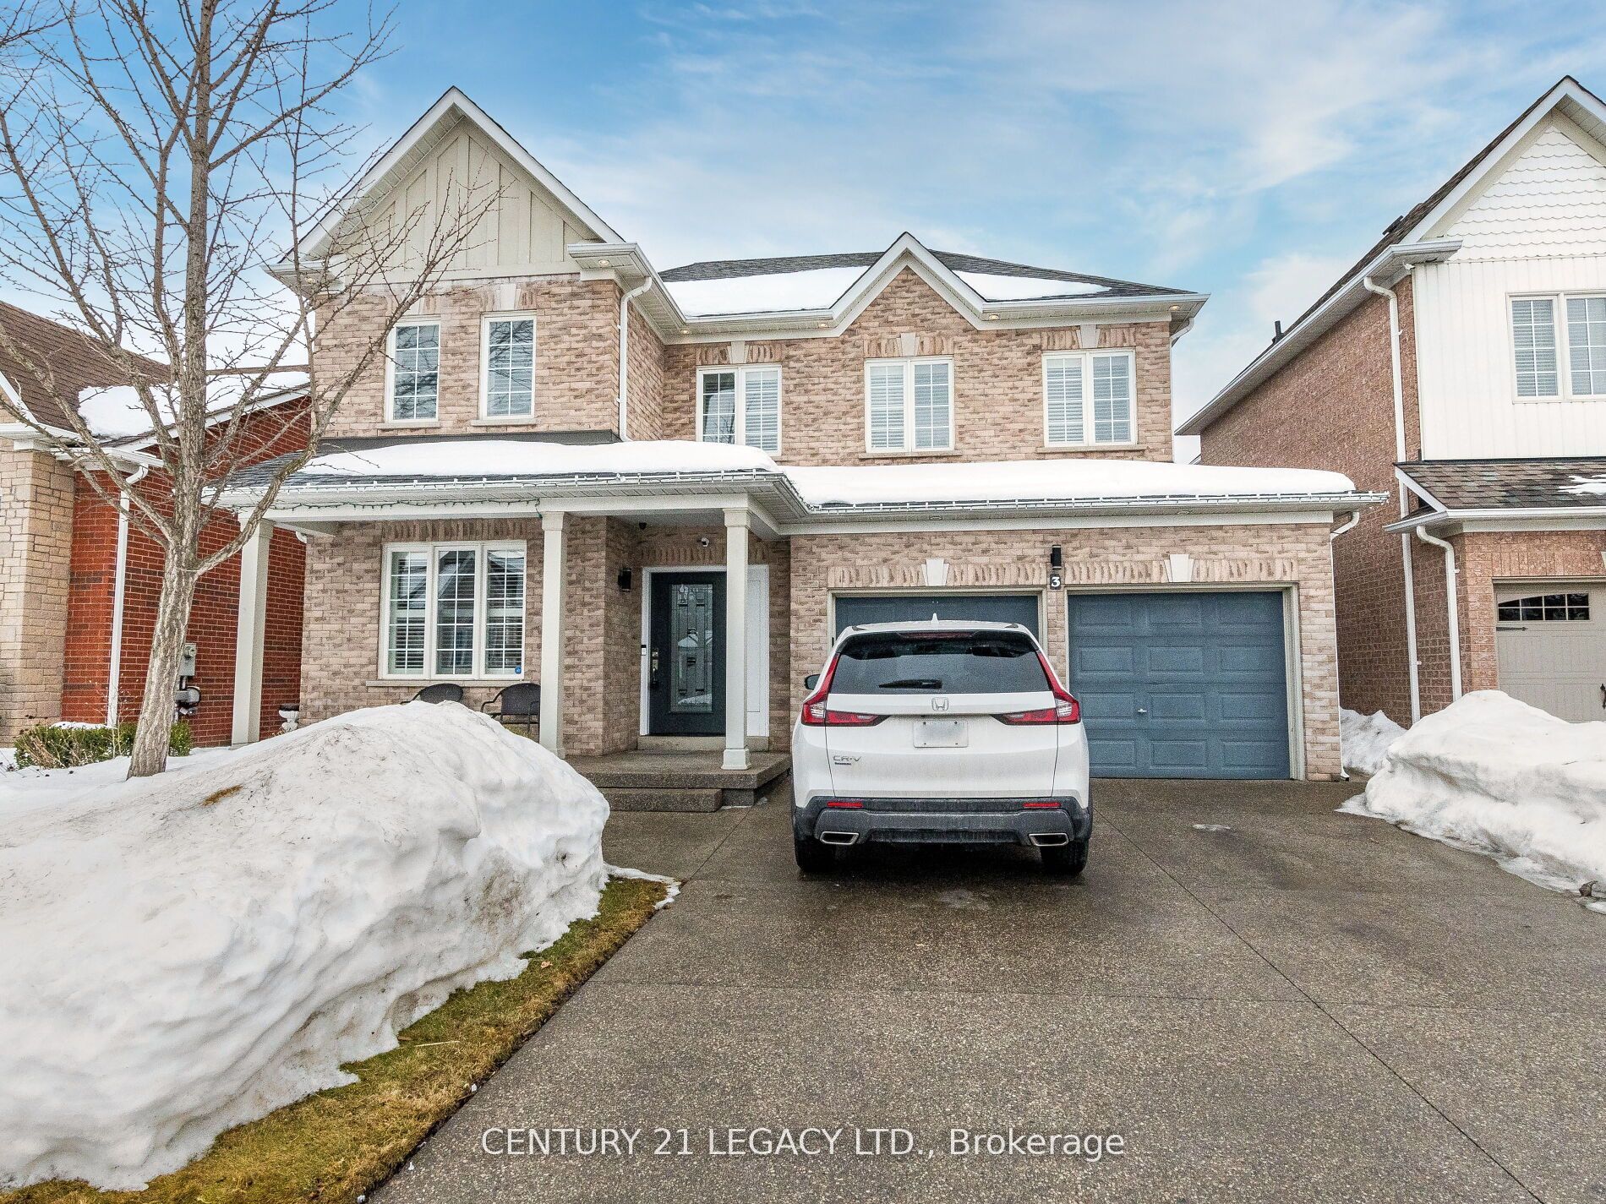
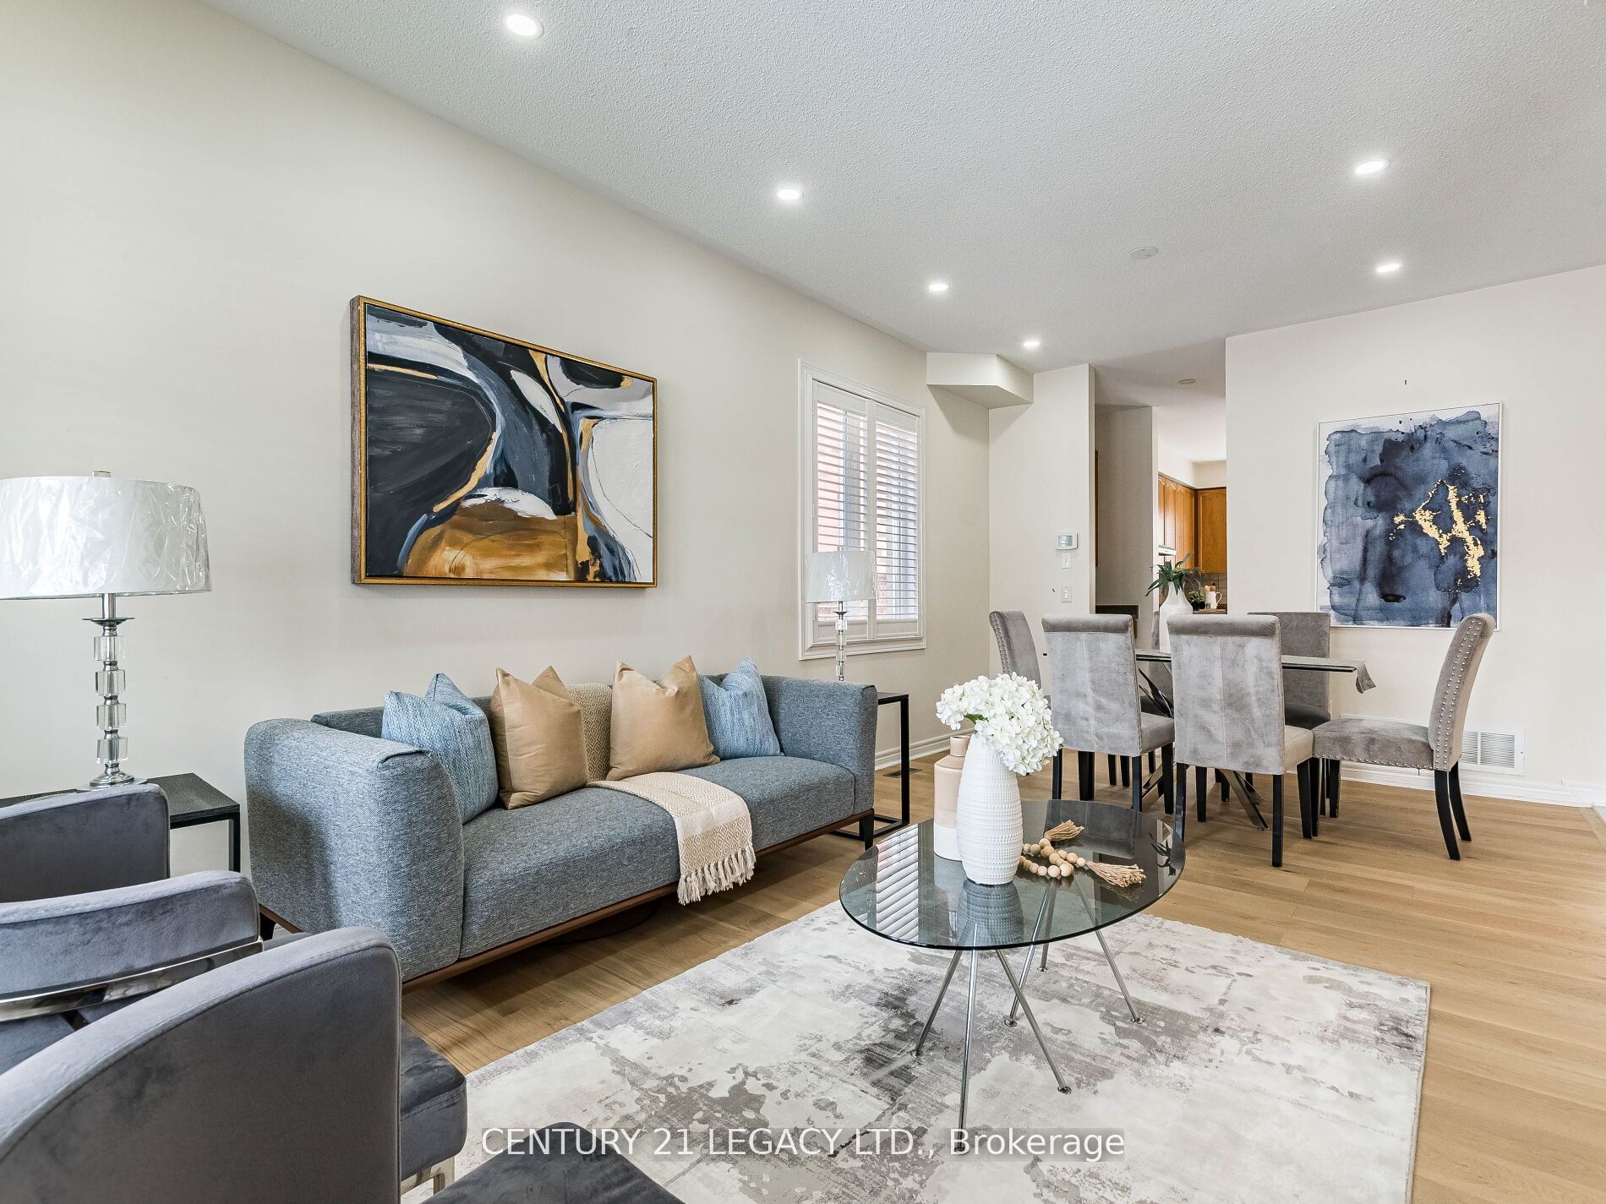
3 Bowsfield Drive, Brampton, ON, L6P 1C8
Property facts
- Property type
- Detached
- Bedrooms
- 4
- Bathrooms
- 4
- Lot size
- 45.28 x 82.02 Feet
Only details supplied with this listing are shown. Ask the listing contact to confirm measurements, taxes and costs.
About this home
Property Details: - Type: Detached - Bedrooms: 4 - Bathrooms: 4 - MLS#: W13086526 Listed By: CENTURY 21 LEGACY LTD.
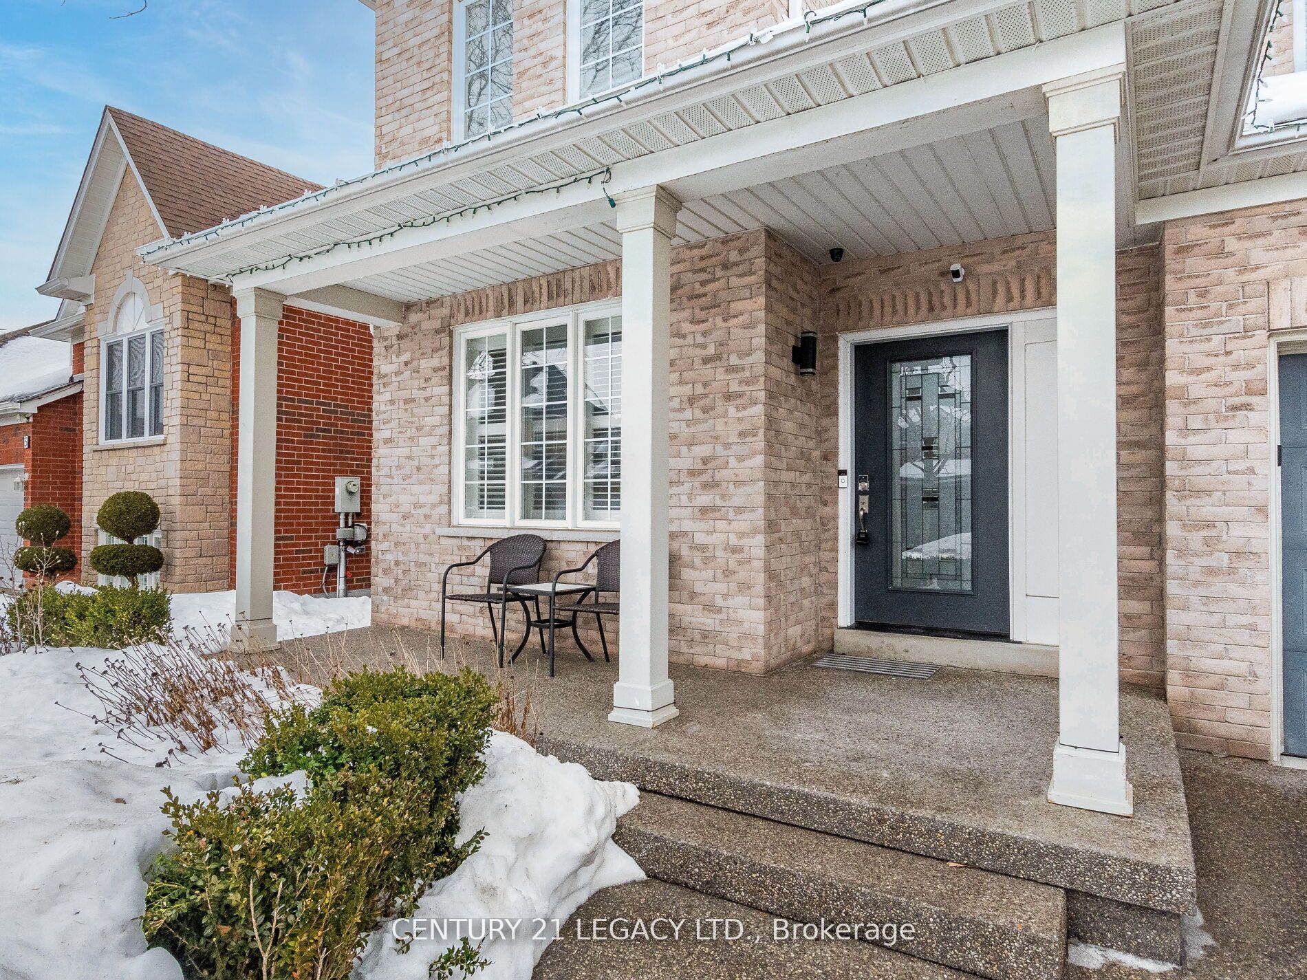
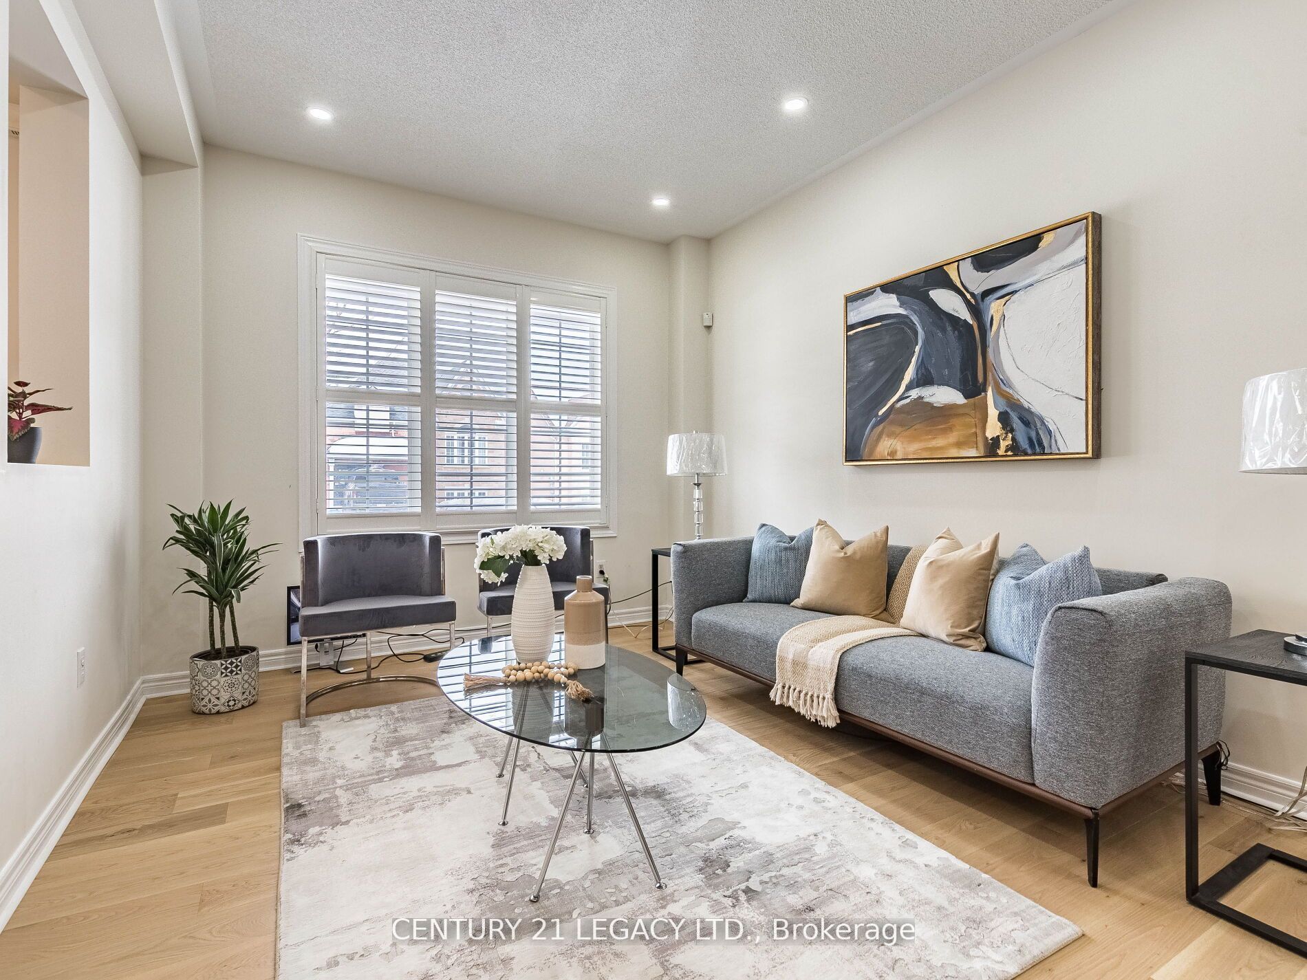
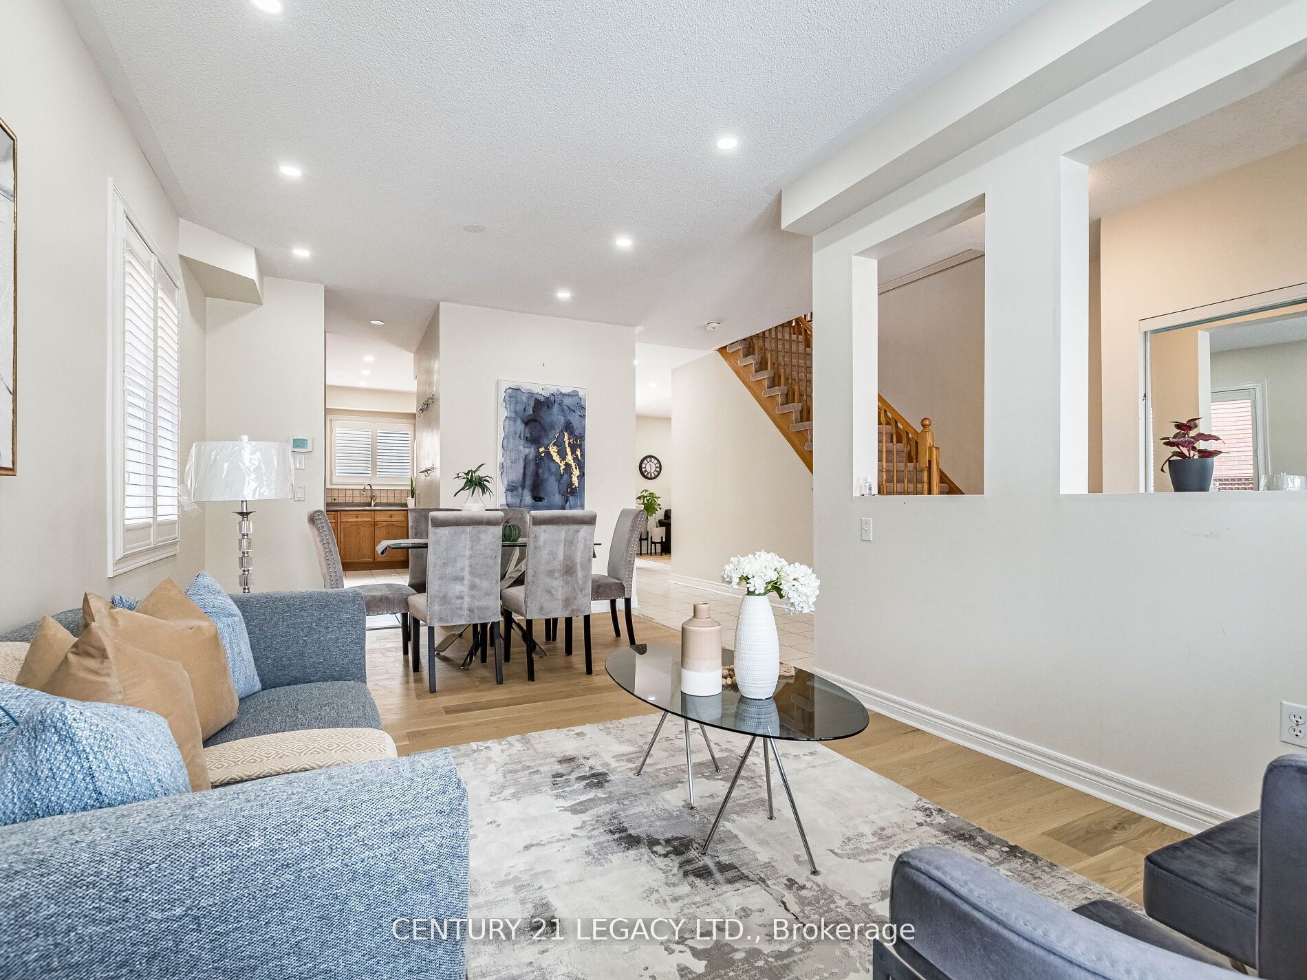
Simply stunning 4-bedroom detached home in prestigious Vales of Castlemore featuring a legal finished 1-bedroom basement apartment with a private separate entrance. Functional layout with separate living and family rooms. Brand new kitchen, hardwood flooring on the main level, and laminate on the second floor. Spacious eat-in kitchen with walk-out to a beautiful stone patio, perfect for entertaining. Gas fireplaces in both the family room and primary bedroom. Generously sized bedrooms throughout. Legal basement apartment offers excellent income potential or an ideal in-law suite. Aggregate concrete driveway and front porch, plus a custom front door for great curb appeal. This detached home located at 3 Bowsfield Drive, Brampton is currently for sale and has been available on Zolo.ca for 1 day. This property is listed at $1,199,777 with an estimated mortgage of $4,416* per month. It has 4 beds, 4 bathrooms, and is 2000-2500 square feet. 3 Bowsfield Drive, Brampton is in the Vales of Castlemore neighborhood Brampton. Sandringham Wellington, Vales of Castlemore North and Bram East are nearby neighborhoods.
Location
If the interactive map is unavailable, open the supplied location in maps.
Open location in mapsThe pin uses coordinates supplied with this listing. Confirm the exact location with the listing contact.
Listing information
- Original source
- www.zolo.ca
- Listing / MLS reference
- W13086526
- Added to Mirror
Added and updated dates describe the Mirror record. Source publication and verification dates are shown separately when known; none establishes time on market. Confirm current price and availability with the listing contact.
View original listingSimilar homes nearby