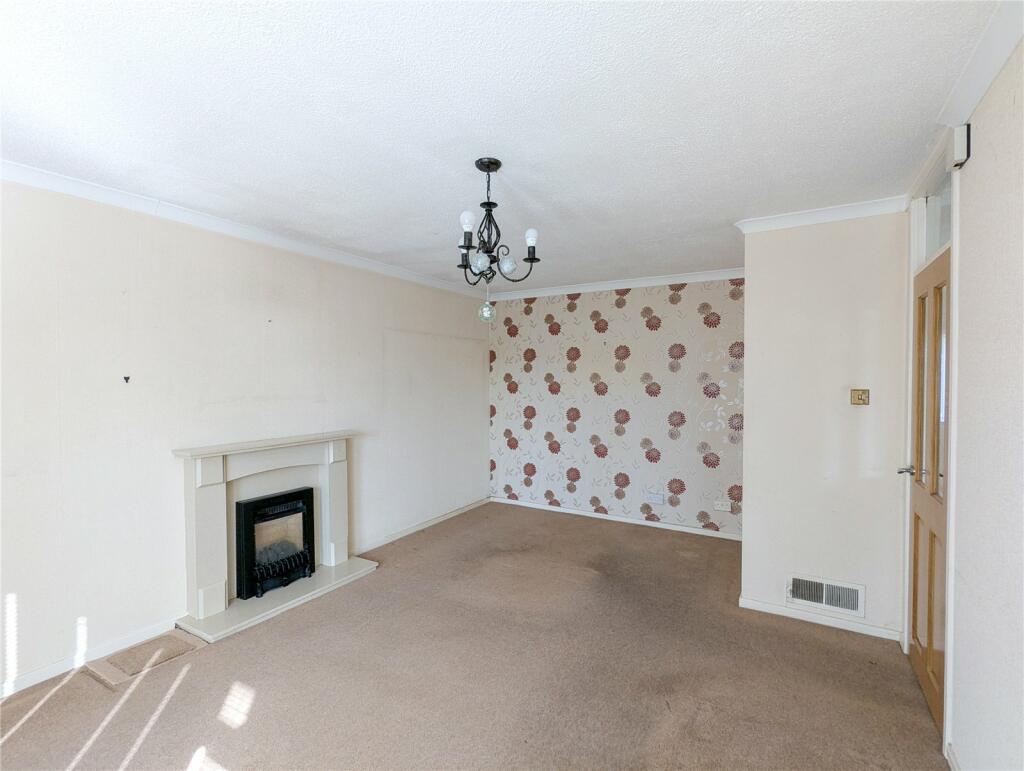
3 Burnsall Close, Carlisle, Cumbria
Property facts
- Property type
- Bungalow
- Bedrooms
- 2
- Bathrooms
- 1
- Taxes (as supplied)
- Band: B
Only details supplied with this listing are shown. Ask the listing contact to confirm measurements, taxes and costs.
About this home
Property Details: • Type: Bungalow • Tenure: N/A • Floor Area: N/A
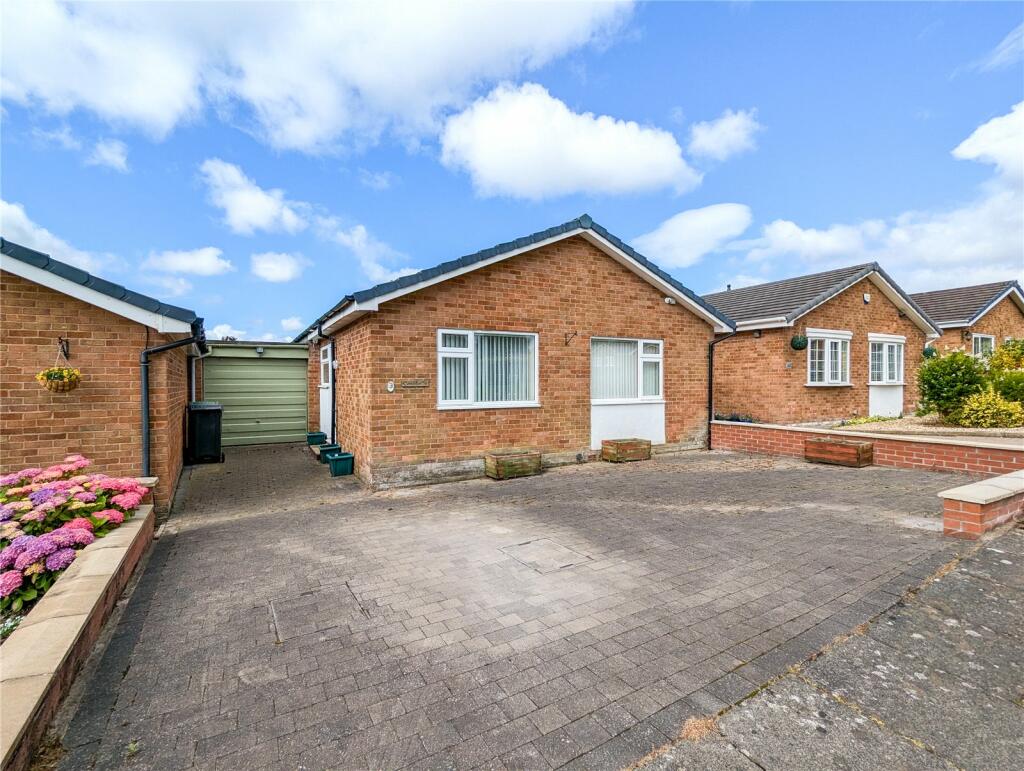
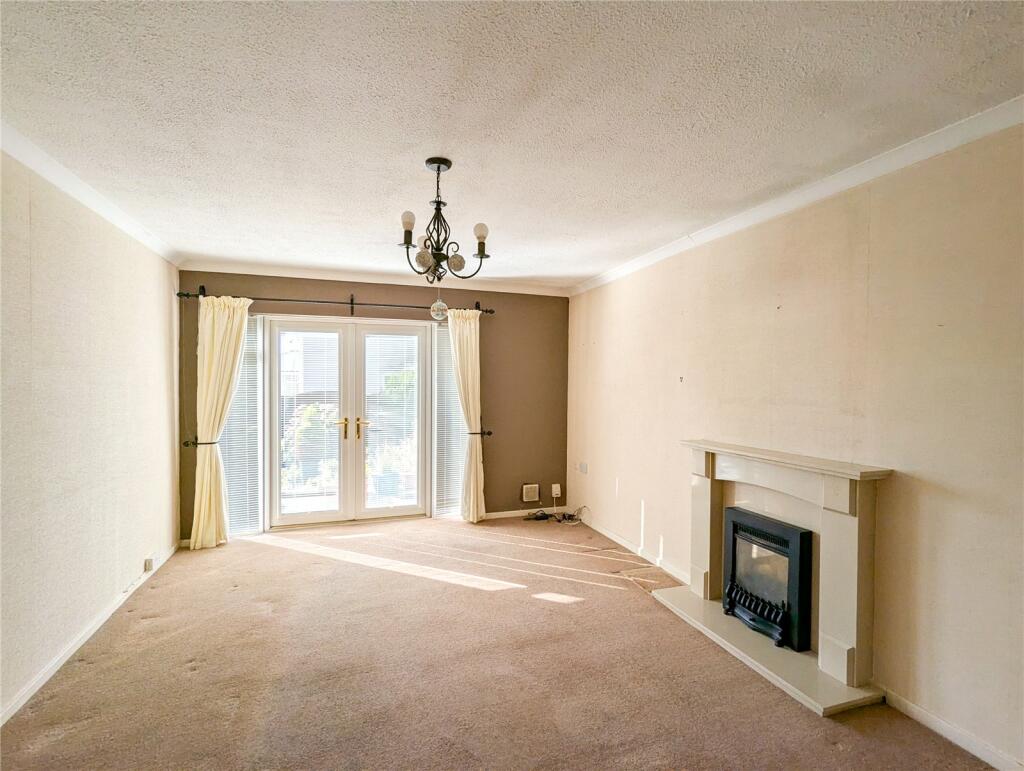
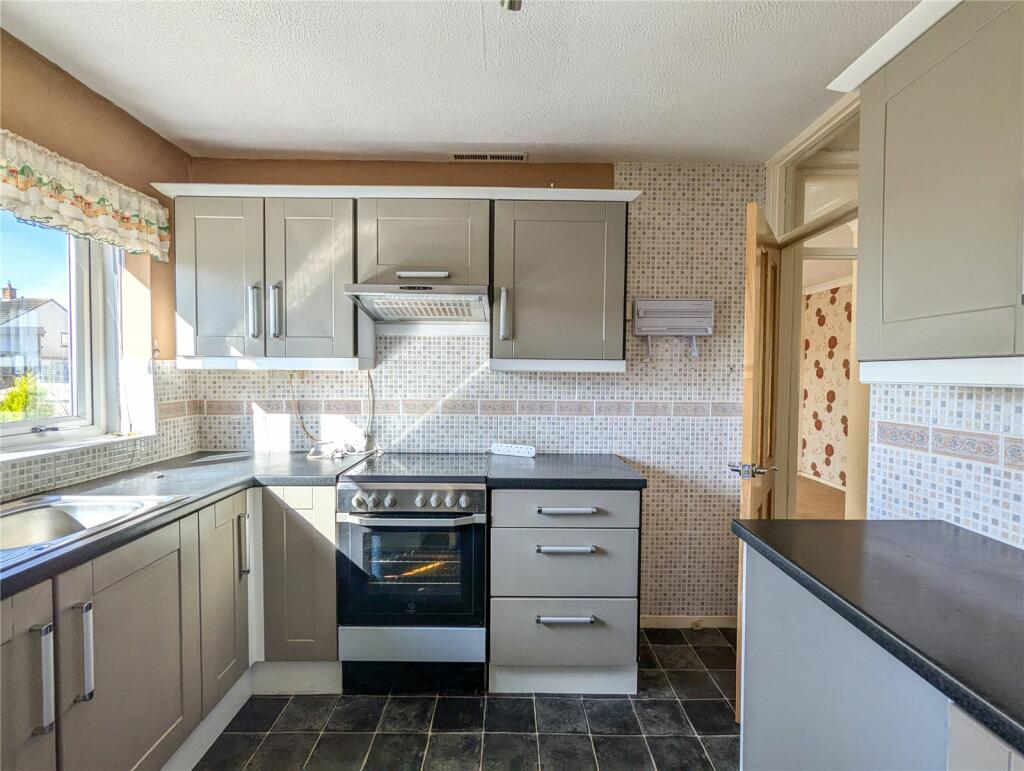
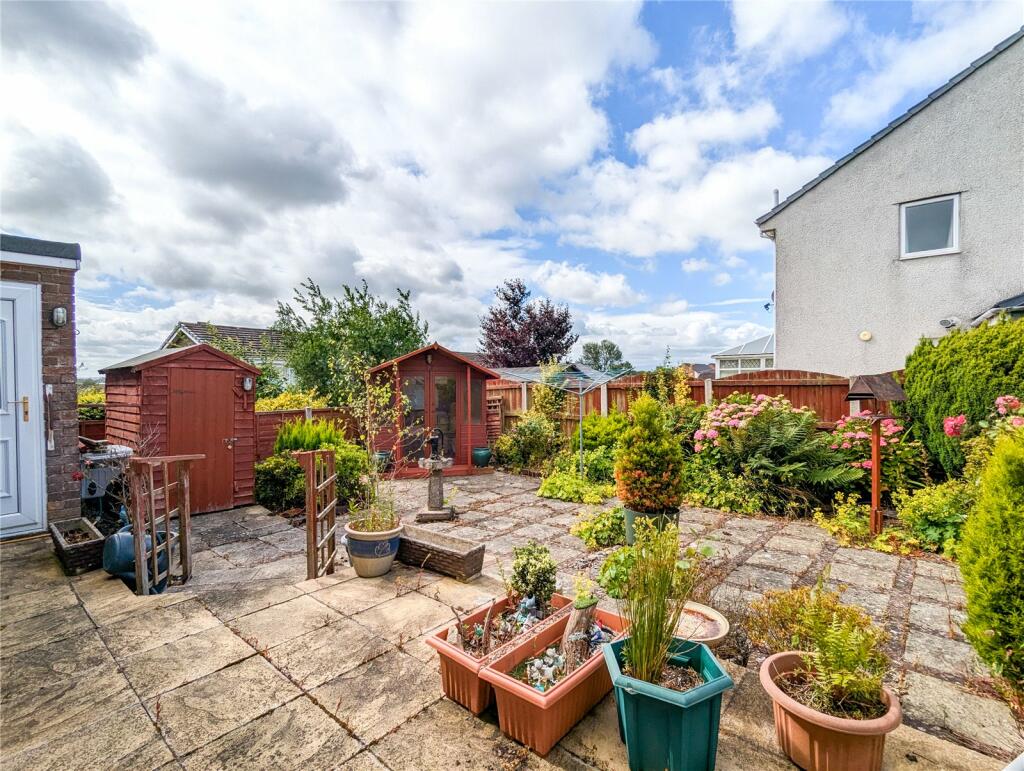
Key Features: • Link detached, 2 bedroom bungalow • Popular location to west of city centre • Living dining room • Kitchen and shower room • Low maintenance gardens • Cul-de-sac situation
Location: • Nearest Station: N/A • Distance to Station: N/A
Agent Information: • Address: Borderway Mart, Rosehill, Carlisle, Cumbria, CA1 2RS
Full Description: * Sold with no onward chain * Situated to the west of the city, in this always popular area, handy for local facilities, amenities and transport links, a great chance to acquire a link-detached, 2 bedroom bungalow offering flexible accommodation with enclosed garden to the front and rear along with off road parking and integral garage. A two-bedroom link detached bungalow located in a quiet cul-de-sac to the west of the city. The property offers two double bedrooms, a living dining room, kitchen and shower room. Externally there are low maintenance gardens, ample parking and a garage. The property is found in a popular area, with facilities nearby, including public house, mini market and takeaway. There is also a good local bus service into the city. The city’s western by-pass is close by allowing ease of access to the M6 motorway and Kingstown industrial estate.DirectionsFrom the city centre follow Wigton Road west. Go past Morton Manor and just after the petrol station take the right turn onto Queensway. Follow this and head up the hill to turn left onto Hebden Avenue. Follow the road Burnsall Close is on the right.ServicesMains electricity, water, gas and drainage. Fibre Broadband available in the area. Please note - the mention of any appliances and/or services within these particulars does not imply that they are in full and efficient working order.Living Room5.44m x 3.6mKitchen3m x 2.82mBedroom3.8m x 3.56mBedroom2.6m x 2.8mShower RoomGarage5.16m x 2.74mBrochuresParticulars
Features & amenities
Location
If the interactive map is unavailable, open the supplied location in maps.
Open location in mapsThe pin uses coordinates supplied with this listing. Confirm the exact location with the listing contact.
Listing information
- Original source
- www.rightmove.co.uk
- Added to Mirror
- Record updated
Added and updated dates describe the Mirror record. Source publication and verification dates are shown separately when known; none establishes time on market. Confirm current price and availability with the listing contact.
View original listing