For Sale
AUD155,000
Dalhousie Court, 42 West Graham Street 4/8, Glasgow G4
2 bd
Wonthaggi
Listed by Zoopla Agent
Property Details: • Type: House
• Bedrooms: 5 • Bathrooms: 2
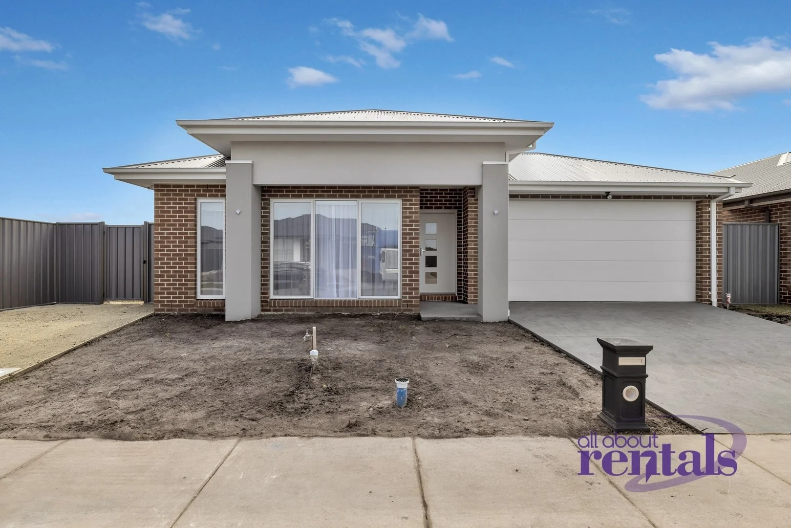
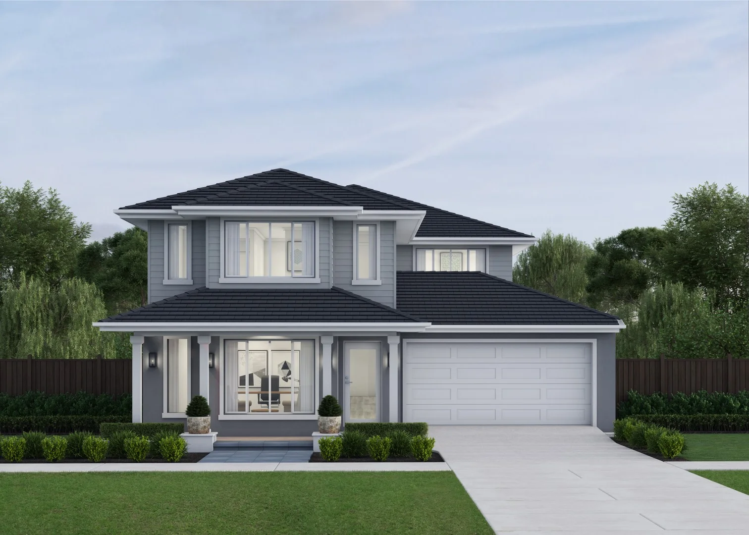
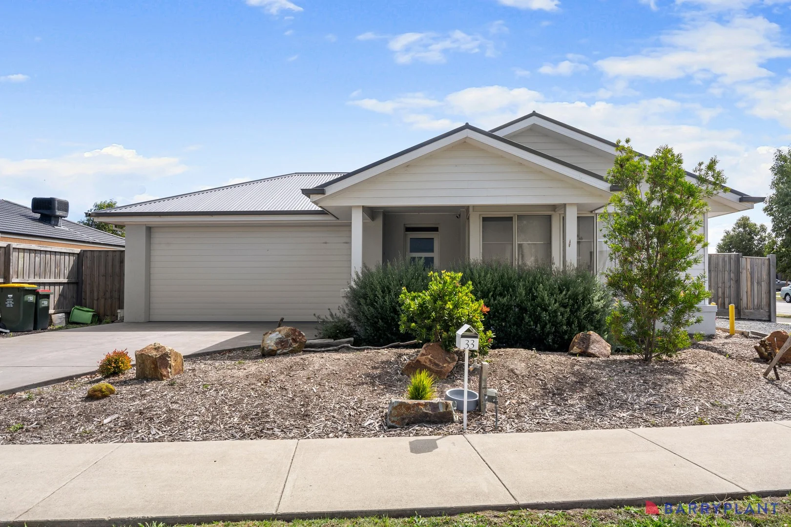
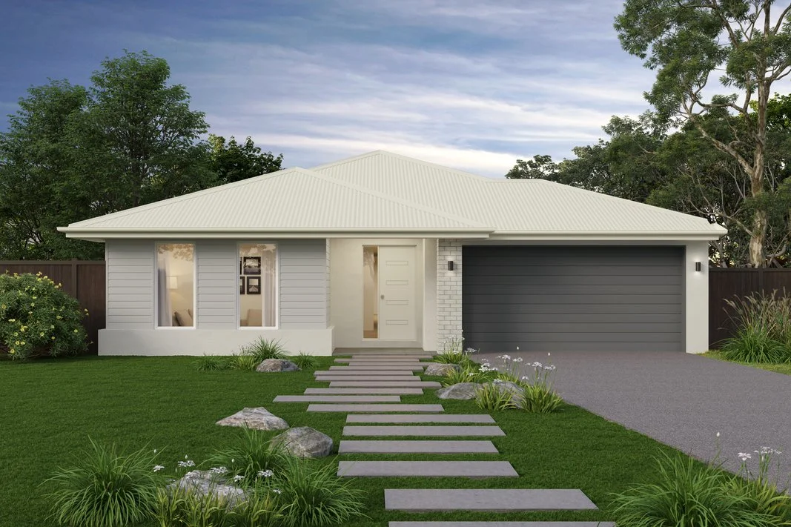
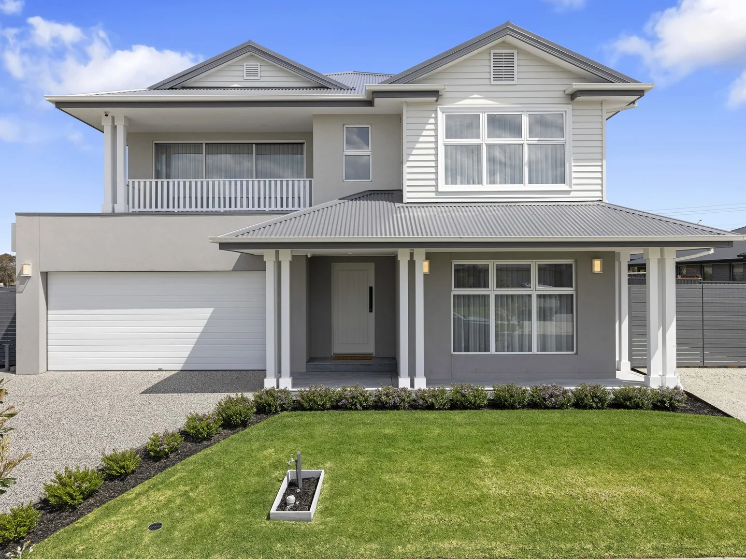
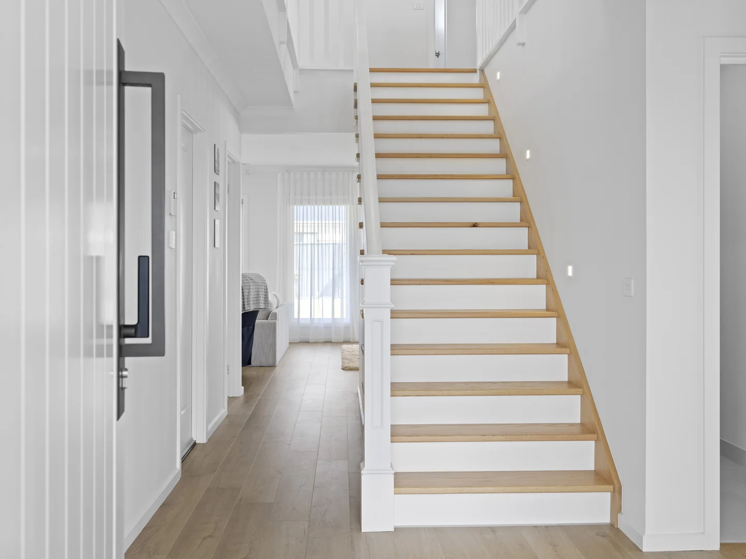
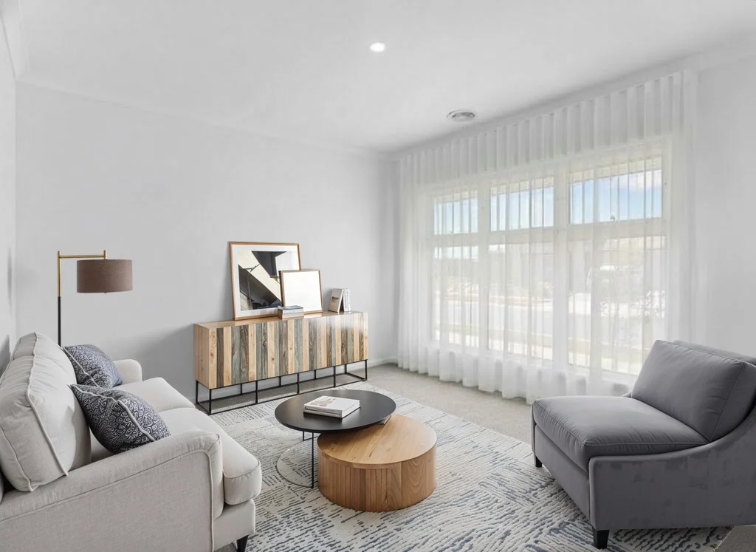
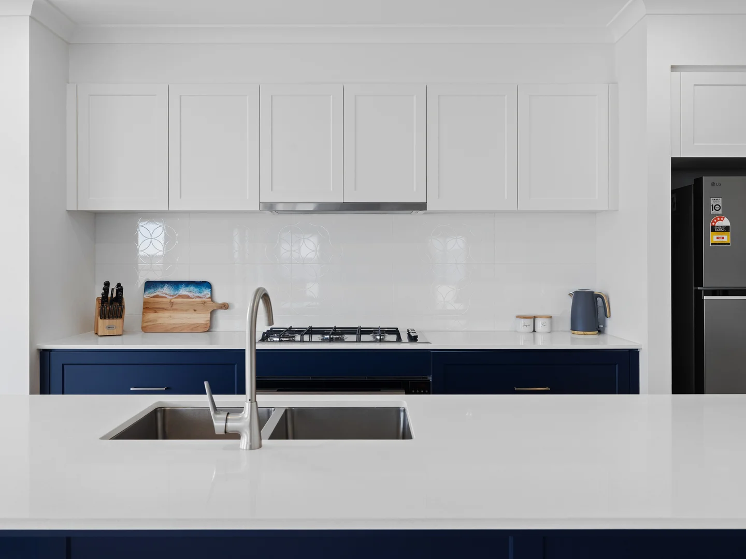
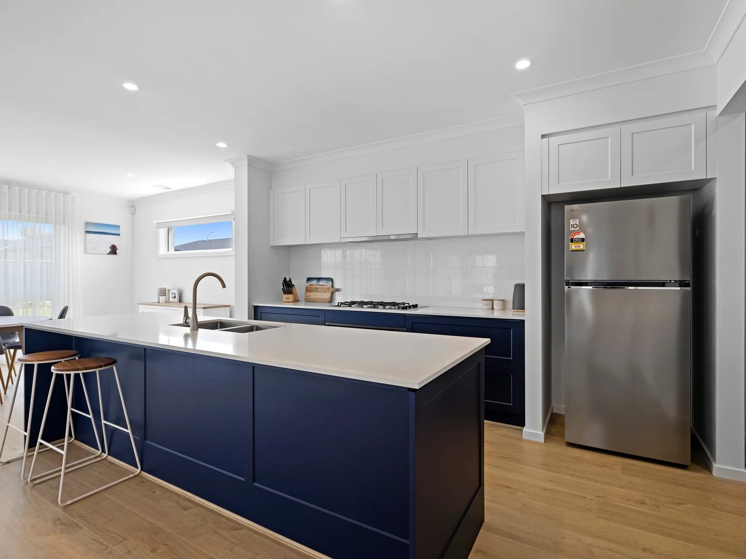
Description: This magnificent double-storey residence offers a modern lifestyle perfectly situated in a desirable Wonthaggi estate. Being only just over 1 year old, you benefit from a modern, pristine build, the latest in comfort features, and the peace of mind of the remaining builder's warranty. Sprawling across a generous 697 sqm block and boasting an impressive approximate 34 squares of living, this home provides exceptional space with its 4 bedrooms, plus a large study/5th bedroom, 3 distinct living zones, and 2.5 stylish bathrooms, all complemented by a double garage. Located just a short drive from the stunning Bass Coast beaches and approximately 1.5 to 2 hours from Melbourne, it offers the ideal blend of coastal tranquillity and accessible city convenience. The local area is rapidly growing, with a brand new park currently being built within the estate for enhanced family recreation. Stepping inside through the welcoming porch, you are greeted by a bright, open entryway featuring crisp white walls and elegant timber-look flooring. The central staircase, a feature in itself with its timber treads and white risers, is beautifully lit by subtle recessed step lighting, immediately setting a tone of modern sophistication. To the right of the entry, a doorway leads into the first of three distinct living spaces. This formal lounge offers a quiet retreat from the main family hub, ideal for reading, or an elegant space to host guests. It is bathed in natural light and kept comfortable by the gas ducted heating that services the entire ground floor. Continuing past the staircase and the conveniently located powder room, you find the versatile Study. Generously sized, this room offers flexibility to be used as a dedicated home office, a comfortable ground-floor fifth bedroom, or a children's playroom, perfect for families needing adaptable space. The rear of the home opens up into the expansive, light-filled heart of the house. This large open-plan space effortlessly combines the living, dining, and kitchen areas. The living room is anchored by soft, sheer curtains framing a massive sliding door that provides seamless flow to the outdoor deck. Year-round comfort in this central zone is ensured by the central gas ducted heating and an additional reverse cycle split system for instant heating and cooling. The striking kitchen stands out, It boasts deep navy blue cabinetry contrasted perfectly with white benchtops, including a huge central island bench with a waterfall edge-ideal for meal prep and casual dining. High-quality stainless steel appliances, including a gas cooktop, electric oven, and dishwasher, cater to the home chef. The kitchen's functionality is completed by a substantial walk-in pantry with ample shelving, neatly tucked away for excellent storage and minimal clutter. The dining area sits adjacent to the kitchen, perfectly positioned to enjoy views of the backyard through the sheer-curtained windows. This space is large enough to host family gatherings and flows directly to the outdoor area. Sliding glass doors lead you from the dining area directly onto the generous, covered outdoor area. This space features contemporary grey decking, providing a superb low-maintenance spot for year-round alfresco dining and entertaining. The deck steps down onto the large, level, and fully established lawn. The 697 sqm block is fully landscaped with easy-care garden beds and secure fencing, while still offering plenty of clear space for children's play equipment or the opportunity to add your own personal touch). Practical features include side access for extra vehicle parking and an energy-efficient solar hot water system. The staircase guides you up to the first floor, which is entirely zoned for private family living. This level is climate controlled by a superior electric refrigerated ducted heating and cooling system, ensuring perfect comfort in every room, all year round. At the top of the stairs is the spacious third living area. This huge, flexible space acts as a dedicated retreat-perfect for a children's play haven, a movie room, or a teenage lounge. Located in its own private area, the Master Suite is a true sanctuary. The sheer size, soft carpeting, and abundant natural light create an immediate sense of calm and luxury. It is complete with a fantastic walk-in robe that offers extensive hanging space and built-in shelving. The highlight is the private balcony, which provides a beautiful, covered space, perfect for enjoying a peaceful morning coffee or a sunset cocktail while taking in the neighbourhood views. The master ensuite features a large semi-frameless glass shower with a quality rain showerhead, a modern vanity offering storage, and a separate toilet. Three generously sized secondary bedrooms branch off the rumpus area, providing ideal separation for children and guests. Each of these rooms is well-lit, offers soft carpeting, and is appointed with large, built-in sliding robes providing excellent storage. These bedrooms share a central, stylish family bathroom. It features a deep, oval soaking bathtub, a modern vanity with a chic above-counter basin and storage, and a large, separate glass-enclosed shower with a functional built-in niche for toiletries. A separate WC is located nearby for privacy and convenience. This property is not only beautiful but secure, boasting a comprehensive wired security system with cameras and an alarm. Its location in Wonthaggi, the bustling heart of the Bass Coast, is unbeatable-close to the new park, and a short 10-15 minute drive will have your feet in the sand at Cape Paterson or Inverloch. The commute to Melbourne is approximately 1.5 hours, making weekend escapes easy. This is a rare opportunity to secure a high-quality, spacious, and near-new family home in a prime coastal location.