
For Rent
$250/mo
20115 Heart Lake Road, Caledon, ON, L7K 2A8
Studio
Farm
Caledon
Listed by RE/MAX REALTY SPECIALISTS INC
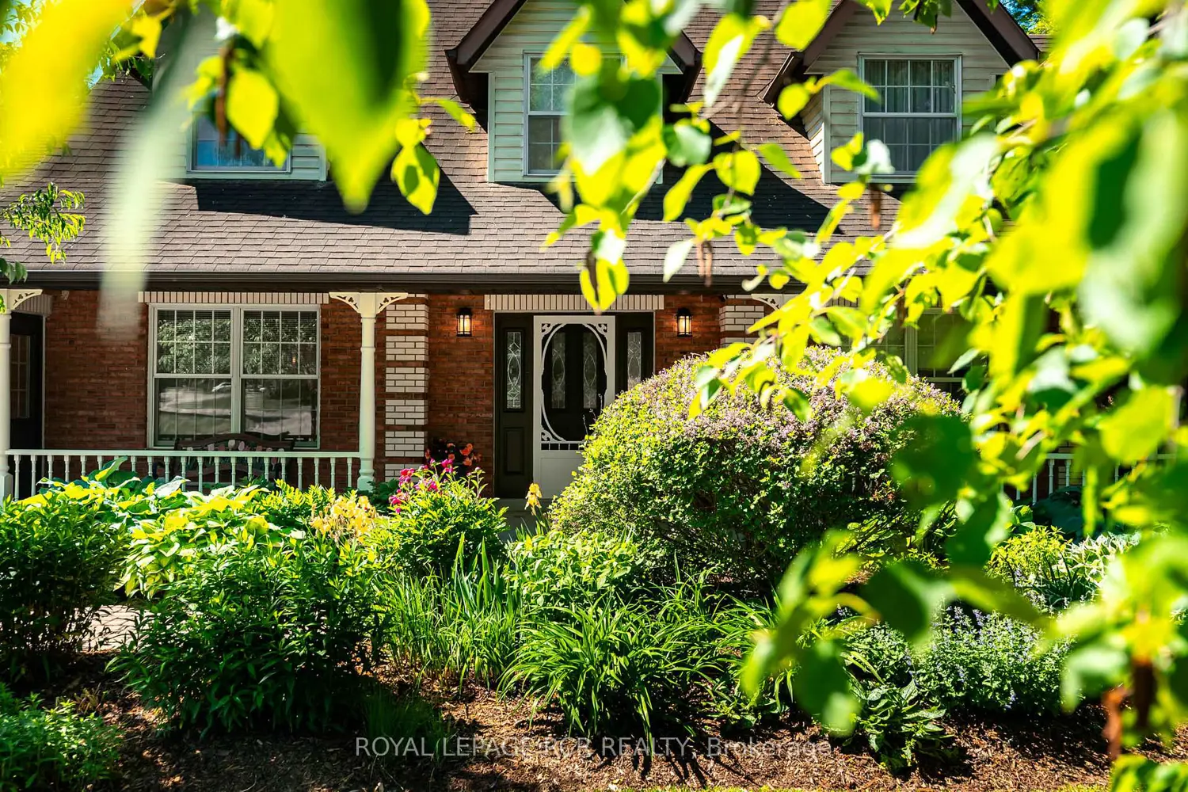
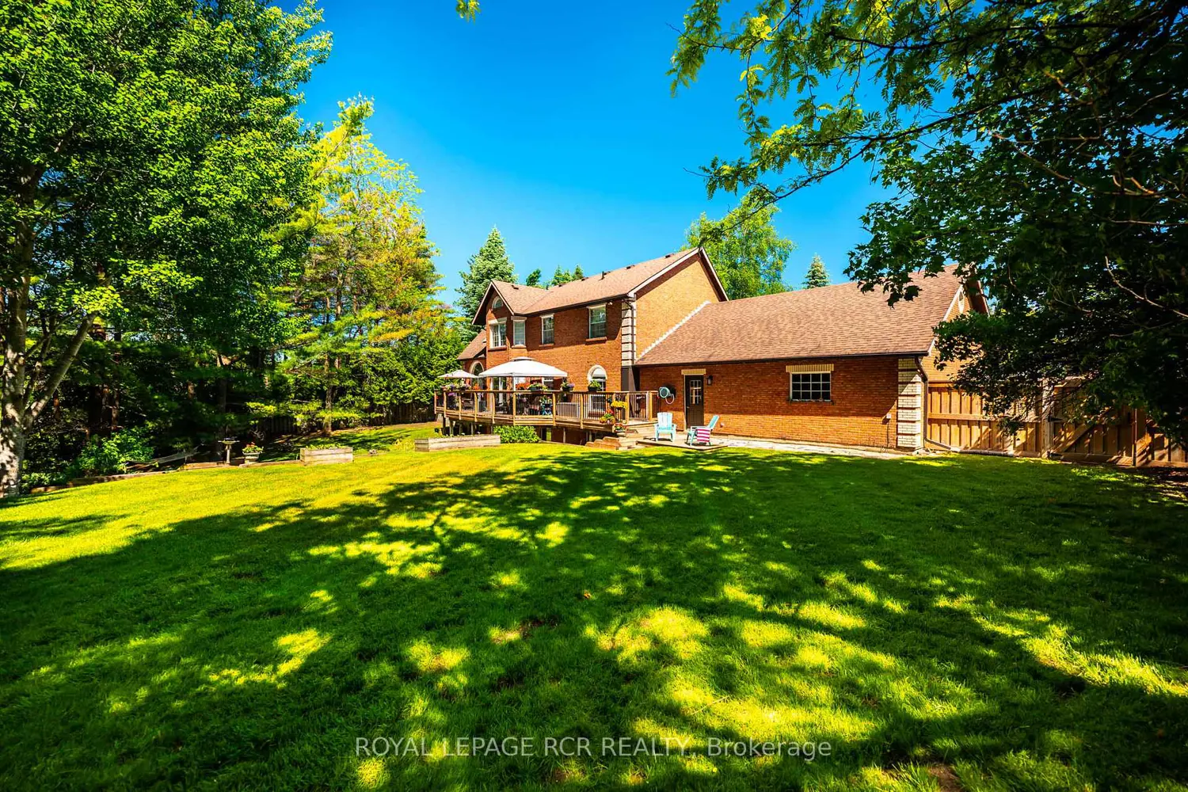
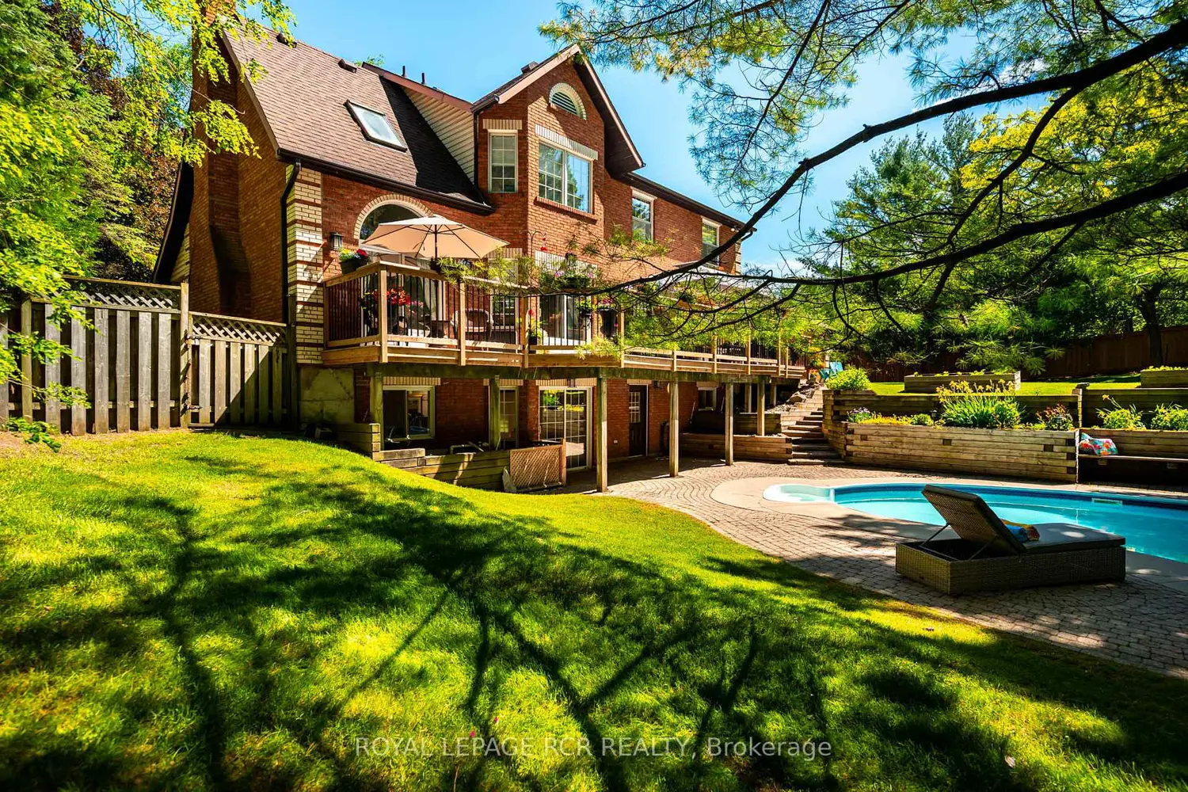
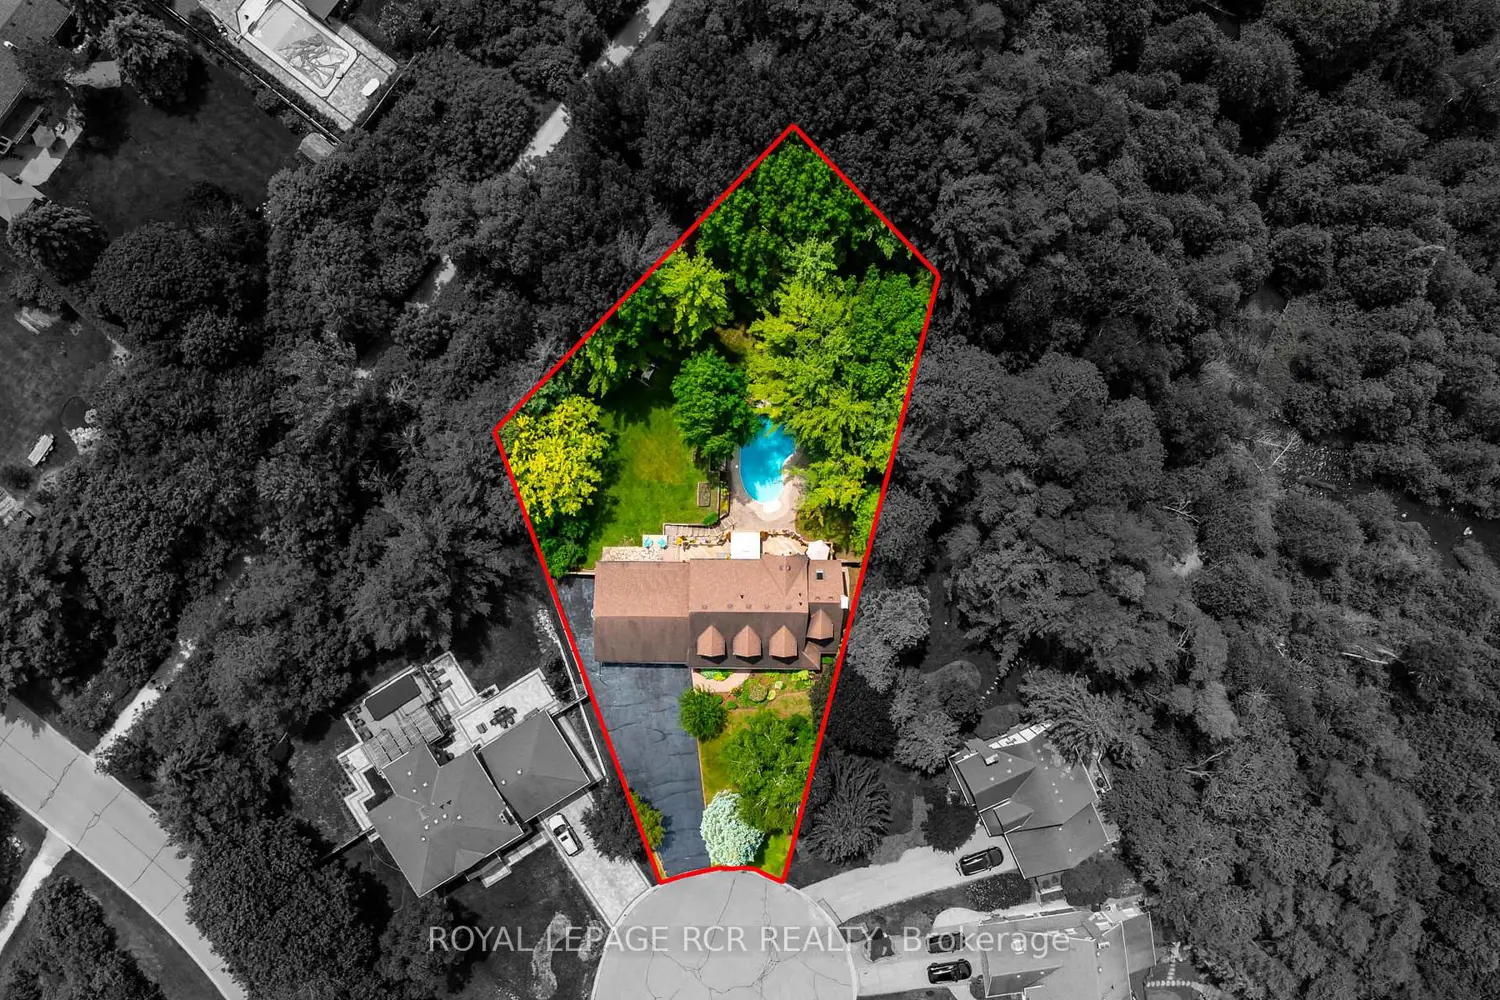
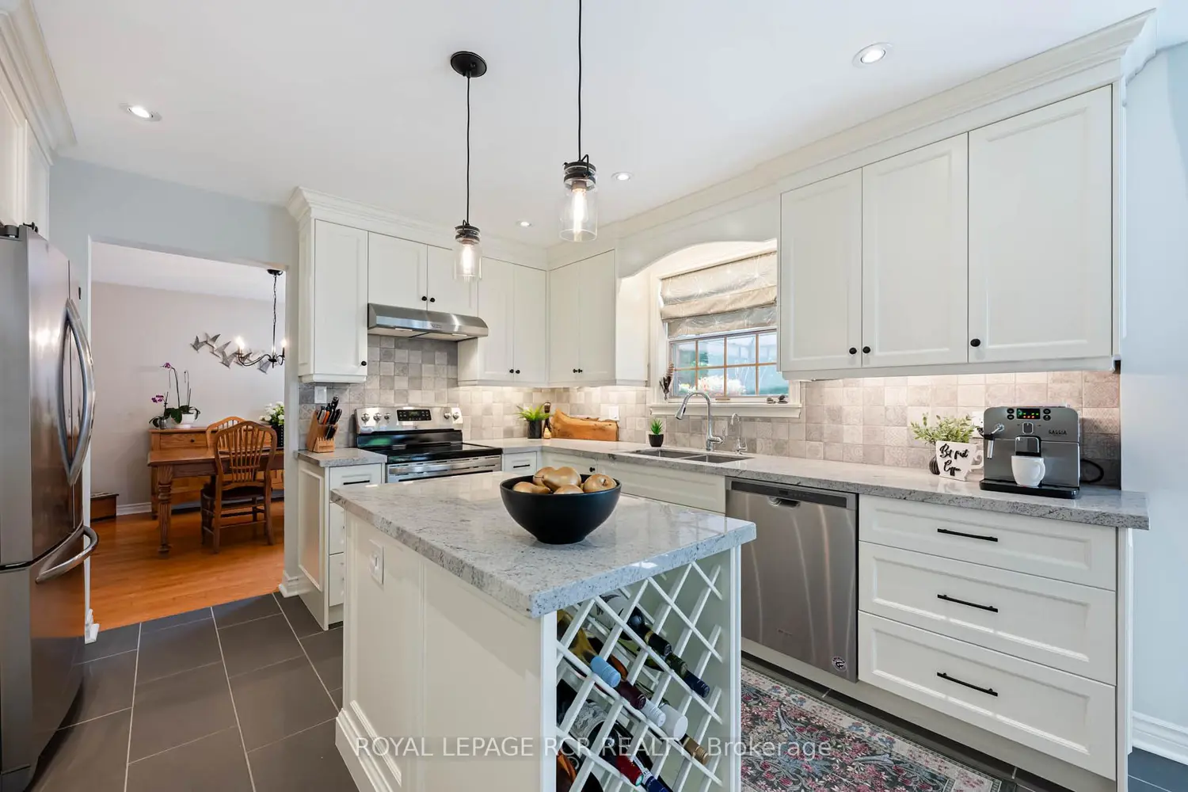
Welcome to 3 Carroll Court, a rare legacy estate offering the perfect blend of country privacy and small-town charm in the heart of Palgrave. Nestled on a breathtaking .59 acre lot, this property is bounded by the scenic Humber River valley on one side and the Caledon Recreational Trailway on the other, offering year-round outdoor adventures right at your doorstep. The beautifully maintained residence caters to the most discerning buyers, featuring an updated kitchen, a bright breakfast bay, and modernized upper bathrooms. The main level impresses with a formal reception room, an elegant dining space, and a striking family room with soaring cathedral ceilings and a massive floor-to-ceiling stone fireplace. Upstairs, four spacious bedrooms await, including a private primary retreat with a luxurious, European-inspired ensuite overlooking the forest. A unique walkthrough leads to a peaceful reading loft that gazes over the family room below. The walk-out basement expands your living space with a professional home office, a versatile recreation and media room with a natural gas fireplace, an impressive floor-to-ceiling pine library, and direct access to the spectacular grounds. Outside, a backyard oasis awaits, featuring pristine lawns, lush gardens, a refreshing pool, and a fully fenced perimeter perfect for pets and children. Car enthusiasts and hobbyists will marvel at the massive, custom 3-car garage and workshop, designed to comfortably accommodate up to five vehicles alongside a built-in workbench. Situated on a quiet, safe court of just six unique homes, you are within walking distance of top-tier schools, local parks, and charming village amenities. This is more than a home; it is a peaceful, nature-filled sanctuary to raise your family and create a lifetime of memories.


