Property Details:
• Type: Semi-Detached Bungalow
• Tenure: Freehold
• Floor Area: N/A
Key Features:
• A TRADITIONAL 2 BEDROOMED SEMI-DETACHED BUNGALOW
• DRIVEWAY PARKING
• DETACHED GARAGE
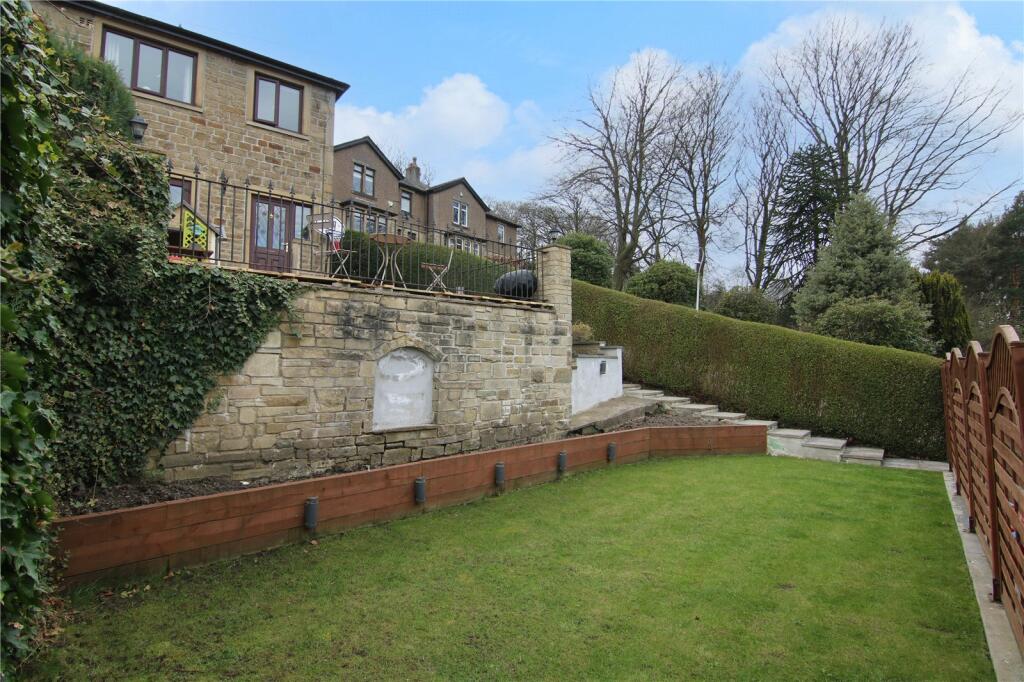
• EASILY MAINTAINED GARDENS
• CLOSE TO THE TRAIN STATION & AIREDALE HOSPITAL
• NO CHAIN
Location:
• Nearest Station: N/A
• Distance to Station: N/A
Agent Information:
• Address: 8
Main Street
Cross Hills
Keighley
BD20 8TB
Full Description:
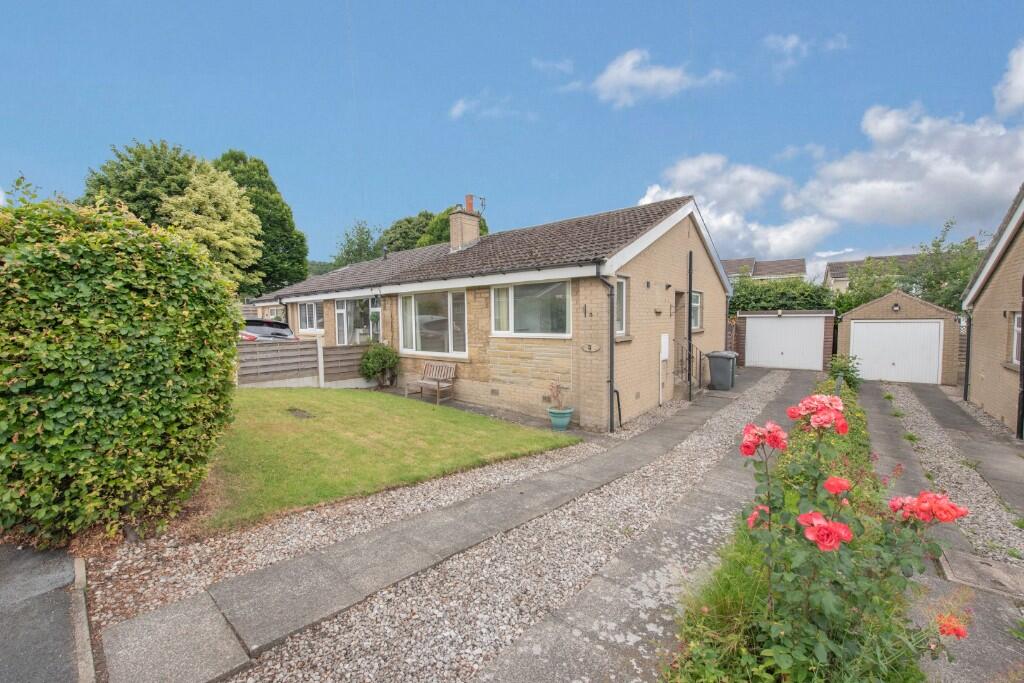
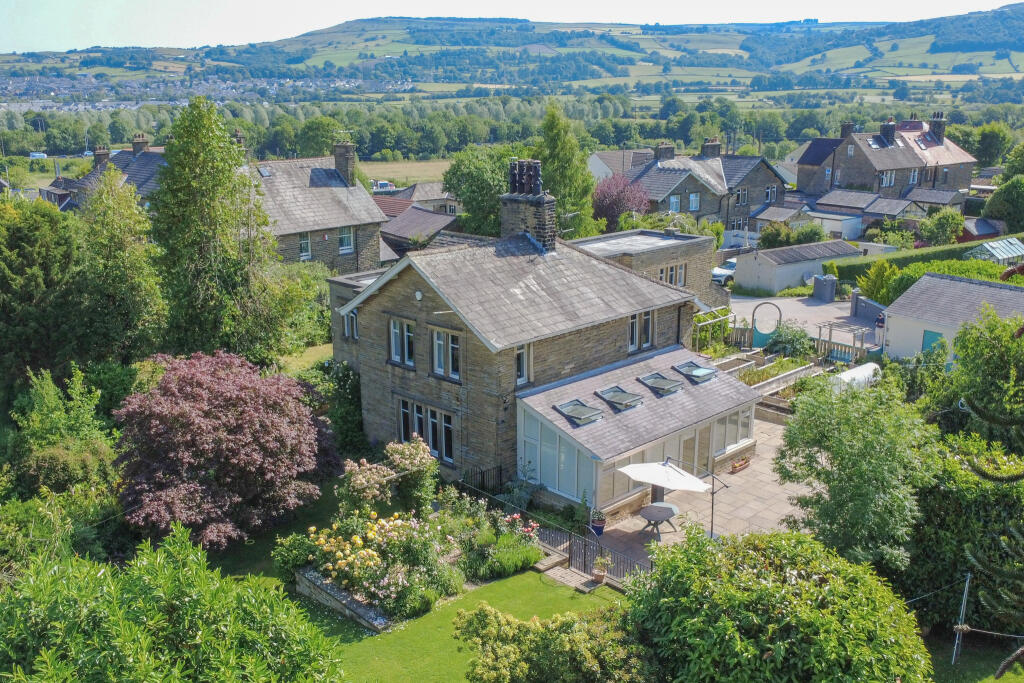
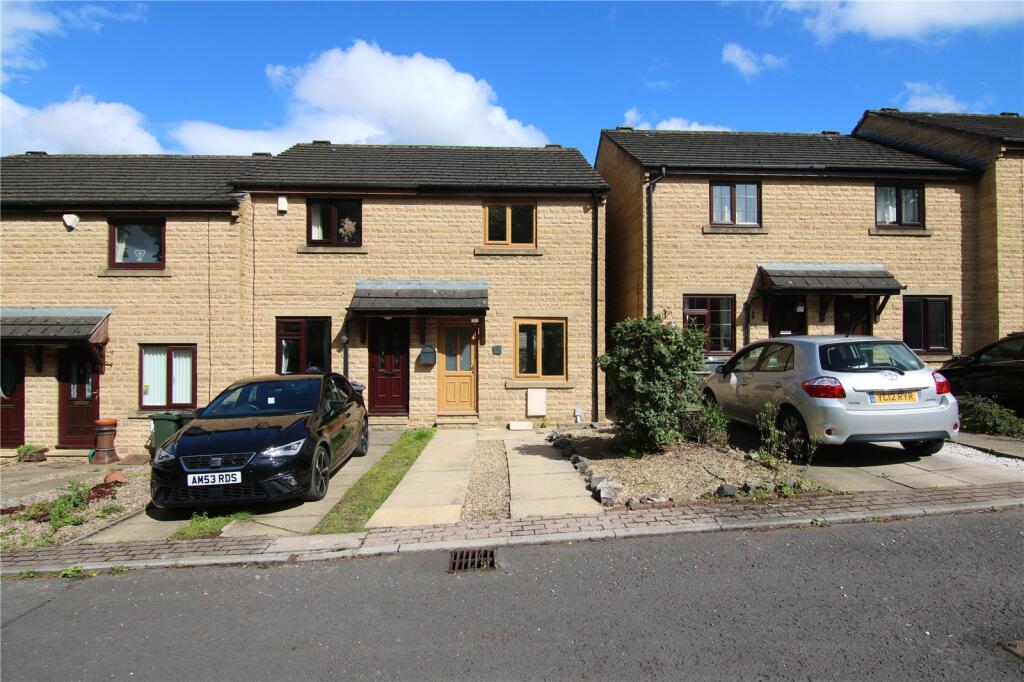
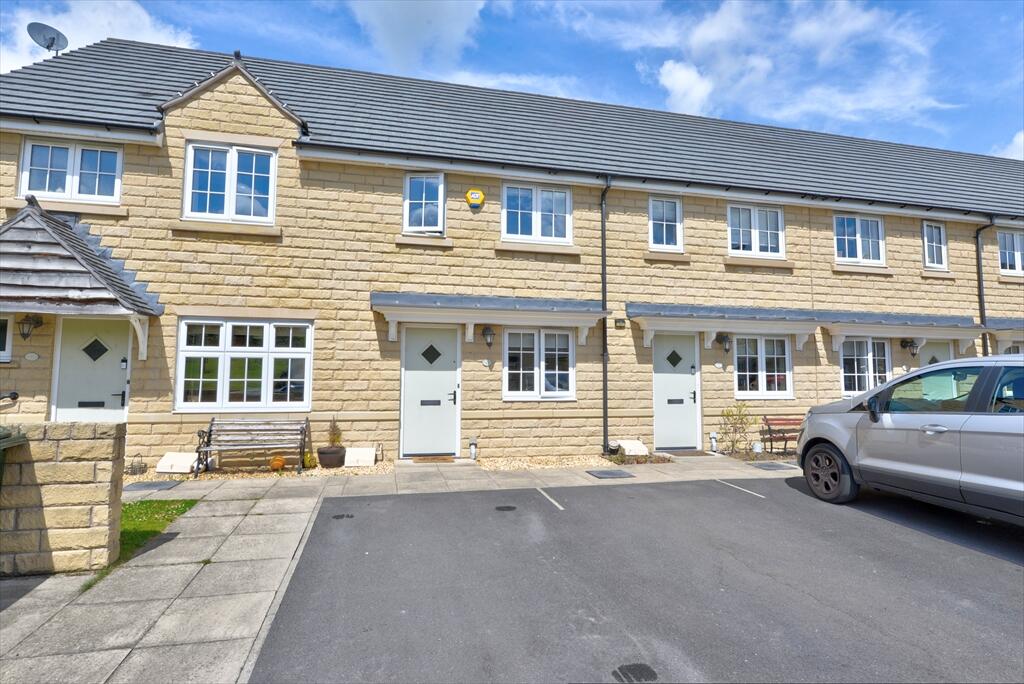
Occupying a quiet position in a popular residential location, this traditional 2 bedroomed semi-detached bungalow has the benefit of good-sized low maintenance gardens, ample driveway parking (which could accommodate a caravan / motorhome) and a single detached garage.
The property is situated towards the edge of the village whilst still being within walking distance or a short drive of a Co-Op convenience store, Airedale General Hospital and Steeton & Silsden train station, with a wider range of shops and services available nearby in Silsden or Cross Hills.
Having uPVC windows and a modern combination boiler but ideally requiring cosmetic improvement, the bungalow also has potential to be extended, is offered with no forward chain and in detail comprises:
TO THE GROUND FLOOR
Part glazed uPVC door to:
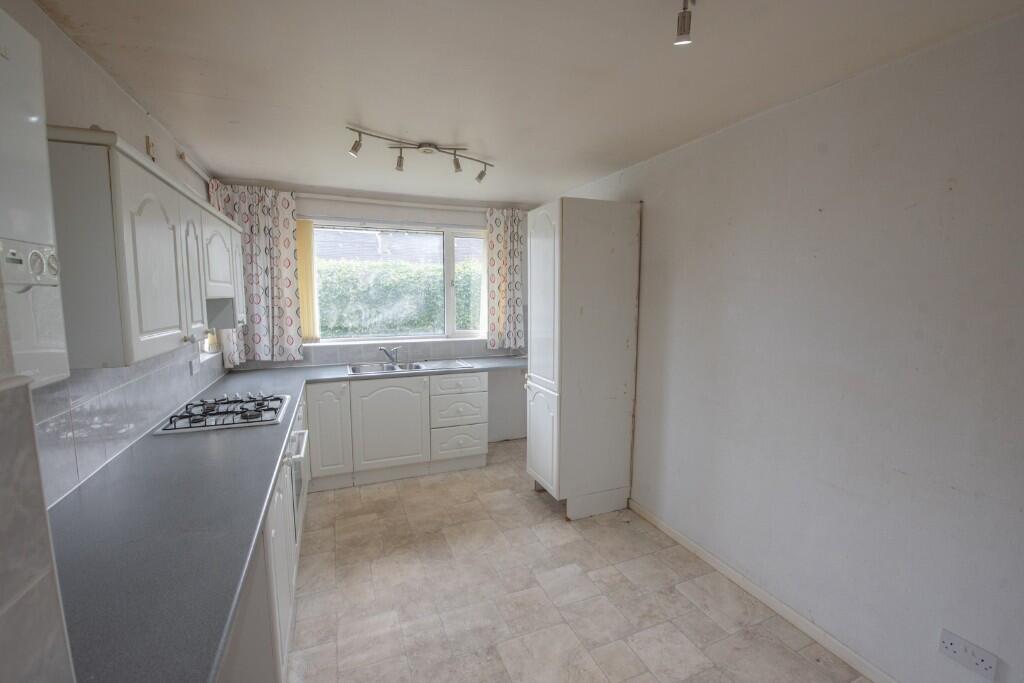
DINING KITCHEN: 14'8" x 8'11" with range of wall and base units with laminate worktops over incorporating electric oven, 4 ring gas hob with concealed extractor hood over, 1½ bowl stainless steel sink unit & drainer, vinyl floor, windows to 2 sides, Ideal combination boiler, space for tall fridge freezer, space and plumbing for washing machine, space for small dining table and roof void access.
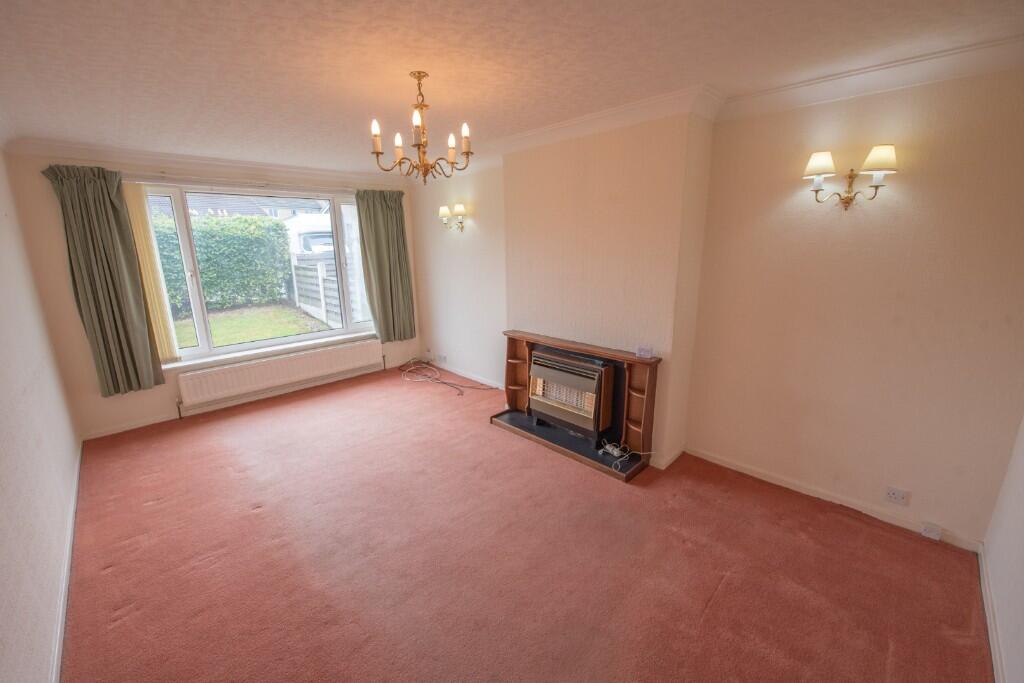
SITTING ROOM: 17'1" x 10'11" with coved ceiling, 2 wall light points and gas fire.
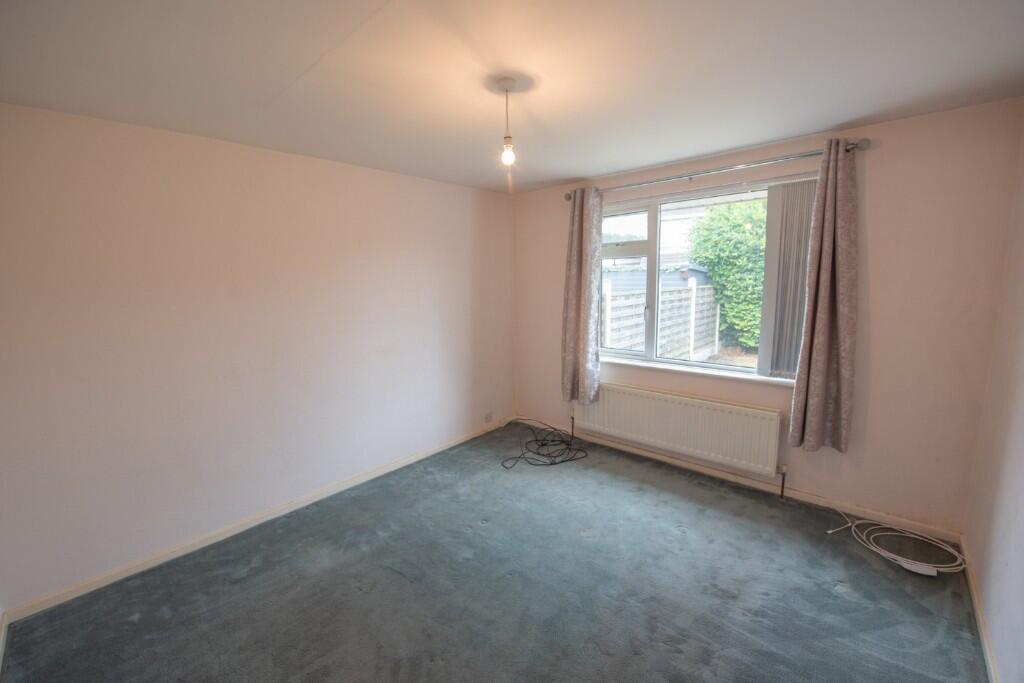
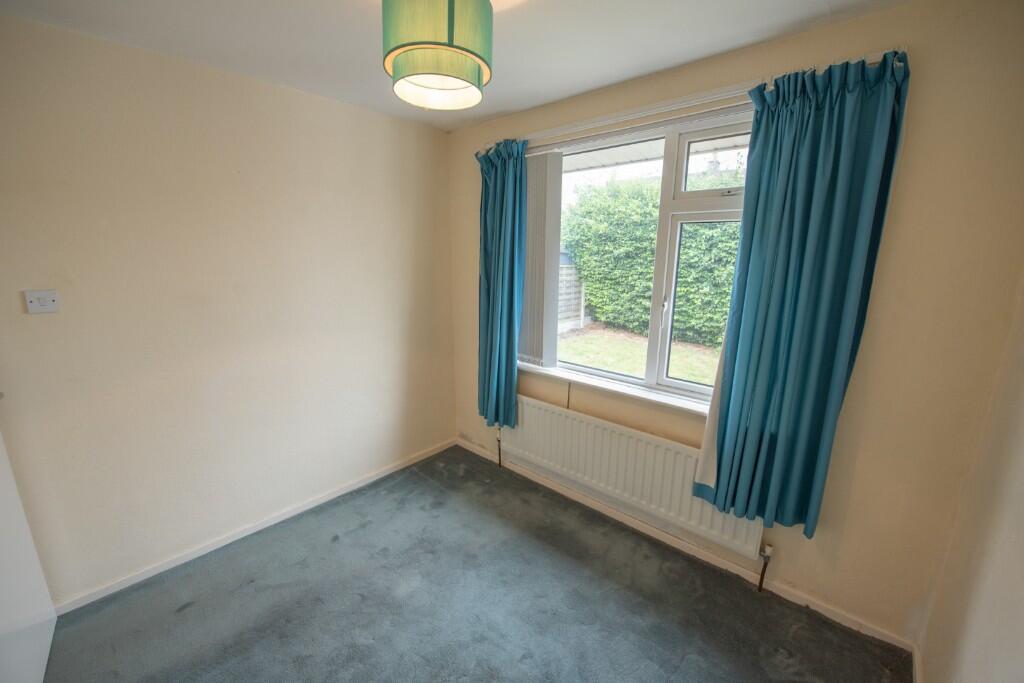
BEDROOM 1: 12'0" x 10'11" with views over the garden to the rear.
BEDROOM 2: 8'11" x 7'8" with similar views.
BATHROOM: 6'1" x 5'5" comprising panelled bath with electric shower over, low suite w.c, pedestal wash hand basin, part tiled walls and frosted uPVC window.
TO THE OUTSIDE
There is a substantial driveway to the side of the property providing parking for several cars and or a caravan / motorhome. There is a lawned front garden with an established Beech hedge and a cold water tap to the driveway.
The rear enclosed garden has a sunny aspect on the west side and comprises a lawn, flagged patio and a mix of panelled fence and hedge boundaries.
DETACHED GARAGE: 17'9" x 9'1" with electric up-and-over door, power & light and pedestrian side door.
COUNCIL TAX BAND: Verbal enquiry reveals that this property has been placed in Council Tax Band C.
SERVICES: Mains gas, water, drainage and electricity are connected to the property. The heating/electrical appliances and any fixtures and fittings included in the sale have not been tested by the Agents and we are therefore unable to offer any guarantees in respect of them.
POST CODE: BD20 6TL
TENURE: The property is freehold and vacant possession will be given on completion of the sale.
VIEWING: Please contact the Selling Agents, Messrs. Wilman and Wilman on telephone 01535-637333 who will be pleased to make the necessary arrangements and supply any further information.
PRICE: £225,000 - NO CHAINBrochuresBrochure 1