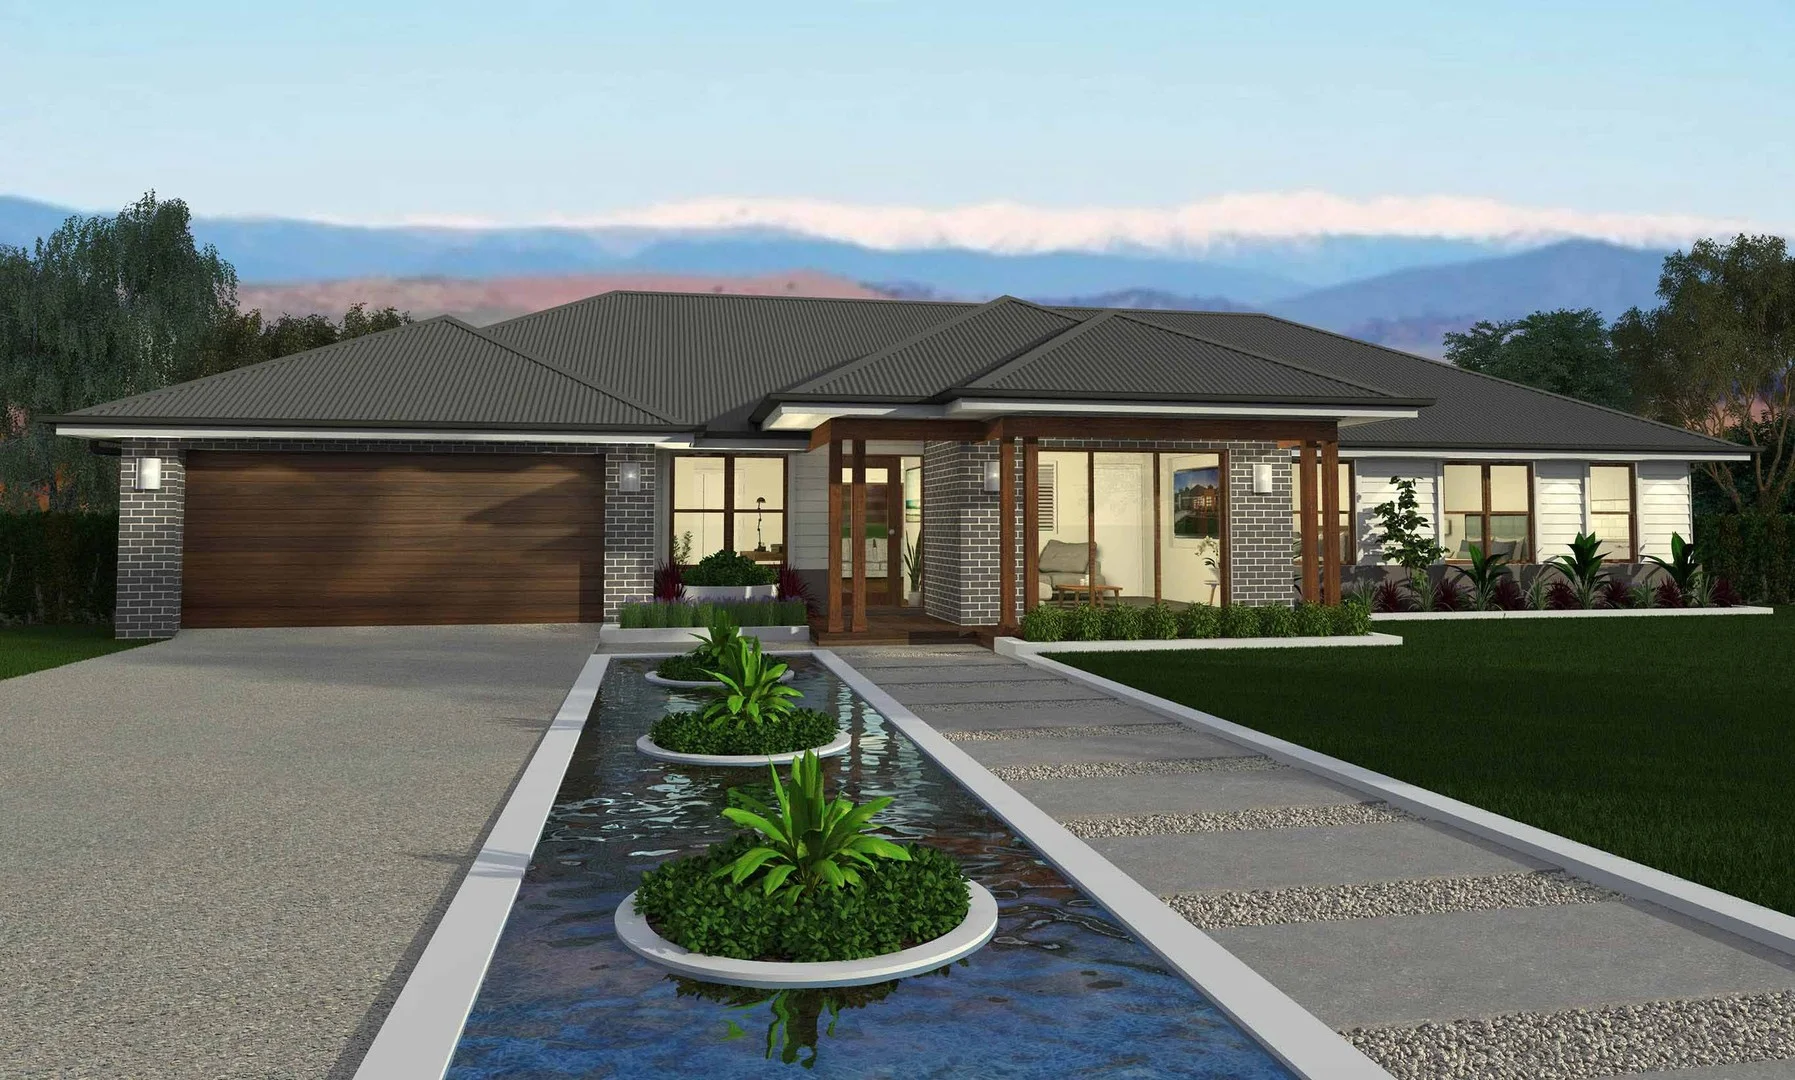
Property Details:
• Type: Acreage / Semi-rural
• Bedrooms: 8
• Bathrooms: 5
Description:
Cheldham promises the best of rural lifestyle and dual occupancy living in one of Sutton's most sought-after locations.
The headlines are exciting; an expansive 4 bedroom main house with a 1 bedroom ensuite apartment, a separate 3 bedroom home, featuring it's own private entrance, high quality shedding, a pool, and an arena. The views are commanding, the rural surroundings make the home extremely private, and yet, you'll find yourself only 20 minutes to Dickson.
The double front door entrance hides the surprise you'll find as you enter Cheldham. Firstly it's the brand new kitchen that draws your attention, followed immediately by the incredible living area. It is large and bright, and allows a view in every direction over the surrounding house yard and pool area, courtesy of the full length windows and doors.
The new kitchen features almost unlimited bench space and a new Miele electric cooktop and oven. There is of course space for a double fridge, views of the pool and, with a slight lift of your hand- you can pass a drinks tray onto the balcony. Large living areas like this are unique and rarely available; the new floor coverings, large windows and doors, along with ambient light combine to create the ultimate large event living area, or a room that offers you the choice of dining and lounge areas to suit whatever mood you choose.
This home is flexible, partly due to it's size and partly because of the clever floorplan. The large living area could accommodate any family event you could imagine, at the same time the floorplan allows for many private moments, and wonderful native tree and grassed views from just about every window in the house.
The Master bedroom features a dressing area, an enormous mirrored robe and a brand-new ensuite with all the trims. The private verandah overlooks the pool, and the room has a great, private aspect. There are two bedrooms upstairs and two downstairs servicing the main house- these bedrooms are generous by all standards.
An additional bonus in the main home is the resort-style one-bedroom ensuite apartment at pool level. The apartment is an ideal teenager or grandparent retreat with a kitchenette, reverse cycle heating and cooling, woodbox fire, and large living area. It sits alongside the pool and has direct access.
Its not all fun and games, you'll still find the essentials. A fitted laundry, (which also has a shower and plenty of storage space), two large sheds, lots of storage, solar energy, and the arena- there's plenty on offer. You'll also find endless picturesque walks through the property.
The main house features:
• 16.9 ha/42 acre approx property in prime location
• Expansive north facing main house with 4 bedrooms
• New gourmet kitchen with Miele appliances
• 3 bathrooms, 1 brand new
• Large laundry/mud room with storage and shower
• 10m solar heated inground saltwater swimming pool & spa
• 3 car carport
• New gas fire and new woodbox fireplace
• 4.7kw solar system
The 1 Bed Apartment features:
• Large ensuite bedroom
• Kitchenette and large living area
• Reverse cycle unit and woodbox fireplace
• North facing deck and direct pool access
• Full length glass sliding doors
Cheldham also has an additional, fully approved, 2nd house, a delightful 3 bedroom cottage situated discreetly at the other end of the property with its own driveway and separate address on East Tallagandra Lane. This cute cottage also has a lovely verandah looking out across the native surrounds, and a double carport and garden shed. The interior has been freshly painted and the new owner could expect a rent of approximately $650-700 per week.
The 3 Bed Cottage Features:
• 3-bedroom cottage home
• 2 car carport
• 1kw solar
• Separate driveway via East Tallangandra Lane
• Fenced house yard
• Rental assessment: $650-700/wk
Its not all about houses, this property also has a strong suite of additional inclusions. Near the house is a charming older style shed- its well built and offers a generous floorspace begging to be a workshop or craft area. Another enormous shed boasting 12m X 18m lock up space and a similar sized open storage area, great for cars, trucks and boats n floats. Both sheds have slab floors and 240 power and both can be locked up. There's also the bitumen driveway, and gorgeous electric entrance gates bookended with bespoke stone plinths.
Additional Property features:
• Bioseptic system
• Bitumen driveway
• Electric gates
• Security alarm
• School bus stop at front gate
• 9 fenced paddocks
• 5 dams
• 400gal/hr bore, feeding around the main house
• 6m x 20m shed
• 12m x 10m lock up 3 double bay shed and similar undercover storage
• Sand, fully fenced horse arena
• 92,000L house water storage & 3 additional tanks
Two houses and a terrific blend of lifestyle inclusions make this property a stand out. Its a house, and investment on Canberra's doorstep and or a multi-generational family opportunity and a great weekend for the whole family. Don't miss your chance to live your best life at Cheldam. This property can be viewed via appointment, contact Doug Merriman at Ray White Bungendore for more details or to organise a private inspection.
DISCLAIMER. We have in preparing this document used our best endeavours to ensure the information contained is true and accurate, but accept no responsibility and disclaim all liability in respect to any errors, omissions, inaccuracies or misstatements contained. Prospective purchasers should make their own enquiries to verify the information contained in this document.