Condos in Haverhill, MA
- Bedrooms: 2
- Bathrooms: 2.5
- Area: 1590 sqft
- Year Built: 1986
- Lot: N/A
Listing Agent: Susan Rochwarg
Brokerage: Keller Williams Realty
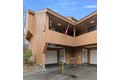
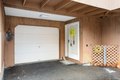
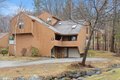
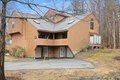
Great layout for 2 bed, 2.5 bath 3 level townhouse Ideally located at base of West Meadow Hill. Walking trails, pool, tennis and community clubhouse. Attached garage, walk-out basement and a 2nd parking spot steps from your door. Entry hall is tiled with coat closet. Adjacent family room or home office space, laundry, extra storage, all with direct access to garage. Practical custom storage closet added. Hardwood stairs to main level and a contemporary feel, with skylit living room, gas fireplace and sunny full-sized dining room all with hardwood floors plus new window blinds. Cabinet-filled kitchen includes granite tile countertops, upgraded appliances, lots of storage and peninsula seating. Convenient half bath completes the main level. Upstairs, both carpeted bedrooms offer privacy and comfort with dedicated full baths and double closets. 2nd bedroom is vaulted and both baths are skylit from above. Convenient to 93/495 this is a move-in-ready space. Pet friendly. HOA $448/month.
Property facts
Property type
condos
Bedrooms
2
Bathrooms
2
Days on market
94 days
Features & amenities
Features & finishes
Bedrooms: 2, Primary Bedroom Dimensions: 16.833333333' x 10.666666666', Bedroom 2 Dimensions: 15.083333333' x 11.083333333', Primary Bedroom Sqft: 180, Bedroom 2 Sqft: 167, Primary Bedroom Level: Third, Bedroom 2 Level: Third, Primary Bedroom Features: Bathroom - Full,Closet,Flooring - Wall to Wall Carpet, Bedroom 2 Features: Bathroom - Full, Vaulted Ceiling(s), Closet, Flooring - Wall to Wall Carpet, Window(s) - Picture, Total Rooms: 5, Family Room Dimensions: 22.25' x 8.75', Living Room Dimensions: 16.333333333' x 12.083333333', Family Room Sqft: 195, Living Room Sqft: 197, Entry Foyer Level: 1, Family Room Level: First, Living Room Level: Second, Family Room Features: Closet, Closet/Cabinets - Custom Built, Exterior Access, Slider, Living Room Features: Skylight, Vaulted Ceiling(s), Flooring - Hardwood, Balcony - Exterior, Open Floorplan, Total Bathrooms: 2.5, Full Bathrooms: 2, 1/2 Bathrooms: 1, Bathroom 1 Dimensions: 4.75' x 7.5', Bathroom 2 Dimensions: 7.333333333' x 4.916666666'
Location
Approximate location · exact address shared on inquiry
Similar homes nearby
For Sale
CAD630,000
218 Middle Road, Haverhill, MA, 01830
5 bd2 baSingle Family Residence
Haverhill
Listed by Louise Bruce
For Sale
CAD929,000
5 bd5 baOwner
Haverhill
For Sale
CAD1,850,000
3 bd3 baOwner
Haverhill
For Rent
Price on request
3 bed flat for sale"Letchworth" at Haverhill Road, Haverhill CB9
Studio
Haverhill
For Rent
Price on request
2 bed flat for sale"The Akenham" at Haverhill Road, Little Wratting, Haverhill CB9
Studio
Haverhill
For Rent
Price on request
5 bed detached house for sale"Hampstead" at Haverhill Road, Haverhill CB9