For Sale
$830,000
7 Scenic Crescent, Kalorama VIC 3766
4 bd
2 ba
House
Kalorama
Listed by David McKay
Only details supplied with this listing are shown. Ask the listing contact to confirm measurements, taxes and costs.
Property Details: • Type: House
• Bedrooms: 4 • Bathrooms: 2
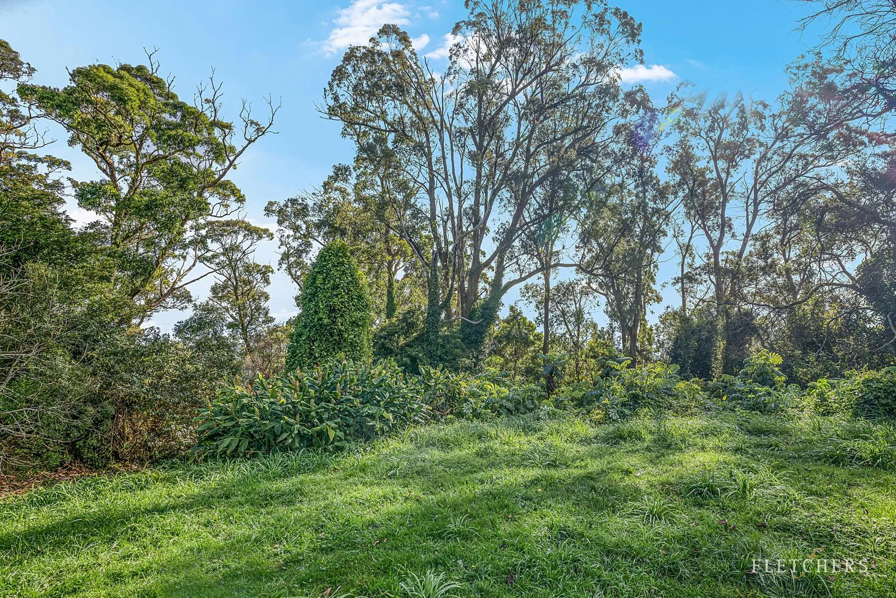
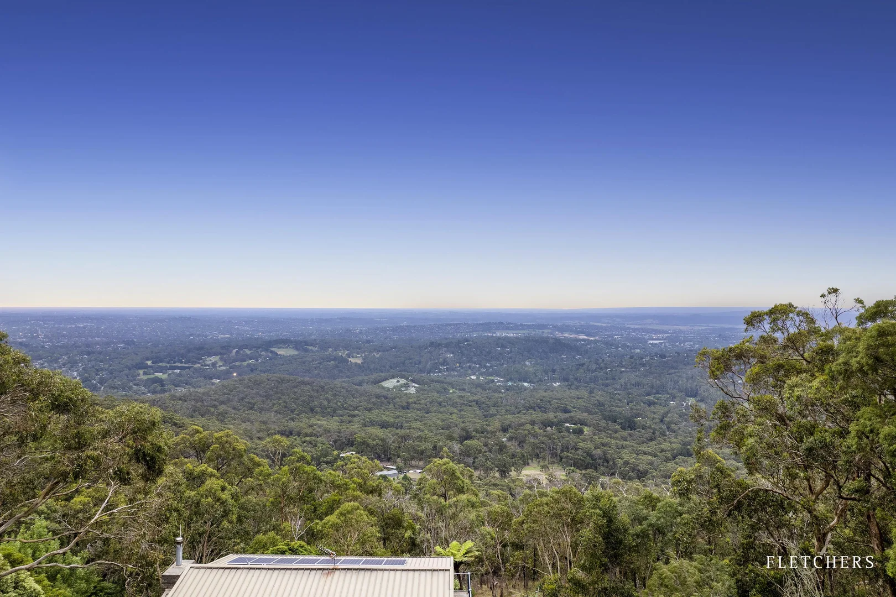
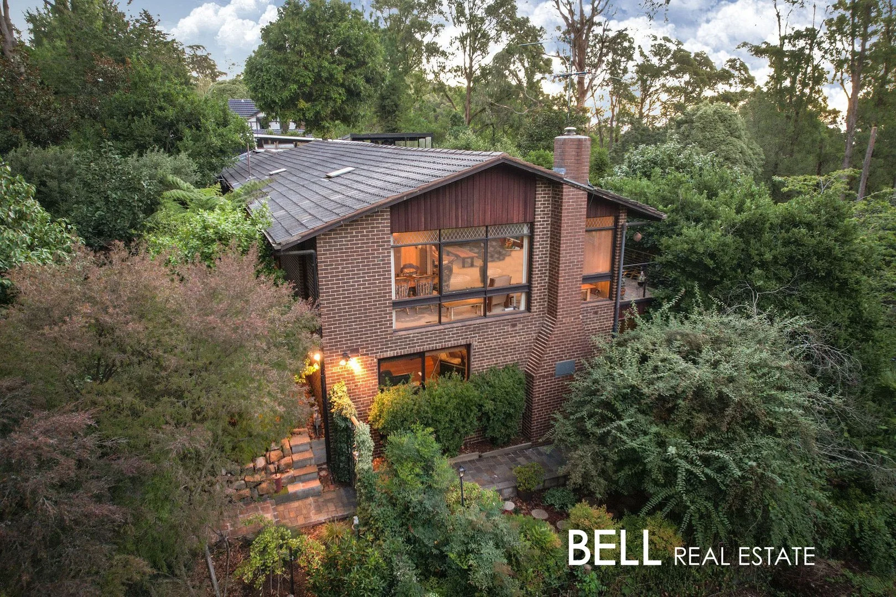
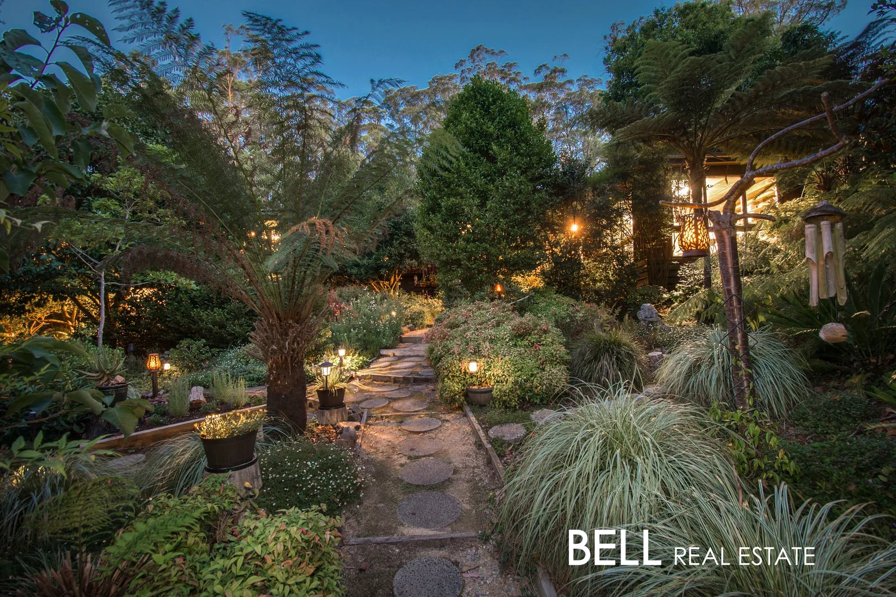
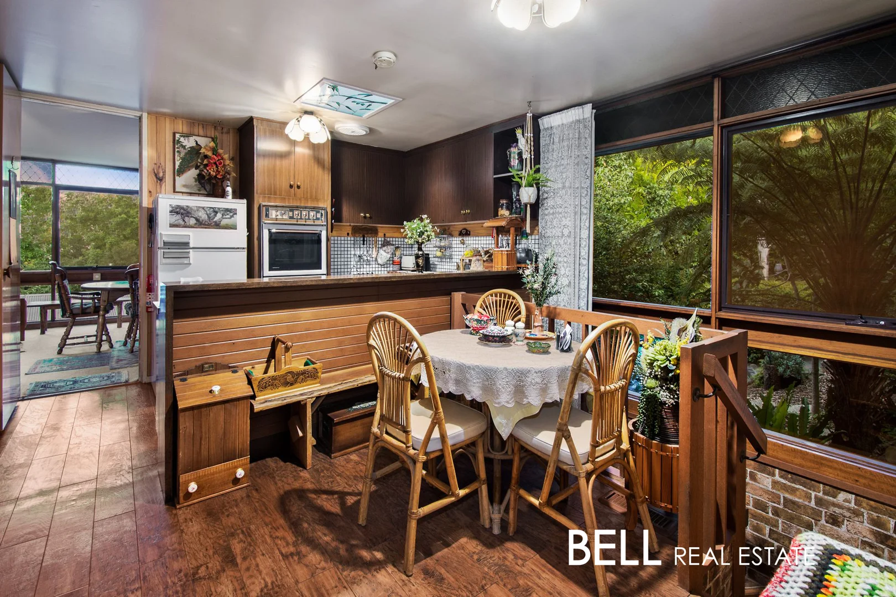
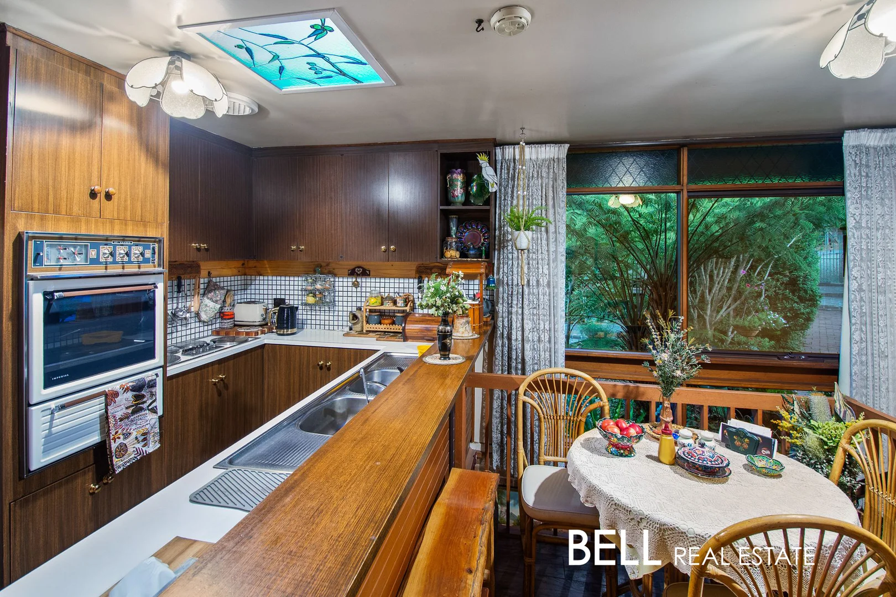
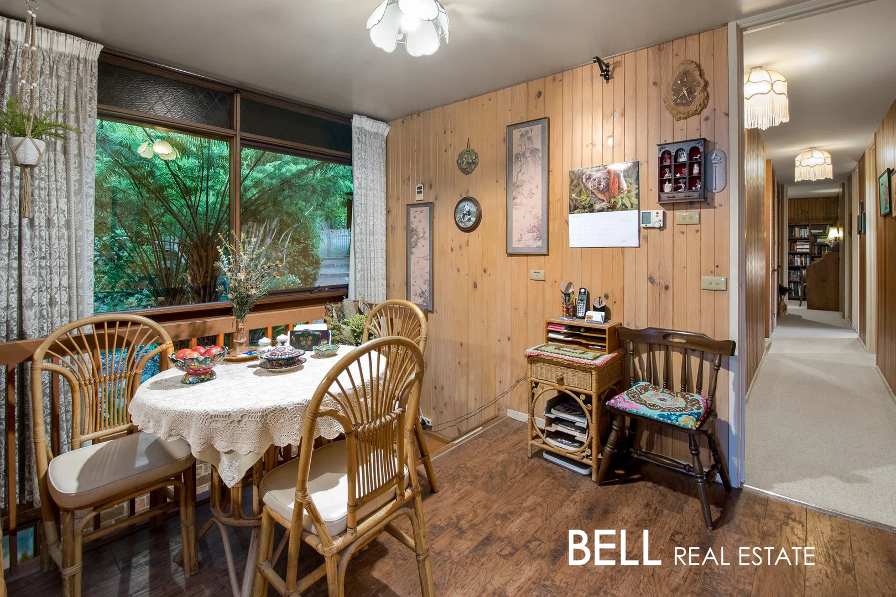
Description: Nestled in the peaceful surrounds of Kalorama, this charming hills home offers space, character and beautiful garden outlooks, all within easy walking distance of local parks, cafés and village amenities. Surrounded by mature, low-maintenance gardens and positioned to capture both sunrise and sunset, the home enjoys tranquil treetop views from the main living areas and bedrooms through generous floor-to-ceiling windows. Inside, extensive cedar lining throughout the home adds warmth and character, while the bathroom features ornate carved cabinetry. A flexible downstairs level offers natural timber flooring and the potential to be used as a fully self-contained space with bedroom, bathroom and kitchenette, ideal for guests or extended family. Inside, extensive cedar lining throughout the home adds warmth and character, while the bathroom features ornate carved cabinetry. A flexible downstairs level offers natural timber flooring and the potential to be used as a fully self-contained space with bedroom, bathroom and kitchenette, ideal for guests or extended family. A front study or bedroom with its own external entrance provides the perfect space for those working from home or welcoming visiting clients. Outside, the property continues to impress with established gardens, multiple outdoor spaces and excellent storage. At a glance: - Large garage with high roof and extensive shelving - Spacious workshop / gym / games room adjoining the garage with abundant natural light - Cedar cubby house or studio at the rear of the property - Fully roofed cat enclosure (aviary) with elevated flooring - Large wood shed with ample firewood storage - Brick paved parking area behind double gates suitable for trailer or equipment storage - Extensive slate paving throughout garden paths and front patio - Large two-storey rear porch with ceramic tiles and beautiful treetop views - Two-level brick barbecue area with built-in stone barbecue, surrounded by camellias and a mature magnolia tree Location Highlights - Easy 510 minute walk to Kalorama Oval, playground, tennis courts and picnic areas - Close to walking trails through Kalorama Park - Local café nearby for your morning coffee - Bus services connecting to Croydon and Upper Ferntree Gully train stations - Short drive to Montrose shopping centre (IGA, doctors, chemist & bakery) - Minutes from Sky High Mount Dandenong, Olinda Village and the Rhododendron Gardens - Offering lifestyle, flexibility and the peaceful beauty of the Dandenong Ranges, this unique property is ready for its next chapter. Disclaimer: All information provided has been obtained from sources we believe to be accurate, however, we accept no liability for any errors or omissions (including but not limited to a property's land size, floor plans and size, building age and condition). Interested parties should make their own enquiries and obtain their own legal advice.
If the interactive map is unavailable, open the supplied location in maps.
Open location in mapsThe pin uses coordinates supplied with this listing. Confirm the exact location with the listing contact.
Added and updated dates describe the Mirror record. Source publication and verification dates are shown separately when known; none establishes time on market. Confirm current price and availability with the listing contact.
View original listing