Property Details:
• Type: House
• Bedrooms: 5
• Bathrooms: 5
Description:
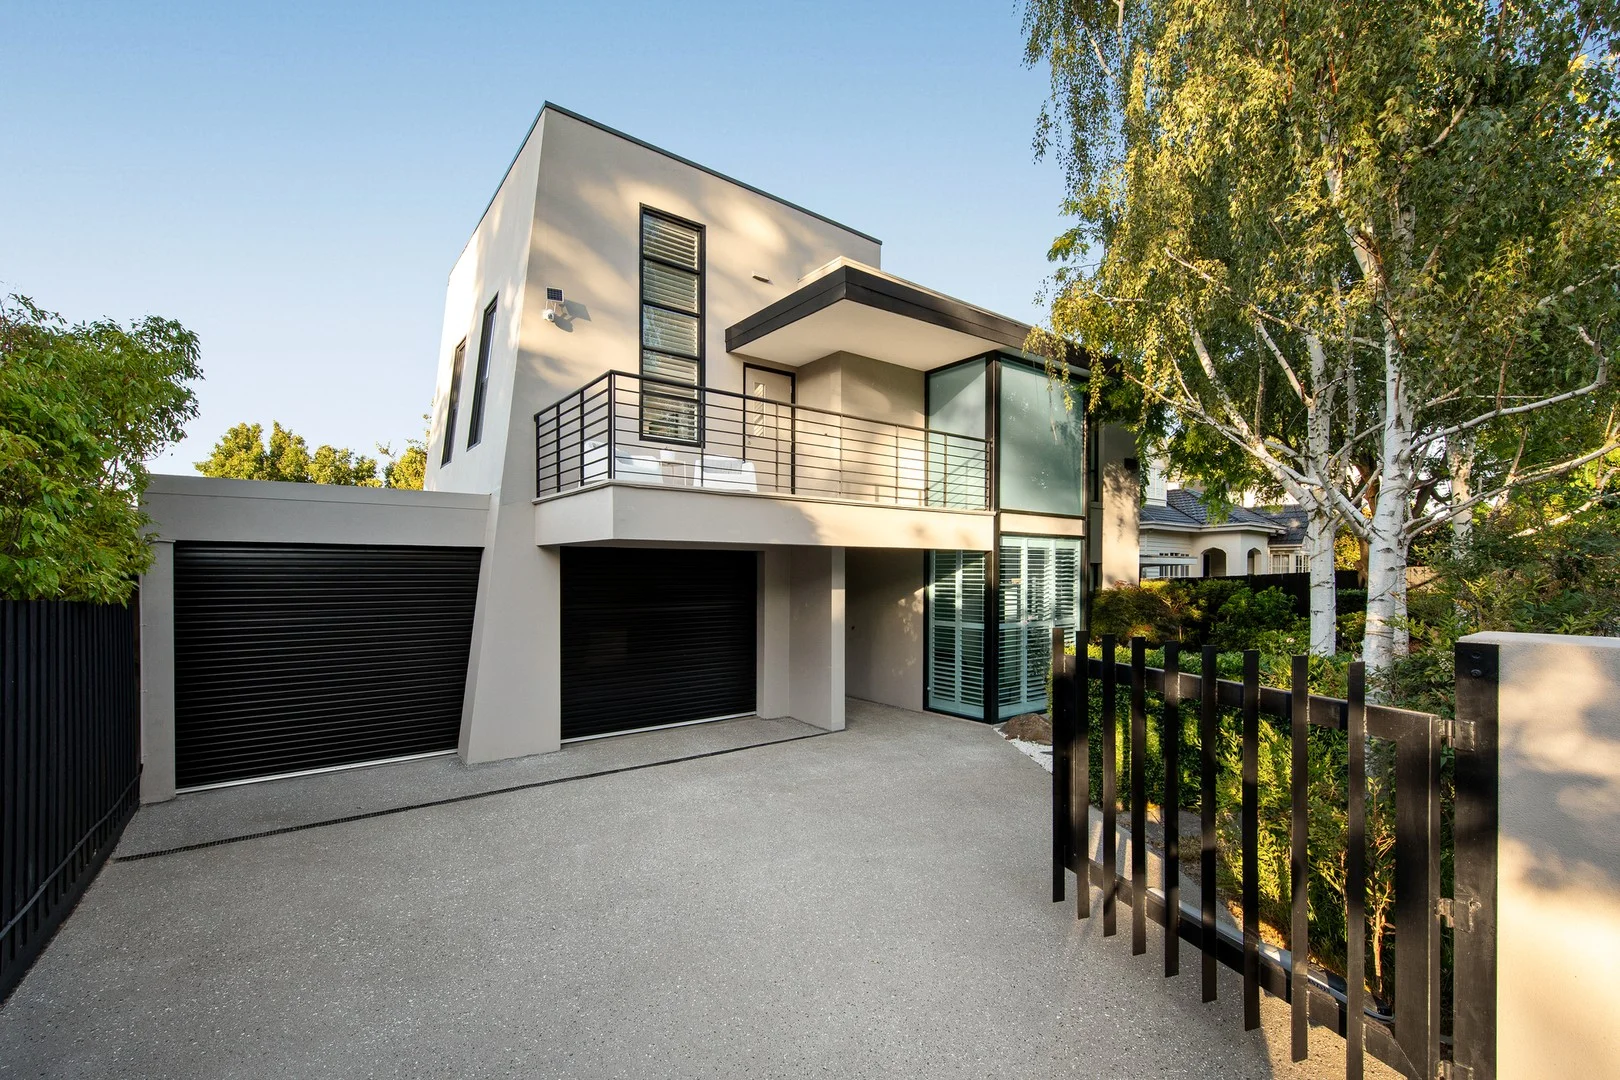
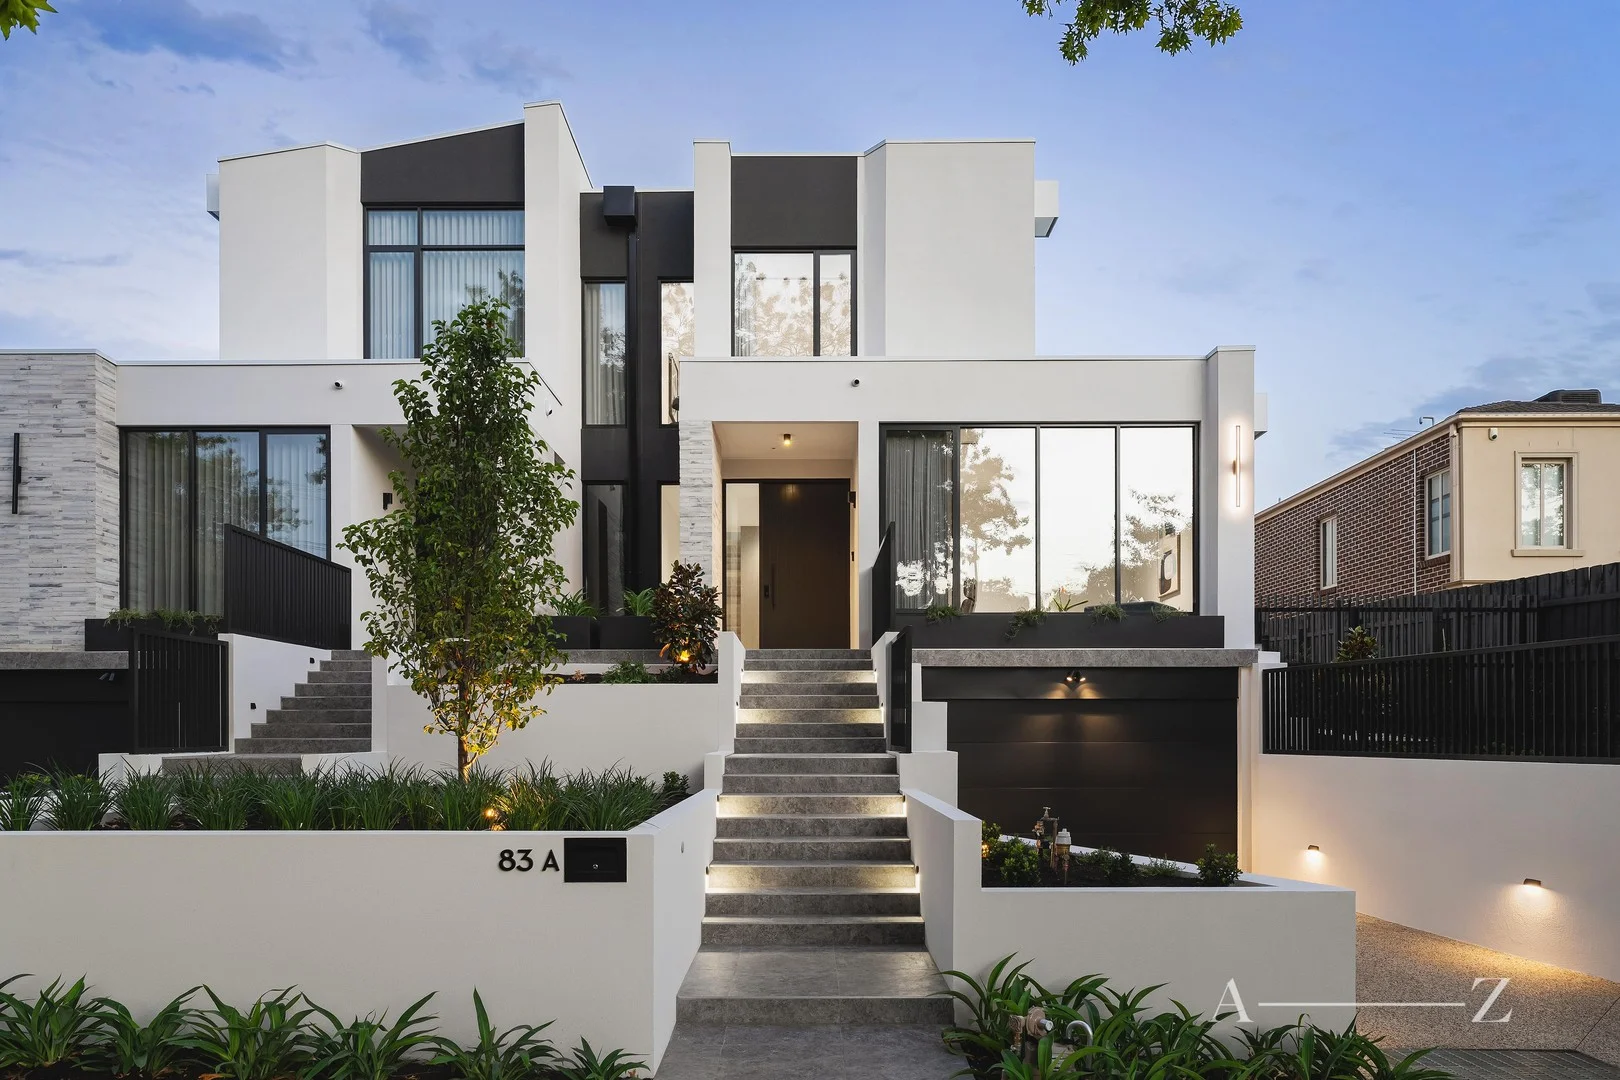
Brand new and classically inspired, this lavish 59 sq approx. five-bedroom, five-bathroom plus study residence strikes a formidable figure from behind secure low-maintenance gardens, its presence a genuine standout, footsteps from Hartwell Sports Ground and the Gardiners Creek Trail in one of Glen Iris's most prized family pockets.
Versailles parquet oak and high coffered ceilings introduce a grand-scale entry foyer that extends into the formal sitting room, equally luxurious with feature wainscoting and a striking marble gas fireplace. Herringbone oak then flows across the ground floor, connecting a baroque-carpeted theatre room with LED-lit feature ceilings, an executive study with double-door entry, and a guest bedroom with a walk-in robe and ensuite. Double doors create separation between zones, opening to the relaxed living and dining room at the rear, where oversized triple sliders extend to a travertine-paved alfresco, appointed with an inbuilt Cross-ray Infrared BBQ kitchen and lawned gardens beyond.
Stone benchtops, a windowed splashback, and a substantial island bench with feature LED lighting define the enormous entertainer's kitchen, appointed with premium Miele appliances, including side-by-side refrigeration, and a butler's pantry with a second Miele gas cooktop. A grand curved staircase rises beneath a dome skylight to the main suite, generous enough to lounge in, with a custom sky-lit dressing room, second fitted walk-in robe and a deluxe twin ensuite with a freestanding bath. Three further bedrooms, each with walk-in robes and ensuites, include two with north-facing Juliet balconies, while a central living room with a kitchenette services the upper floor.
Comprehensively appointed with European tilt-and-turn double-glazed windows, chandeliers, zoned reverse-cycle heating and cooling, a powder room, an expansive laundry, and a double remote garage behind automatic gates, it is within a short walk to Burwood Reserve and Ashburton Primary, 2km approx. to PLC, 1km approx. to Burwood Village and tram route 75 on Toorak Road granting a direct route to elite schools, with multiple bus routes, and city-bound trains from Burwood Train Station, and in close Proximity to Deakin University.