Log in Sign up
Back to search Home Countries United States 3 Jameson Dr Unit 3, Millis, MA, 02054
$1,075,000

3 Jameson Dr Unit 3, Millis, MA, 02054

3 Jameson Dr Unit 3, Millis, MA, 02054
2 beds 2.5 baths condos

Property facts

Property type
condos
Property subtype
condo
Bedrooms
2
Bathrooms
2.5

Only details supplied with this listing are shown. Ask the listing contact to confirm measurements, taxes and costs.

About this home

Condos in Millis, MA - Bedrooms: 2 - Bathrooms: 2.5 - Area: 1832 sqft - Year Built: 2022 - Lot: N/A

Listing Agent: Lisa Van Dore Brokerage: Coldwell Banker Realty - Needham

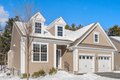
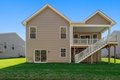
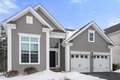
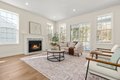
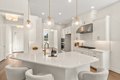
Located at Regency at Glen Ellen, a 55+ active-adult community, this home backs up to woods w/ mature trees, affording serenity & privacy on the covered back porch. Built for single-floor living, interior features include an open-concept living/kitchen area w/gas fireplace, separate dining room, master suite w/ tray ceiling & luxury bath, a second bedroom & full bath, office, & laundry, all on one level. You will find upgrades throughout, including cabinets, countertops, backsplash, decorative tile flooring, hardware & lighting, along w/ engineered hardwood flooring in all living spaces & bedrooms. The unfinished walkout basement includes a slider & 3 windows for natural light, providing the opportunity to add additional finished square footage. Resort-style community includes heated outdoor pool, tennis, pickleball & bocce courts, clubhouse w/ gym & adjacent walking trails. Social events & special-interest clubs abound in this active & friendly community.
Features & amenities

Features & finishes
Bedrooms: 2
Bedrooms On Main Level: 2
Primary Bedroom Dimensions: 20' x 13'
Bedroom 2 Dimensions: 11' x 10'
Primary Bedroom Sqft: 260
Bedroom 2 Sqft: 110
Primary Bedroom Level: Main
First
Bedroom 2 Level: Main
Primary Bedroom Features: Bathroom - Full
Walk-In Closet(s)
Recessed Lighting
Tray Ceiling(s)
Flooring - Engineered Hardwood
Bedroom 2 Features: Closet
Total Rooms: 6
Living Room Dimensions: 37' x 23'
Living Room Sqft: 851
Office/Study Room Sqft: 121
Entry Foyer Level: 1
Living Room Level: First
Office/Study Room Level: Main
Living Room Features: Open Floorplan
Slider
Office/Study Room Features: Recessed Lighting
Total Bathrooms: 2.5
Full Bathrooms: 2
1/2 Bathrooms: 1
Bathrooms On Main Level: 2
Bathroom 1 Dimensions: 12' x 10'
Bathroom 2 Dimensions: 5' x 8'
Bathroom 1 Sqft: 120
Bathroom 2 Sqft: 40
Bathroom 1 Level:

Location

If the interactive map is unavailable, open the supplied location in maps.

Open location in maps

The pin uses coordinates supplied with this listing. Confirm the exact location with the listing contact.

Listing information

Original source
www.realtor.com
Listing / MLS reference
73447013
Added to Mirror

Added and updated dates describe the Mirror record. Source publication and verification dates are shown separately when known; none establishes time on market. Confirm current price and availability with the listing contact.

View original listing

Similar homes nearby

124 Glen Ellen Blvd Unit 124, Millis, MA, 02054
For Sale
$1,150,000
124 Glen Ellen Blvd Unit 124, Millis, MA, 02054
2 bd 2 ba condos
Millis
Listed by Coldwell Banker Realty - Needham
8 Glen Ellen Blvd Unit 8, Millis, MA, 02054
For Sale
$1,449,000
8 Glen Ellen Blvd Unit 8, Millis, MA, 02054
2 bd 4 ba condos
Millis
Listed by William Raveis Real Estate - Wellesley
37 Beech St, Millis, MA 02054
For Sale
$1,499,000
37 Beech St, Millis, MA 02054
4 bd 5 ba Single Family
Millis
Listed by Zillow
$1,075,000
2 beds · 2.5 baths
Log in Sign up