Property Details:
- Type: Detached
- Bedrooms: 4
- Bathrooms: 5
- MLS#: E12937166
Listed By: RE/MAX HALLMARK REALTY LTD.
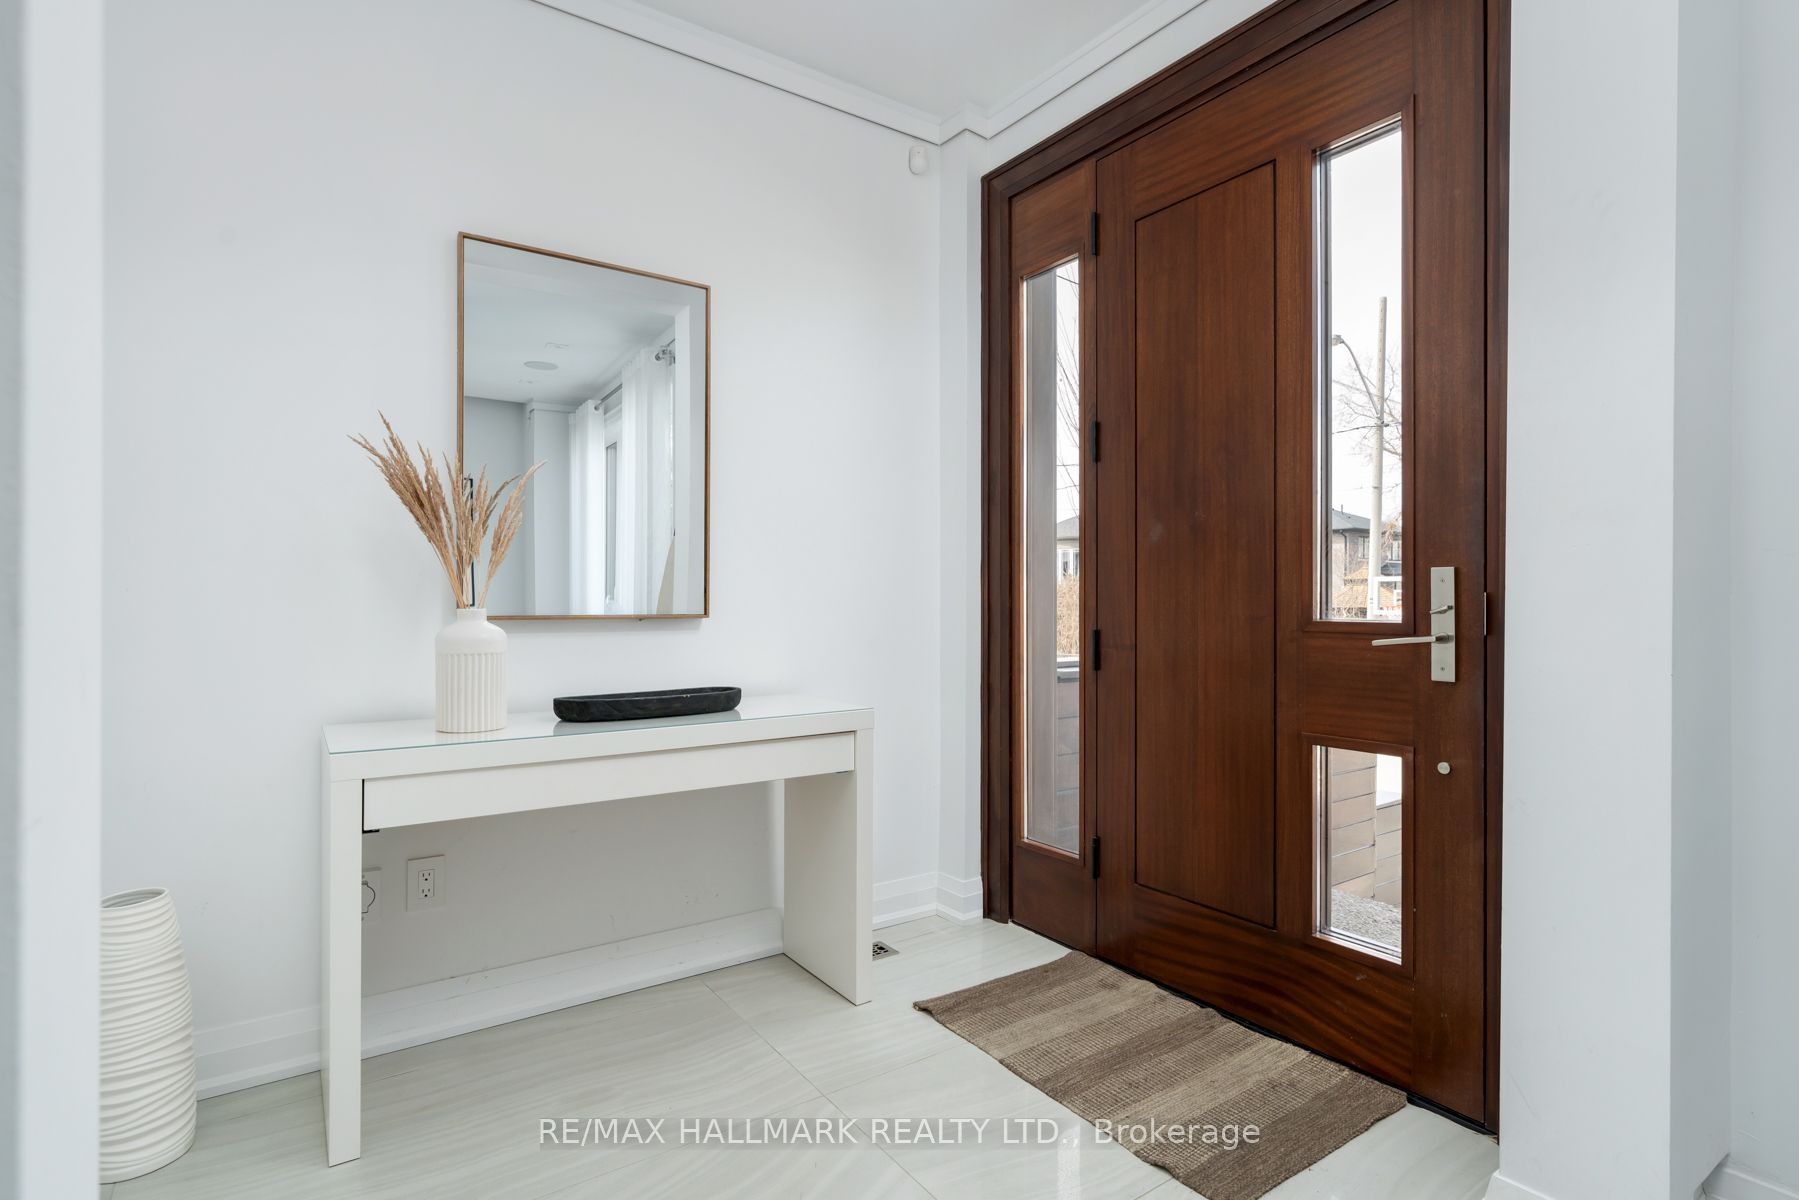
A stunning custom-transformed home, fully expanded into an impressive two-storey residence offering exceptional space, elevated design, and the feel of a newer luxury home. Ideally located within the prestigious Diefenbaker Elementary School district and just steps from Dieppe Complex Park, this beautifully crafted 4+2 bedroom, 4.5-bath home showcases over 2,600 sq. ft. of refined living space, including a fully finished basement. The bright, open main floor features an elegant living and dining area with a fireplace, cove lighting, custom millwork, and a large picture window. A sleek modern kitchen with a center island, high-end appliances, custom cabinetry, and a sun-filled breakfast nook flows seamlessly into the inviting family room with built-in speakers and a cozy fireplace. A stylish powder room and striking glass staircase complete this level. Upstairs, a skylight brightens the hallway leading to 4 spacious bedrooms featuring coffer ceilings and hardwood floors. The primary suite boasts pot lights, a spacious walk-in closet, and a luxurious 5-piece ensuite. The second bedroom offers a 3PC ensuite and three closets, while the third and fourth bedrooms feature a shared 3-piece ensuite and ample closet space. Convenient second-floor laundry adds to the home's functionality. The finished basement, with a separate entrance and heated floors, includes a kitchenette, two bedrooms, a full bath, and a flexible space ideal for an extended family, guests, or a home office. Conveniently located near the DVP, transit, parks, and top-rated schools, this exceptional home delivers the perfect blend of luxury, comfort, and everyday convenience.
This detached home located at 3 Judith Drive, Toronto is currently for sale and has been available on Zolo.ca for 10 days. This property is listed at $1,850,000 with an estimated mortgage of $6,809* per month. It has 4 beds, 5 bathrooms, and is 2000-2500 square feet. 3 Judith Drive, Toronto is in the East York neighborhood Toronto. Danforth Village East York, Danforth and Broadview North are nearby neighborhoods.