Log in Sign up
Back to search Home Countries Unknown Ladera Ranch 3 Kent Ct, Ladera Ranch, CA, 92694
USD3,295,000
3 Kent Ct, Ladera Ranch, CA, 92694
5 beds 5 baths single family

About this home

Single Family in Ladera Ranch, CA - Bedrooms: 5 - Bathrooms: 5.5 - Area: 4500 sqft - Year Built: 2005 - Lot: 10001 sqft

Listing Agent: Motal Group Real Estate Brokerage: Newport Beach

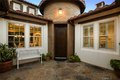
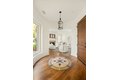
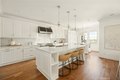
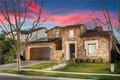
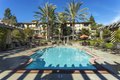
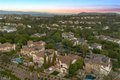
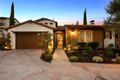
Panoramic evening light, sunset and valley views provide an ever-changing backdrop for luxury living at this ideally positioned Ladera Ranch estate. Located in Alisal at the end of a tree-lined cul-de-sac street behind the guard-gated entry of Covenant Hills, the home reveals its outstanding interaction with outdoor living spaces. Guests are welcomed beyond a custom arched trellis, down a long custom-finished driveway, and through a gated entry courtyard with enchanting tile wall feature. Indoors, a quest for ageless design that transcends trends and grows richer over time is immediately apparent. A rotunda foyer with inlaid tile medallion flows effortlessly to a formal living room with stone fireplace, and a formal dining room with built-in cabinetry and French doors leading to a private fireplace-warmed courtyard. Approximately 4,442 square feet, the impressively sized residence showcases a family room with fireplace, courtyard access and a seamless transition to the professionally upgraded kitchen, where new heights of culinary perfection are easily reached. Enjoy a generous island with seating, extensive white cabinetry including a built-in pantry in the breakfast nook, quartz countertops with full backsplash, a French door to the backyard, and a full suite of stainless-steel Viking appliances, including a double oven, built-in refrigerator and a six-burner cooktop with grill and matching hood. Five ensuite bedrooms and five- and one-half baths include a casita with separate entrance. The main-floor primary suite presents panoramic views, French doors opening to the backyard, and a large walk-in closet. Rivaling premium hotels, the primary bath hosts a jetted tub, separate shower, individual vanities & picture-frame mirrors. A secondary ensuite bedroom w/ view balcony awaits upstairs, where an oversized bonus room features a built-in media center and a walk-in kitchen with wet bar, granite countertops and Viking appliances. Hardwood flooring, luxurious high-end carpet in select living areas, dramatic archways, plantation shutters, upgraded lighting fixtures, and custom crown molding lend an air of sophistication throughout the residence, which also features an attached three-car garage. Gorgeous views complement a reimagined backyard, where a spa, custom walk-in BBQ bar, water-saving turf & tiled patios enhance outdoor entertaining. Covenant Hills' private clubhouse, miles of scenic trails, & top-rated schools are just moments from home.
Property facts

Property type
single family
Bedrooms
5
Bathrooms
5
Days on market
104 days

Features & amenities

Features & finishes
Bedrooms: 5, Bedrooms On Main Level: 1, Total Bathrooms: 6, Full Bathrooms: 5, 1/2 Bathrooms: 1, Bathrooms On Main Level: 1, Bathroom 1 Features: Shower in Tub,Bathtub,Shower, Balcony, Quartz Counters, Built-in Features, Ceiling Fan(s), Recessed Lighting, Open Floorplan, In-Law Floorplan, Wired for Sound, Flooring: Carpet, Stone, Wood, 6 Burner Stove, Gas Cooktop, Microwave, Refrigerator, Indoor Grill, Barbecue, Range Hood, Gas Range, Double Oven, Gas Oven, Dishwasher, Laundry Features: Inside, Individual Room, Primary Bedroom, Primary Bathroom, Bonus Room, Foyer, Primary Suite, Laundry, Main Floor Primary Bedroom, Main Floor Bedroom, Office, Living Room, Family Room, Formal Entry, Guest/Maid's Quarters, Kitchen, Separate Family Room, Walk-In Closet, Cooling Features: Dual, Central Air, Zoned, Fireplace Features: Gas Starter, Living Room, Outside, Family Room, Heating Features: Fireplace(s), Forced Air, Central, Heating: Yes, Breakfast Room Description: Breakfast Counter / Bar,Dining R

Location

Approximate location · exact address shared on inquiry

Similar homes nearby

4 Kelly Lane, Ladera Ranch, CA 92694
For Sale
USD3,460,000
4 Kelly Lane, Ladera Ranch, CA 92694
Studio 7 ba
Ladera Ranch
Listed by Monarch Real Estate
89 Dawnwood, Ladera Ranch, CA 92694
For Sale
USD1,599,999
89 Dawnwood, Ladera Ranch, CA 92694
Studio 3 ba
Ladera Ranch
Listed by Monarch Real Estate
6 Cedar Haven Farm, Ladera Ranch, CA 92694
For Sale
USD1,099,900
6 Cedar Haven Farm, Ladera Ranch, CA 92694
Studio 3 ba
Ladera Ranch
Listed by Ladera Realty
28 Tuscany, Ladera Ranch, CA 92694
For Sale
USD1,469,000
28 Tuscany, Ladera Ranch, CA 92694
Studio 3 ba
Ladera Ranch
Listed by Ladera Realty
10 Thorp Spg, Ladera Ranch, CA 92694
For Sale
USD1,085,000
10 Thorp Spg, Ladera Ranch, CA 92694
Studio 4 ba
Ladera Ranch
Listed by First Team Real Estate
3 Blue Spruce Dr, Ladera Ranch, CA 92694
For Sale
USD2,174,999
3 Blue Spruce Dr, Ladera Ranch, CA 92694
Studio 3 ba
Ladera Ranch
Listed by Regency Real Estate Brokers
25 Hallcrest Dr, Ladera Ranch, CA 92694
For Sale
USD1,849,999
25 Hallcrest Dr, Ladera Ranch, CA 92694
Studio 4 ba
Ladera Ranch
Listed by Coldwell Banker Realty
6 Abyssinian Way, Ladera Ranch, CA 92694
For Sale
USD2,250,000
6 Abyssinian Way, Ladera Ranch, CA 92694
Studio 4 ba
Ladera Ranch
Listed by HOMZ
USD3,295,000
5 bd · 5 ba
Contact agent
NB
Newport Beach
Newport Beach
Contact this agent
Log in Sign up