For Sale
$1,220,000
Doncaster VIC 3108
3 bd
3 ba
Townhouse
Doncaster
Listed by Simran Sablok


Only details supplied with this listing are shown. Ask the listing contact to confirm measurements, taxes and costs.
Property Details: • Type: House
• Bedrooms: 4 • Bathrooms: 3
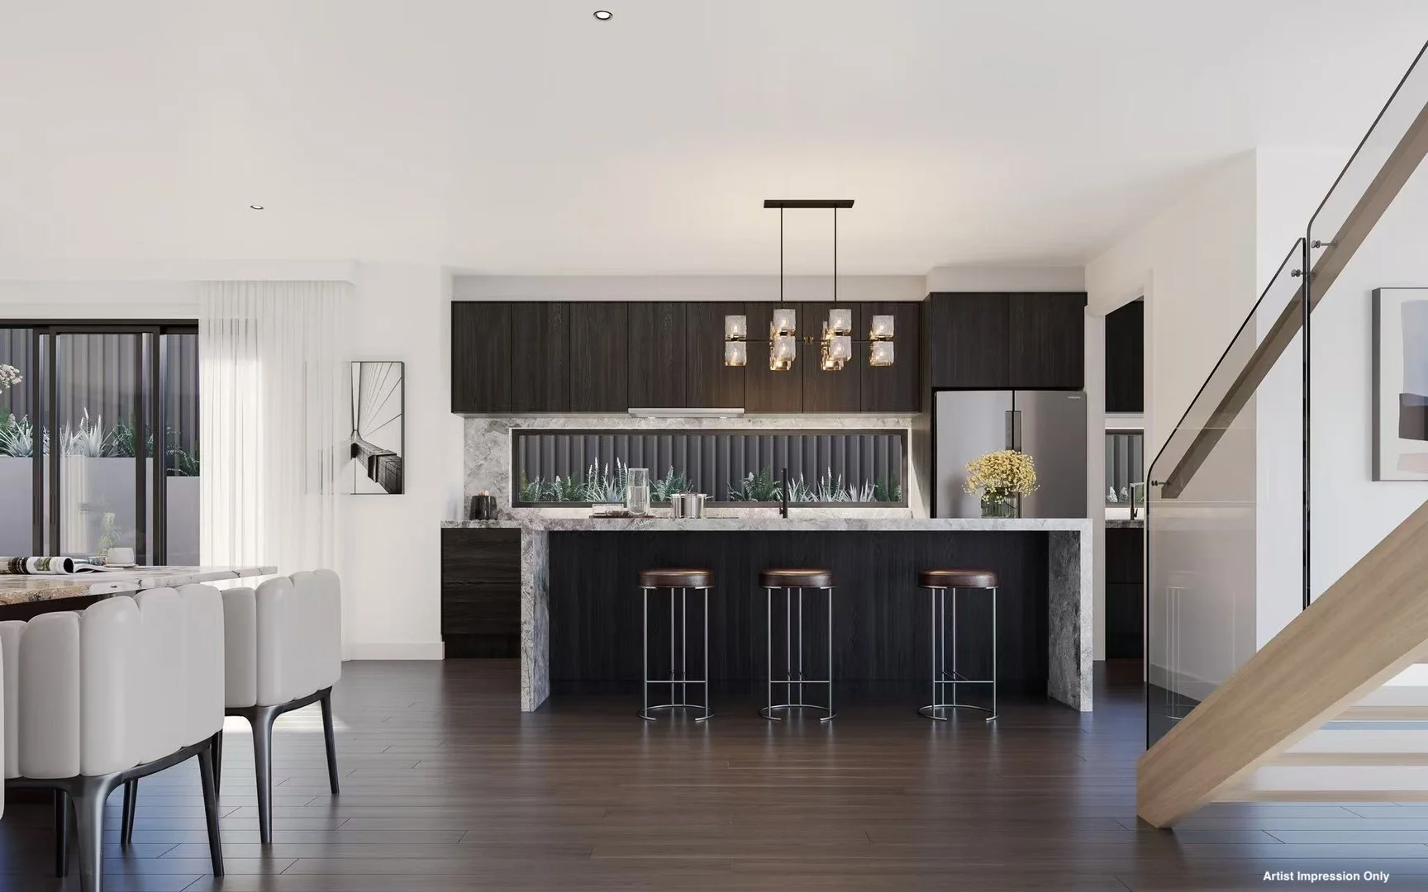
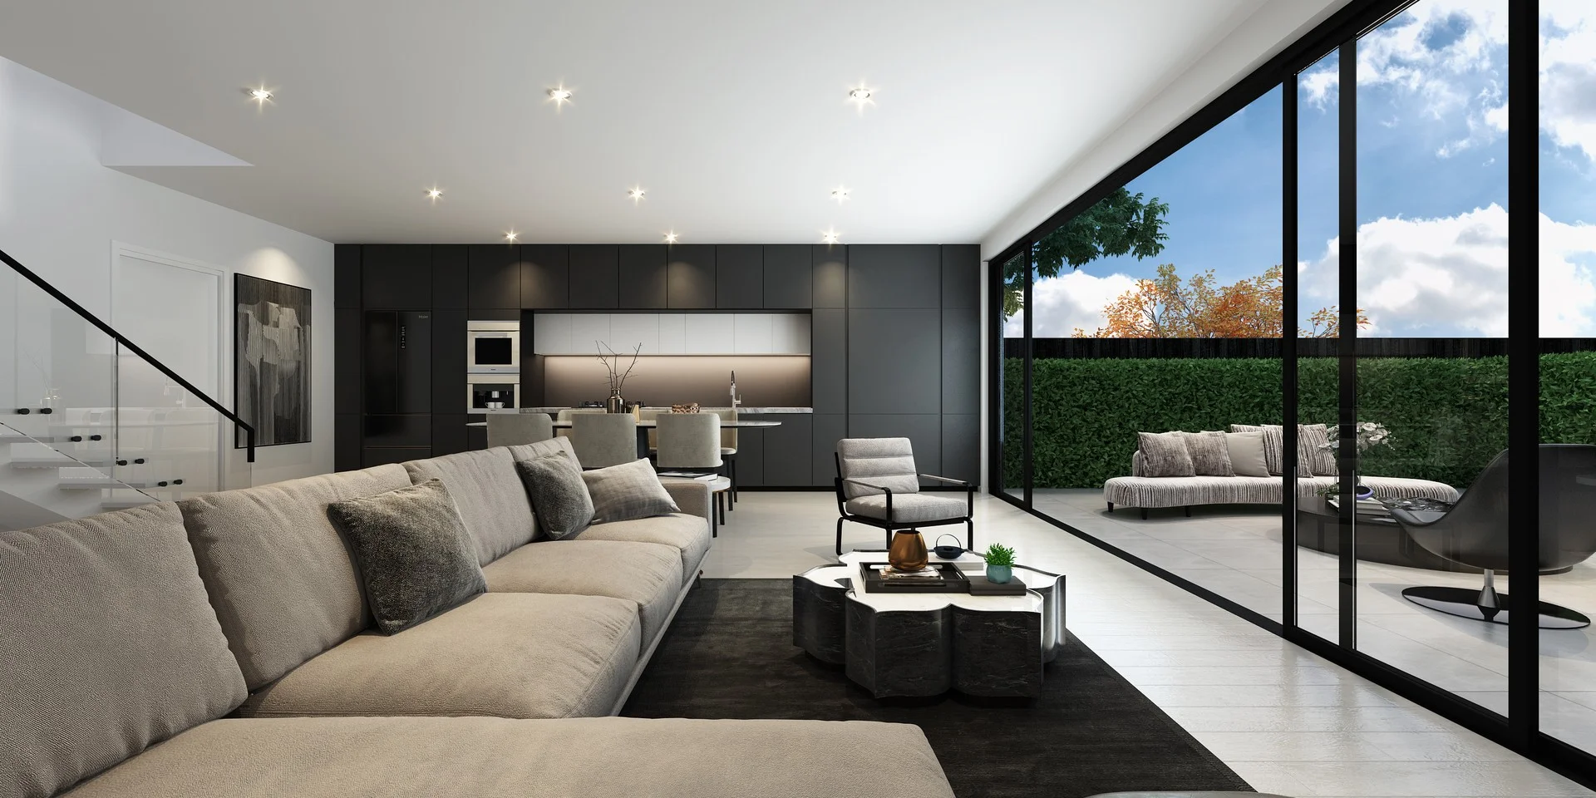
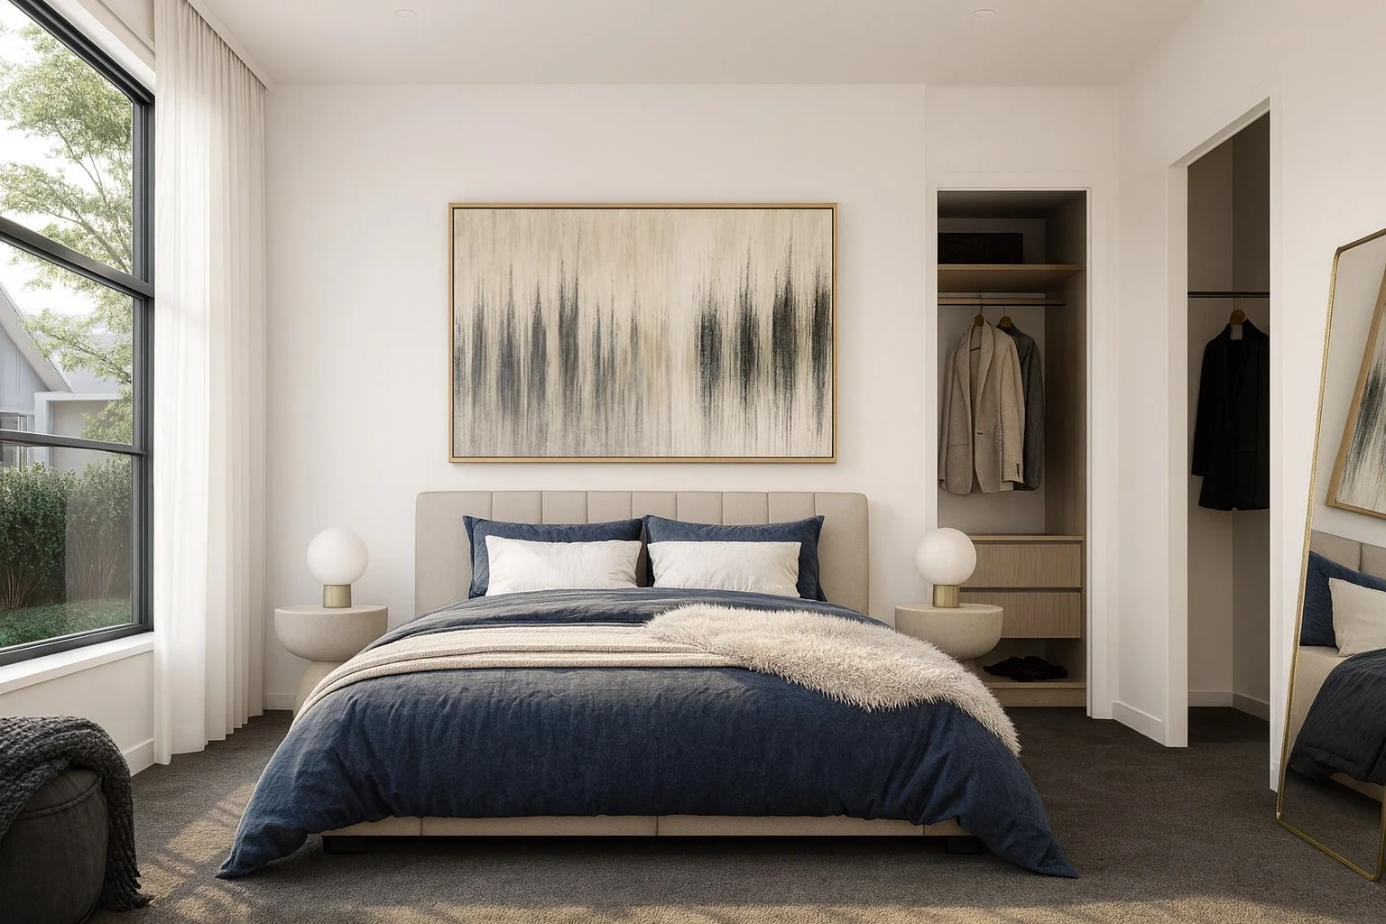
Description: Boasting an enviably secluded position at the head of a peaceful court, and offering a coveted north-facing rear orientation, this spacious single level brick residence showcases exceptional fully renovated interiors with an effortless entertainers' layout. Directly adjacent to lush Ruffey Creek Trail native bushland, and just a short stroll from buses and Ruffey Lake Park, the home is also set moments from Templestowe College and Westfield Doncaster. Surrounded by colourful established gardens, the home greets visitors with a welcoming entry foyer, leading to a generous formal living room with quality inbuilt cabinetry. An expansive separate open plan living and dining area flows seamlessly out to an impressive alfresco area, with a full outdoor kitchen including a 900mm induction cooktop and Ilve 900mm oven. Superbly laid out for year-round entertaining, the decking overlooks a landscaped back garden, with a recently refurbished solar heated self-chlorinating swimming pool framed by a sun-drenched north-facing terrace. A stunning contemporary kitchen comprises elegant marble-effect stone waterfall benchtops, an island with breakfast bar, a 900mm induction cooktop with automated rangehood, a self-cleaning steam oven, a Bosch fully integrated dishwasher, and a large butler's pantry with concealed task lighting and ample additional storage. Ideally designed for harmonious multi-generational living, the home boasts two lavish master bedrooms. The first master bedroom includes a luxe resort-style ensuite with floor-to-ceiling tiling, a stone vanity, a concealed cistern toilet, a walk-in waterfall shower and an indulgent freestanding soaker bathtub. The second master offers a similarly well-appointed ensuite, plus both built-in and walk-in wardrobes. Two further bedrooms are complemented by a third ensuite bathroom, with convenient direct garden access ideal for use alongside the swimming pool. The generous floorplan is completed with a stone guest powder room and a large laundry with inbuilt ironing cupboard. Featuring wide engineered oak flooring, zoned ducted reverse cycle heating and air conditioning, a 20 panel solar system, ducted vacuuming, roller blinds with privacy sheers, a Bosch alarm system, excellent inbuilt storage and a large water tank, the home also incudes an 8m wide remote lock-up garage with ample space for a trailer or workshop, and direct internal access.
If the interactive map is unavailable, open the supplied location in maps.
Open location in mapsThe pin uses coordinates supplied with this listing. Confirm the exact location with the listing contact.
Added and updated dates describe the Mirror record. Source publication and verification dates are shown separately when known; none establishes time on market. Confirm current price and availability with the listing contact.
View original listing