
For Sale
$1,200
501A-3950 14th Avenue, Markham, ON, L3R 0A9
Studio
Office
Markham
Listed by DREAM HOME REALTY INC
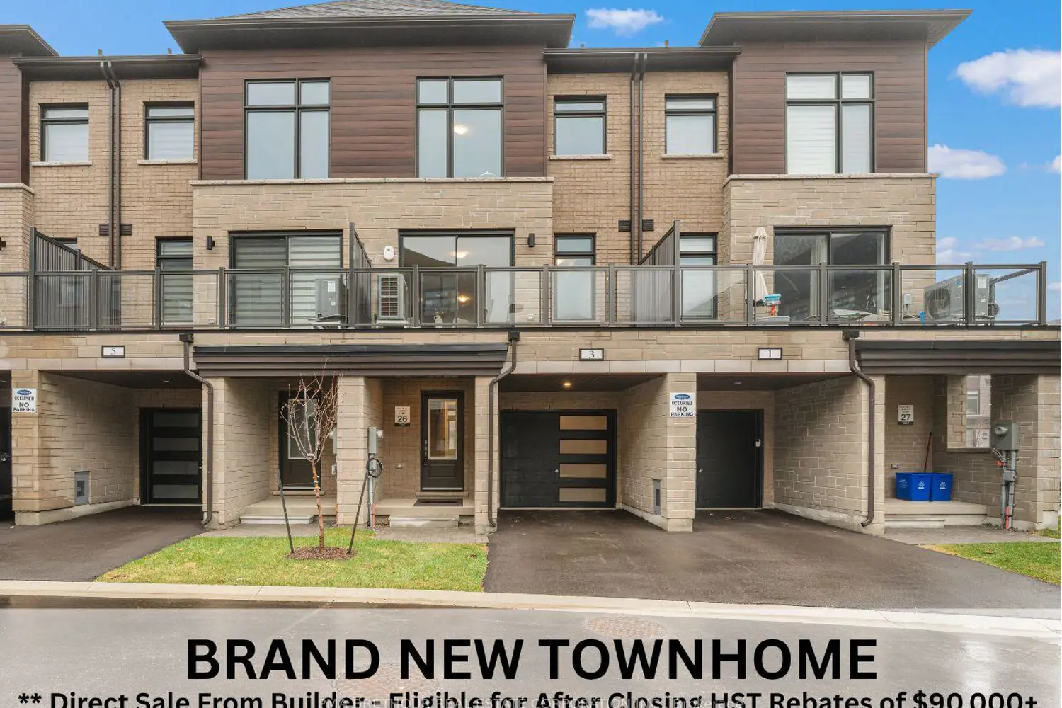
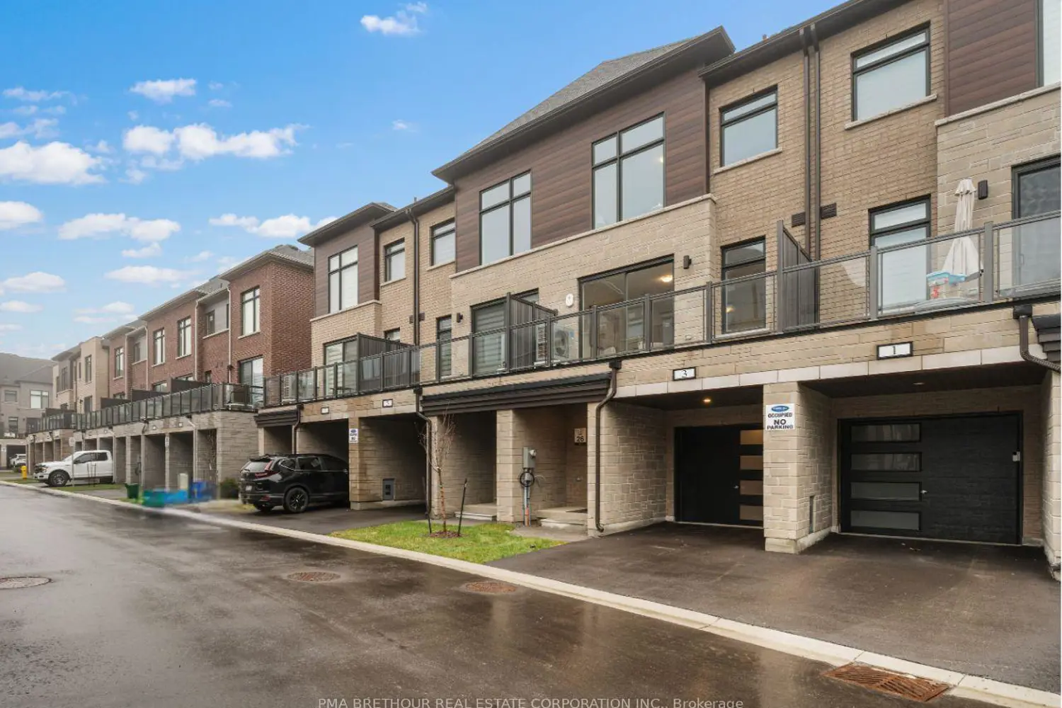
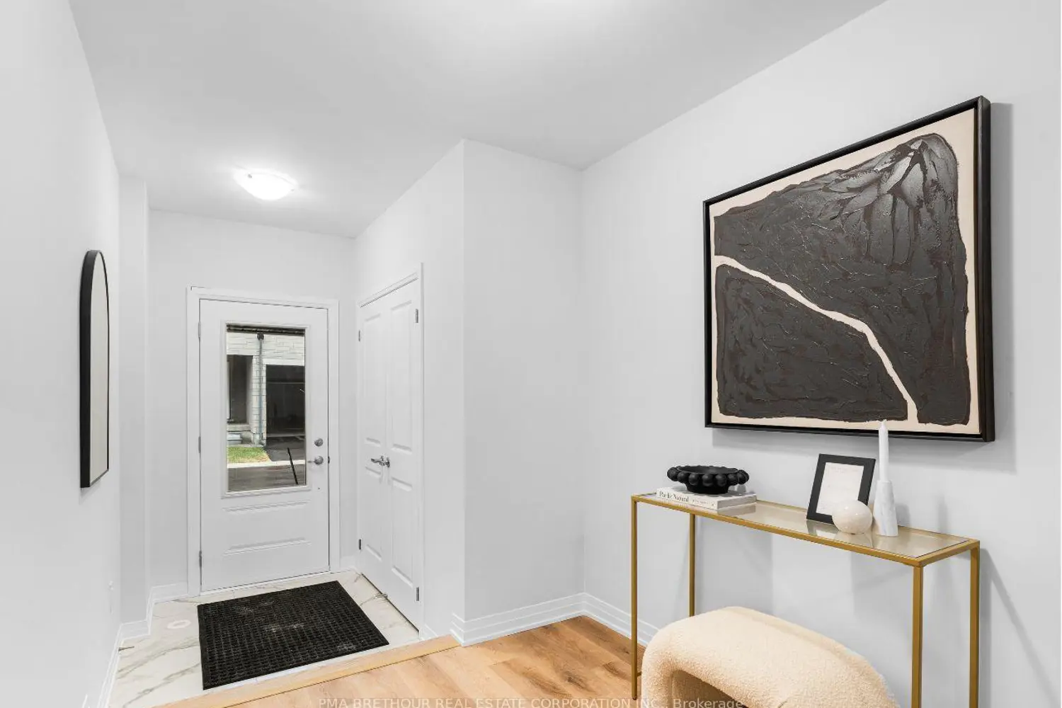
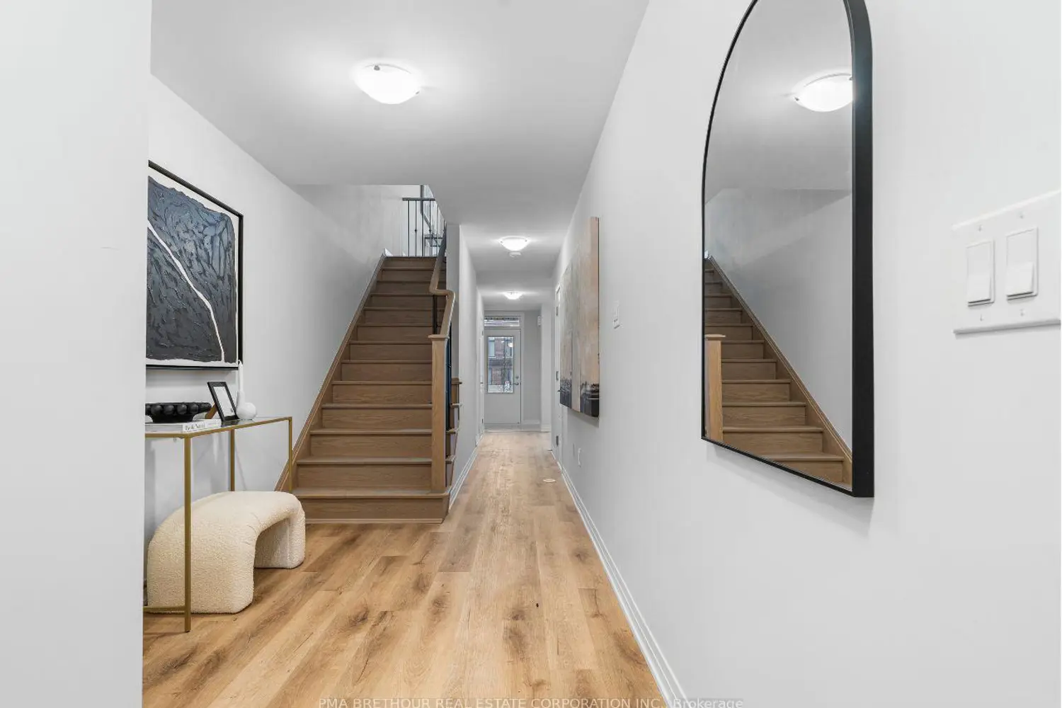
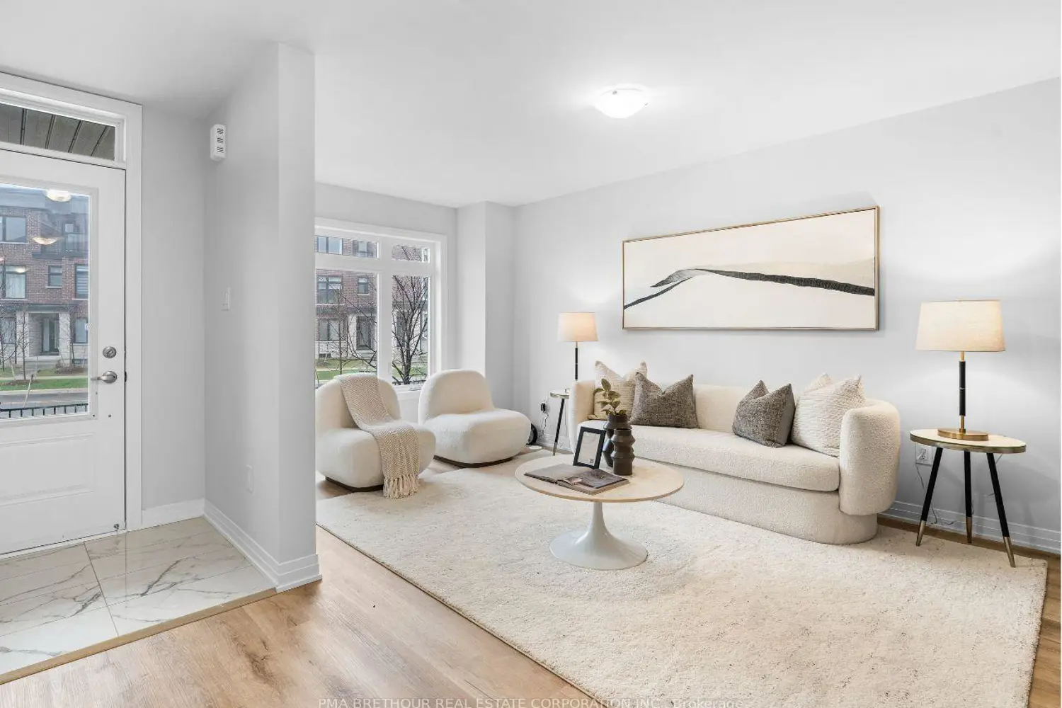
Welcome to Terrace Park Towns featuring this Brand New, Never Lived in - Large Family Sized Townhome!On the upper 2 floors, you will find your open concept living,a den with glass partition wall, bright kitchen, 3 bedrooms & 2.5 bathrooms. On the ground level, you will find a multi use space (can be used as a rec room, office, living room, etc), a powder room & 2 entrances (front+back door). If you are looking for multi-generational living potential, this townhome features an unfinished basement with an oversized window for a future bedroom, a Rough in for a 3 piece bathroom & a rough in for a future 2nd Laundry connection. When used in combination with the ground level's rec space that has a separate entrance.. the potential is huge & your future basement suite will make the in-laws smile!This Pineridge Model is 2080 sq ft & features key upgrades from oversized ceramic tiles to upgraded cabinetry. The kitchen features a natural stone countertop, a large pantry & a stainless steel appliance package. Just off the kitchen, you have direct access to a private outdoor terrace w/over 100 sq. ft. of outdoor living space.The Laundry is conveniently located on the bedroom level. Washer & dryer incl'd. Direct from Builder - State Building Group/Forest Hill Homes, Terrace Park Towns. The purchase price listed includes HST. ***NOTE: This townhome qualifies for the expanded HST relief programs which allows the purchaser to apply for after closing rebates to the purchaser of just over $100,000*** Move in ready for quick closing. No Occupancy Fees.EXTRAS: 8' ceilings (1st & Bsmt), 9' ceilings (2nd & 3rd), smooth ceilings throughout, hardwood & ceramic tile (1st, 2nd & hallway on 3rd). Carpet in bedrooms only. Dual zone heating allowing for separate heating/cooling settings in the 2 zones - Basement + 1st floor AND 2nd + 3rd floor providing ultimate comfort year round. Central A/C, Oak stairs w/metal pickets. Full TARION warranty.


