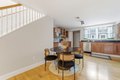
Condos in Cambridge, MA
- Bedrooms: 2
- Bathrooms: 1.5
- Area: 946 sqft
- Year Built: 1870
- Lot: N/A
Listing Agent: Alex Nguyen
Brokerage: Splice Realty LLC
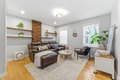
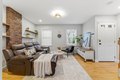
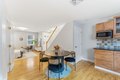
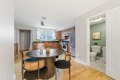
Rarely offered in the heart of East Cambridge, this sophisticated two-level townhouse condo blends the privacy of single-family living with the convenience of an ideal urban location. Privately entered and thoughtfully laid out across two levels, with no residence above or below, it offers a sense of space and separation seldom found at this price point. The main level features a renovated kitchen with granite countertops, stainless steel appliances, and gas cooking, opening seamlessly into the dining area and living room, where an exposed brick column lends texture and architectural character. Upstairs, skylights bathe both bedrooms in natural light, while hardwood floors run throughout. A full bath with soaking tub completes the upper level. Tucked along picturesque Mullins Court Private Way just moments from Kendall Square, MIT, the Lechmere Green Line, and the Charles River, this residence offers a rare combination of charm, privacy, and prime Cambridge access.
Property facts
Property type
condos
Bedrooms
2
Bathrooms
1
Days on market
90 days
Features & amenities
Features & finishes
Bedrooms: 2, Primary Bedroom Level: Second, Bedroom 2 Level: Second, Total Rooms: 5, Entry Foyer Level: 1, Living Room Level: First, Total Bathrooms: 1.5, Full Bathrooms: 1, 1/2 Bathrooms: 1, Bathroom 1 Level: First, Bathroom 2 Level: Second, Range, Dishwasher, Disposal, Microwave, Refrigerator, Washer, Dryer, Range Hood, Water Softener, Laundry Features: In Basement, In Unit, Cooling Features: Central Air, Heating Features: Forced Air, Heating: Yes, Flooring: Hardwood, Window Features: Insulated Windows, Dining Room Level: First, Kitchen Features: Countertops - Stone/Granite/Solid,Stainless Steel Appliances, Kitchen Level: First, Garden, Open Parking: Yes, Parking Features: On Street, Association: Yes, Association Amenities: Garden Area, Association Fee: 567, Association Fee Frequency: Monthly, Association Fee Includes: Water, Sewer, Insurance, Maintenance Grounds, Snow Removal, Trash, Reserve Funds, Calculated Total Monthly Association Fees: 567, Number of Units: 16, Community Featur
Location
Approximate location · exact address shared on inquiry
Similar homes nearby
For Sale
USD1,379,999
39 Falcon Court, Cambridge, ON, N1T 1P2
5 bd5 baSingle Family Residence
Cambridge
Listed by COMFREE
For Sale
USD750,000
44 Alderson Drive, Cambridge, ON, N3C 4C5
3 bd2 baDetached
Cambridge
Listed by CHESTNUT PARK REALTY(SOUTHWESTERN ONTARIO) LTD