Property Details:
• Type: House
• Bedrooms: 4
• Bathrooms: 2
Description:
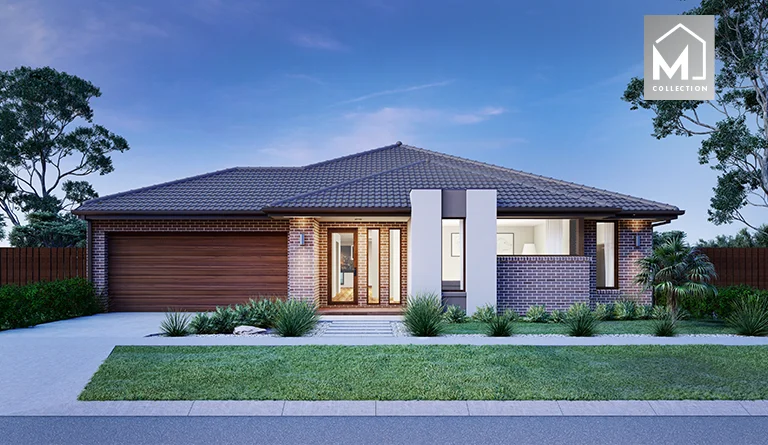
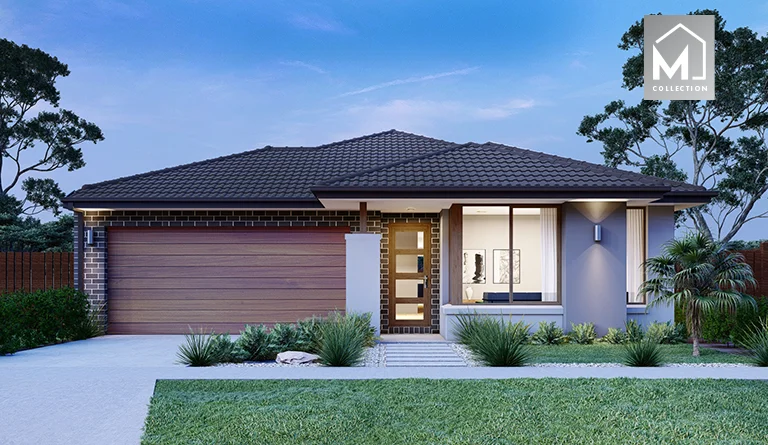
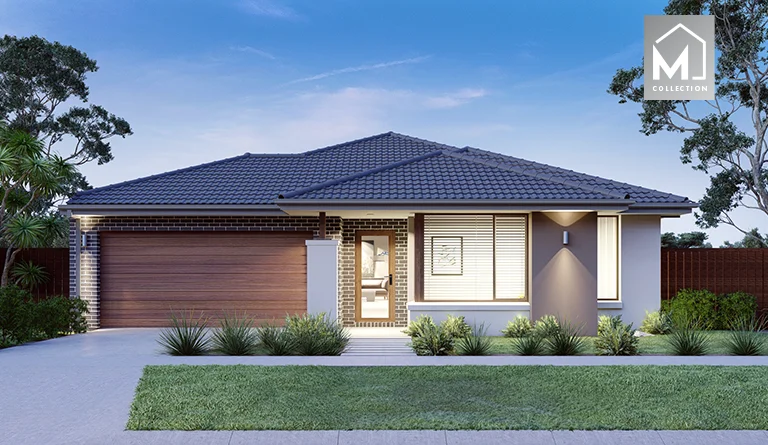
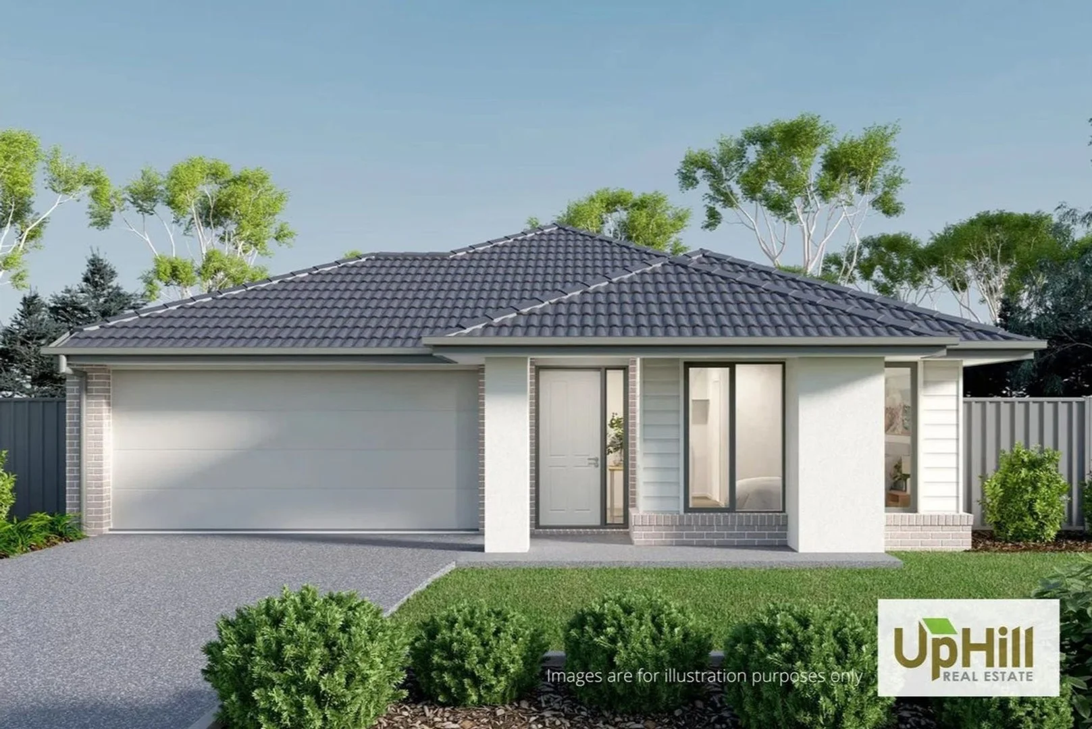
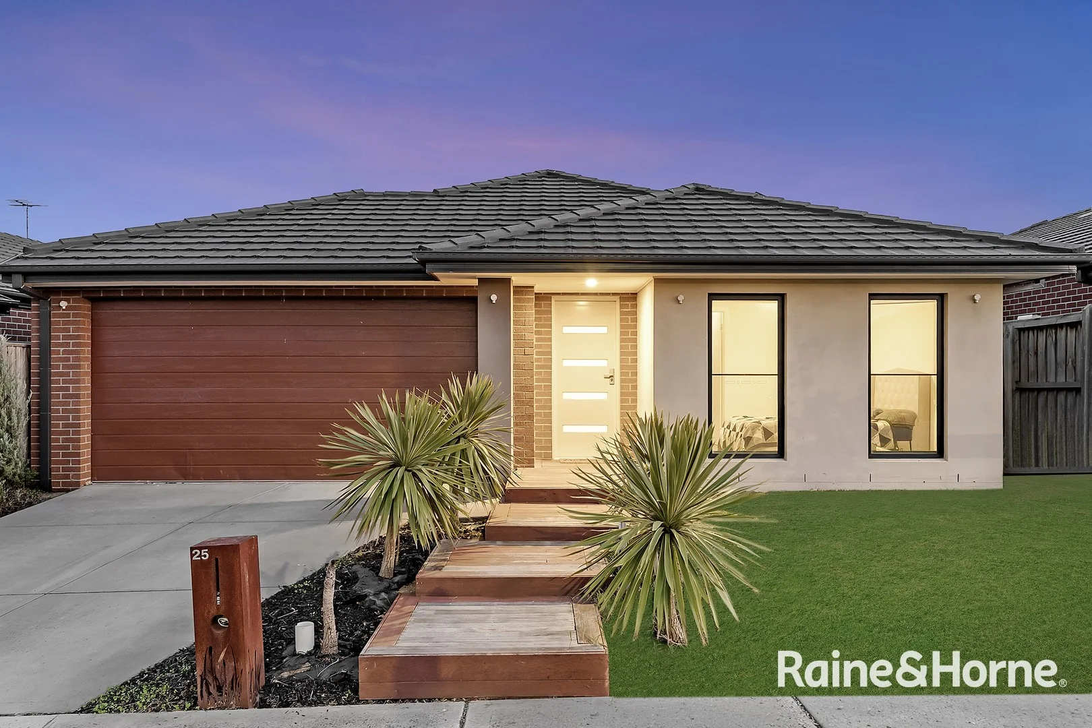
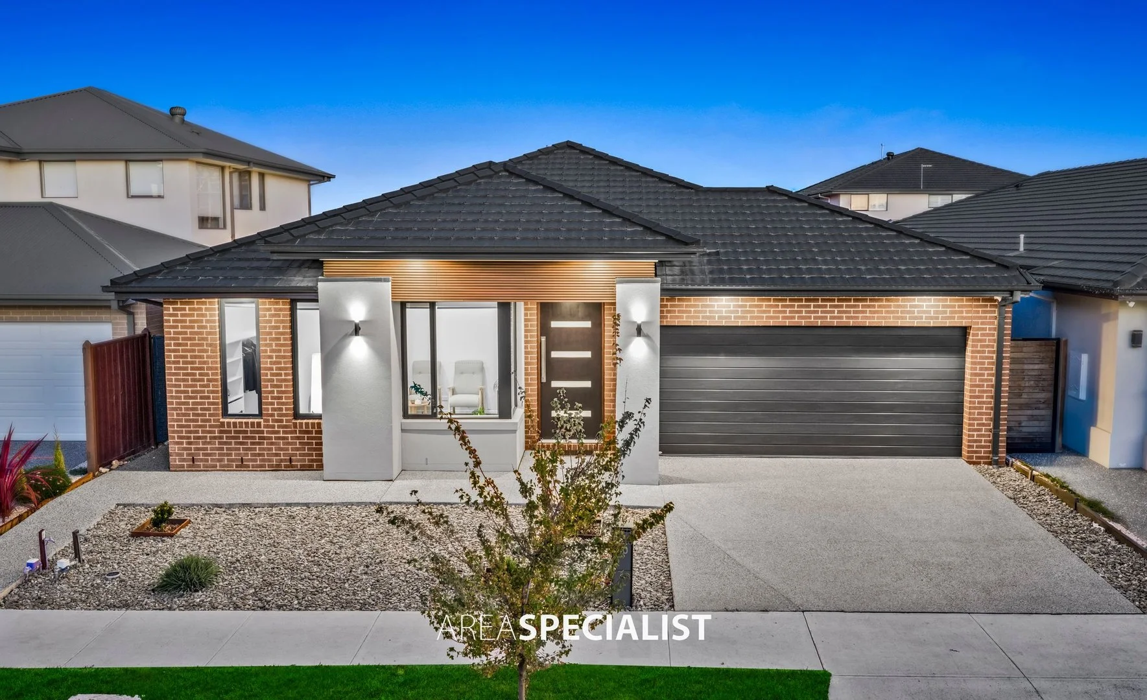
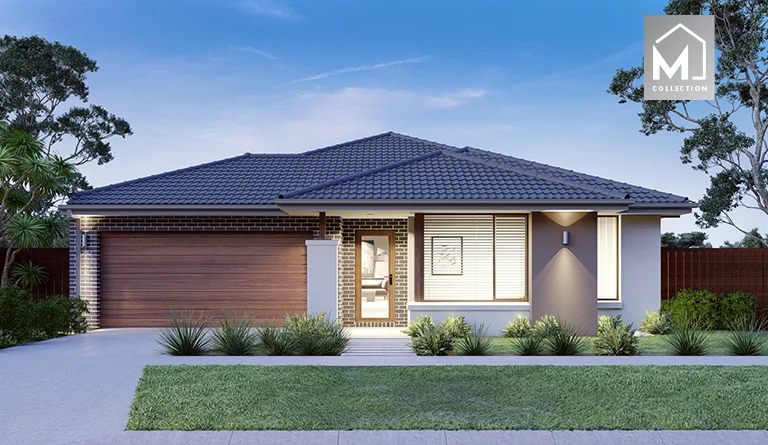
Step into this beautifully built home (completed in 2024), designed to maximise natural light and effortless modern living. Set on approximately 359sqm of land, this residence offers a spacious and functional layout perfect for families seeking both comfort and style.
Featuring four generous bedrooms, the master suite is a true retreat, complete with a walk-in robe and a luxurious ensuite boasting a dual vanity and stone benchtops. The remaining bedrooms include built-in robes and are serviced by a central bathroom with a relaxing bathtub, also finished with elegant stone surfaces.
At the heart of the home, the open-plan kitchen, dining, and family area creates a seamless space for entertaining and everyday living. The kitchen is equipped with 900mm appliances, a dishwasher, and stylish stone benchtops. Additional features include ducted heating, split system air conditioning, high ceilings, downlights, blinds, and a combination of carpet and laminate timber flooring. Outdoors, enjoy a low-maintenance lifestyle with an exposed aggregate driveway, concrete to the backyard, solar panels, and easy-care gardens.
The main features of the property:
- Natural light through the house
- Land approx. 359sqm
- Built in 2024
- 4 bedrooms
- 2 Bathrooms with stone benchtops
- Master bedrooms with WIR
- Dual vanity
- Ensuite
- Remaining bedrooms with BIR
- Main bathroom with Bathtub
- Family area
- Dining area
- Kitchen with stone benchtops
- 900mm appliances
- Dishwasher
- Carpet and Laminate timber flooring
- Ducted heating
- Split system air conditioner
- High ceiling
- Blinds
- Downlights
- Solar panels
- Exposed aggregate driveway
- Concrete to the backyard
- Low-maintenance gardens
Chattels: All Fittings and Fixtures as Inspected as Permanent Nature
Deposit Terms: 10% of Purchase Price
Preferred Settlement: 30/45/60 Days
Conveniently located in Smiths Lane Estate, walking distance to Clyde Grammar, St Germain Shopping precinct, and within easy access to the Monash Freeway, close to
- Hillcrest and Rivercrest Christina College
- St Josephine Bakhita Catholic Primary School
- Topirum Primary School
- Grayling Primary School
- Wulerrp Secondary College
- Clyde North Lifestyle Centre
- Eden Rise shopping centre
- Clyde North shopping precinct
- Medical centers
- Hospitals
- Freeway and Highway
- Sporting facilities
- Ramlegh Reserve Cricket & Soccer Fields
- Casey RACE Recreation & Aquatic Centre
- Casey Indoor Sports Centre
- Cafes & Restaurants
- Parks & Playgrounds
For Top Quality Service and your Real Estate needs, please contact Mohan Singh today and make this your next home.
PHOTO ID REQUIRED AT OPEN HOMES
Due Diligence Checklist
Every care has been taken to verify the accuracy of the details in this advertisement; however, we cannot guarantee its accuracy, and interested persons should rely on their own enquiries. Prospective purchasers are requested to take such action as is necessary to satisfy themselves of any relevant matters. The photo is for demonstrative purposes only. You can learn more by visiting the due diligence checklist page on the Consumer Affairs Victoria website https://www.consumer.vic.gov.au/housing/buying-and-selling-property/checklists/due-diligence