Log in Sign up
Back to search Home Countries Canada Calgary 3 Templemont Way|Calgary, Alberta T1Y5C1
$595,000

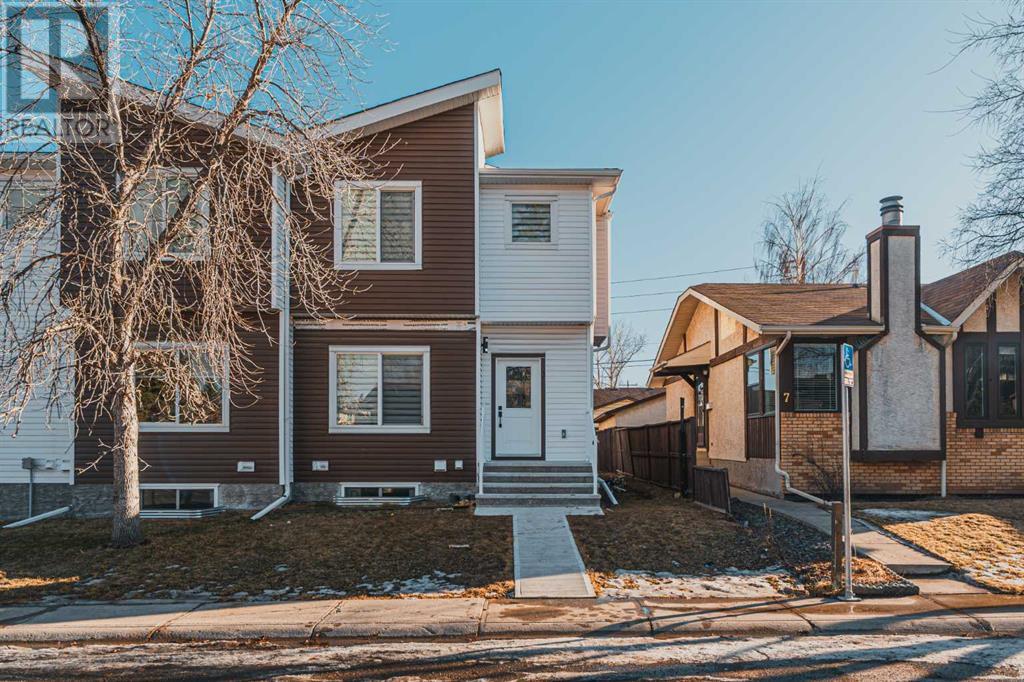
3 Templemont Way|Calgary, Alberta T1Y5C1

3 Templemont Way|Calgary, Alberta T1Y5C1
3 beds 3 baths Single Family

Property facts

Property type
Single Family
Property subtype
Multi-Level
Bedrooms
3
Bathrooms
3

Only details supplied with this listing are shown. Ask the listing contact to confirm measurements, taxes and costs.

About this home

MLS Number: A2242794

Property Details: • Type: Single Family • Ownership Type: Freehold • Bedrooms: 3 • Bathrooms: 3 • Building Type: Duplex • Building Size: N/A sqft • Building Storeys: N/A • Building Amenities: N/A • Floor Area: N/A • Land Size: N/A • Land Frontage: N/A • Parking Type: Detached Garage (2) • Parking Spaces: N/A

Description: Modern Elegance in a Prime LocationThis beautifully designed home features soaring 9-ft ceilings, sleek modern lighting, and a bright open-concept layout. Luxury vinyl plank floors and large windows create a warm, welcoming space throughout the main level.The chef’s kitchen boasts quartz countertops, white cabinetry, stainless steel appliances, and a large island — perfect for entertaining. The spacious living and dining areas are anchored by a stunning fireplace, while a separate family room offers flexibility as an office or second lounge.Upstairs, the luxurious primary suite includes a spa-like ensuite and a large walk-in closet. Enjoy a private, fenced backyard with a deck ideal for outdoor gatherings, plus a detached garage for easy parking.Located within walking distance to daycare, schools, parks, and public transit — this home has it all.Book your showing today! (30894096)

Agent Information: • Agents: Avtar Singh; Sandeep Singh • Contact: 587-894-3500; 403-648-2765; 403-427-4222; 403-648-2765 • Brokerage: eXp Realty; eXp Realty

Time on Realtor: 14 hours ago

Features & amenities

Features & finishes
9-ft ceilings
luxury vinyl plank floors
large windows
quartz countertops
white cabinetry
stainless steel appliances
large island
fireplace
primary suite with spa-like ensuite
walk-in closet
private fenced backyard
deck
detached garage

Location

If the interactive map is unavailable, open the supplied location in maps.

Open location in maps

The pin uses coordinates supplied with this listing. Confirm the exact location with the listing contact.

Listing information

Original source
www.realtor.ca
Listing / MLS reference
A2242794
Added to Mirror
Record updated

Added and updated dates describe the Mirror record. Source publication and verification dates are shown separately when known; none establishes time on market. Confirm current price and availability with the listing contact.

View original listing

Similar homes nearby

Photos coming soon
For Sale
$498,000
145 Hamptons Link NW, Calgary, AB, T3A5V9
2 bd 3 ba Row / Townhouse
Calgary
Listed by HOMECARE REALTY LTD
314-728 Country Hills Road NW, Calgary, AB, T3K 5K8
For Sale
$435,000
314-728 Country Hills Road NW, Calgary, AB, T3K 5K8
2 bd 2 ba Apartments
Calgary
Listed by 2% REALTY
Photos coming soon
For Sale
$738,000
212 Riverview Close SE, Calgary, AB, T2C 4G7
4 bd 4 ba Detached
Calgary
Listed by TREC THE REAL ESTATE COMPANY
Photos coming soon
For Sale
$899,900
32 Cranarch Bay SE, Calgary, AB, T3M0W6
5 bd 4 ba Detached
Calgary
Listed by CIR REALTY
Photos coming soon
For Sale
$437,000
20 Erin Croft Place SE, Calgary, AB, T2B 2V3
2 bd 2 ba Detached
Calgary
Listed by GRAND REALTY
Photos coming soon
For Sale
$859,999
8304 11 Street SW, Calgary, AB, T2V 1N6
5 bd 3 ba Detached
Calgary
Listed by EXP REALTY
Photos coming soon
For Sale
$1,890,000
4104-530 3 Street SE, Calgary, AB, T2G 2L8
3 bd 2 ba Apartments
Calgary
Listed by KELLER WILLIAMS BOLD REALTY
Photos coming soon
For Sale
$540,000
195 Cranberry Close SE, Calgary, AB, T3M 0B5
3 bd 3 ba Detached
Calgary
Listed by TREC THE REAL ESTATE COMPANY
$595,000
3 beds · 3 baths
Log in Sign up