Property Details:
• Type: House
• Bedrooms: 5
• Bathrooms: 3
Description:
Bold, refined and beautifully designed, this architecturally crafted executive residence delivers the perfect balance of luxury, comfort and functionality.
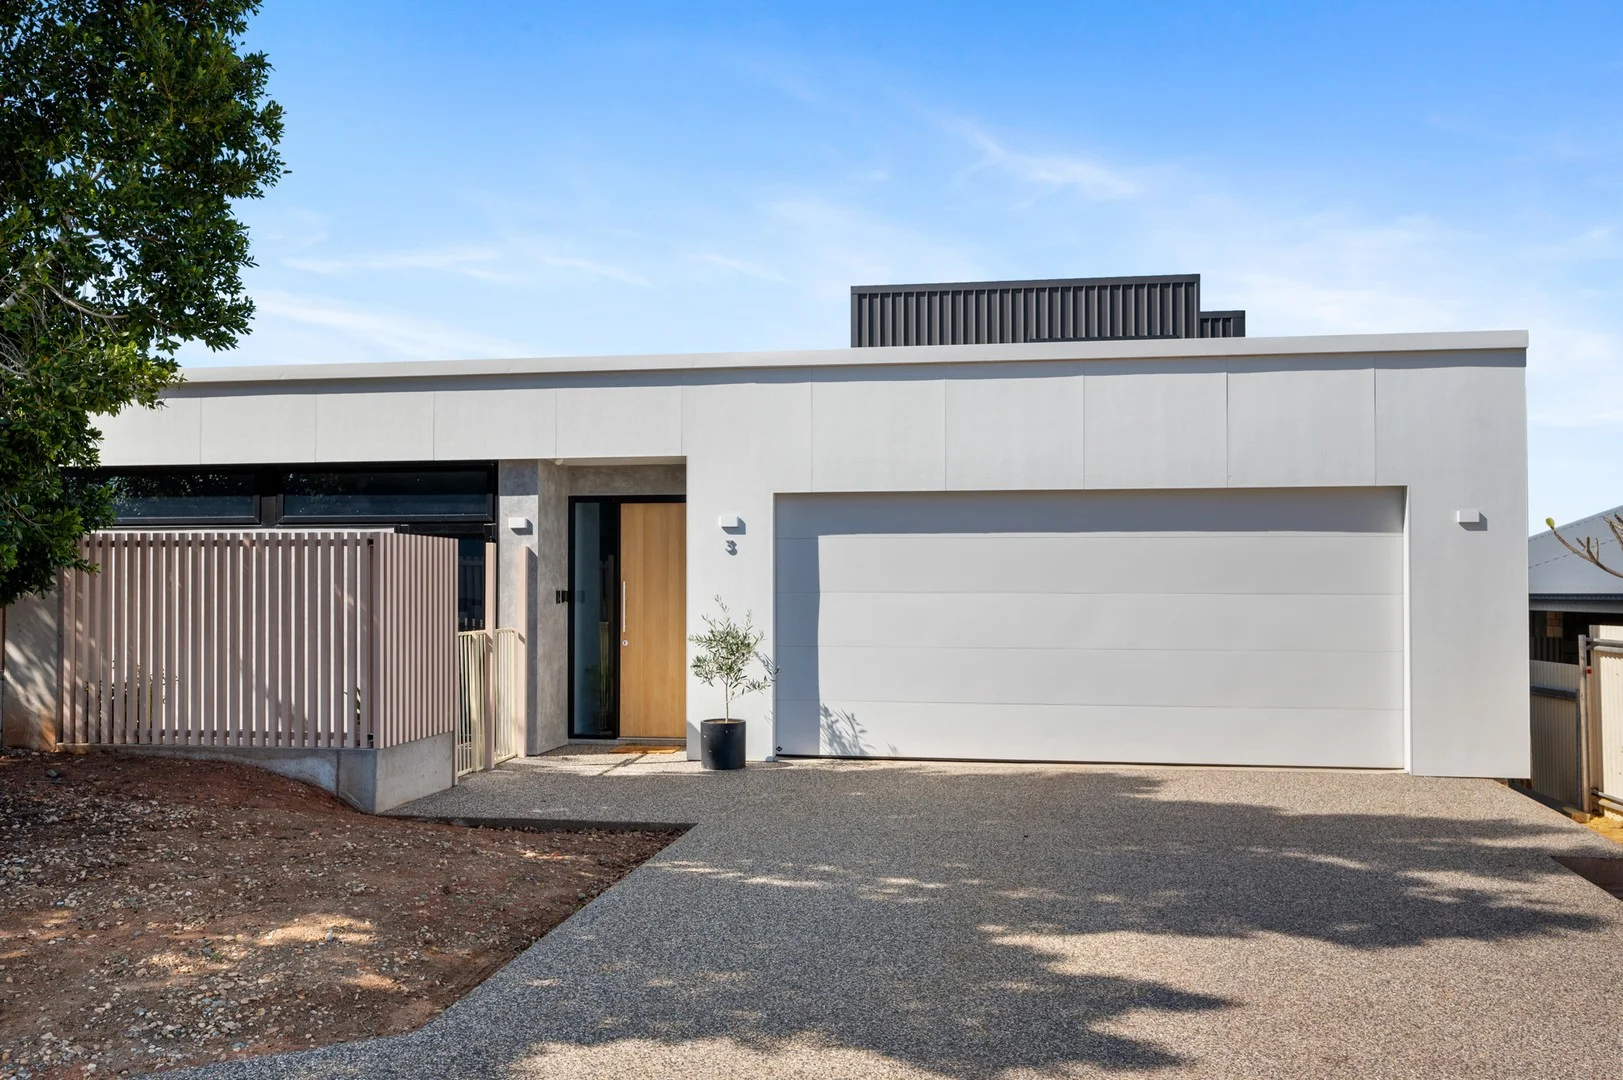
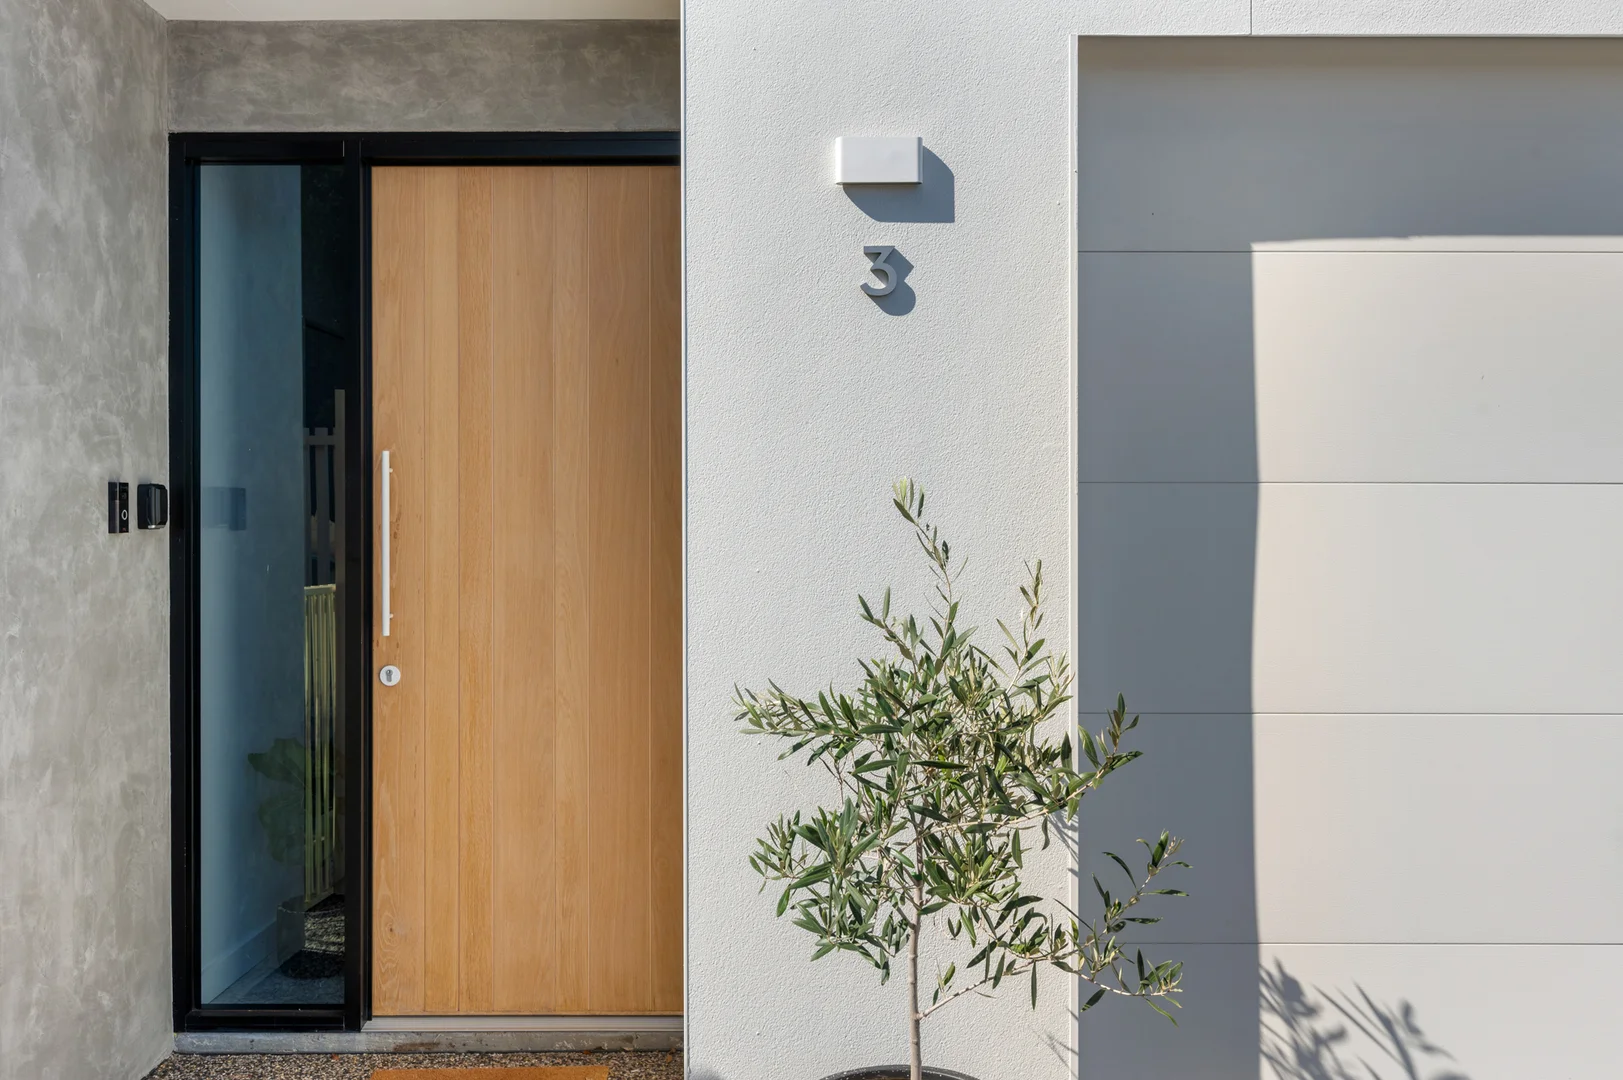
Built in 2021 and positioned on approximately 796sqm, this impressive two storey home has been thoughtfully designed to take full advantage of its sloping block, south east orientation and seamless indoor outdoor flow. From the striking polished front façade to the light filled interiors, every detail has been carefully considered to create a home that feels sophisticated, spacious and effortless to live in.
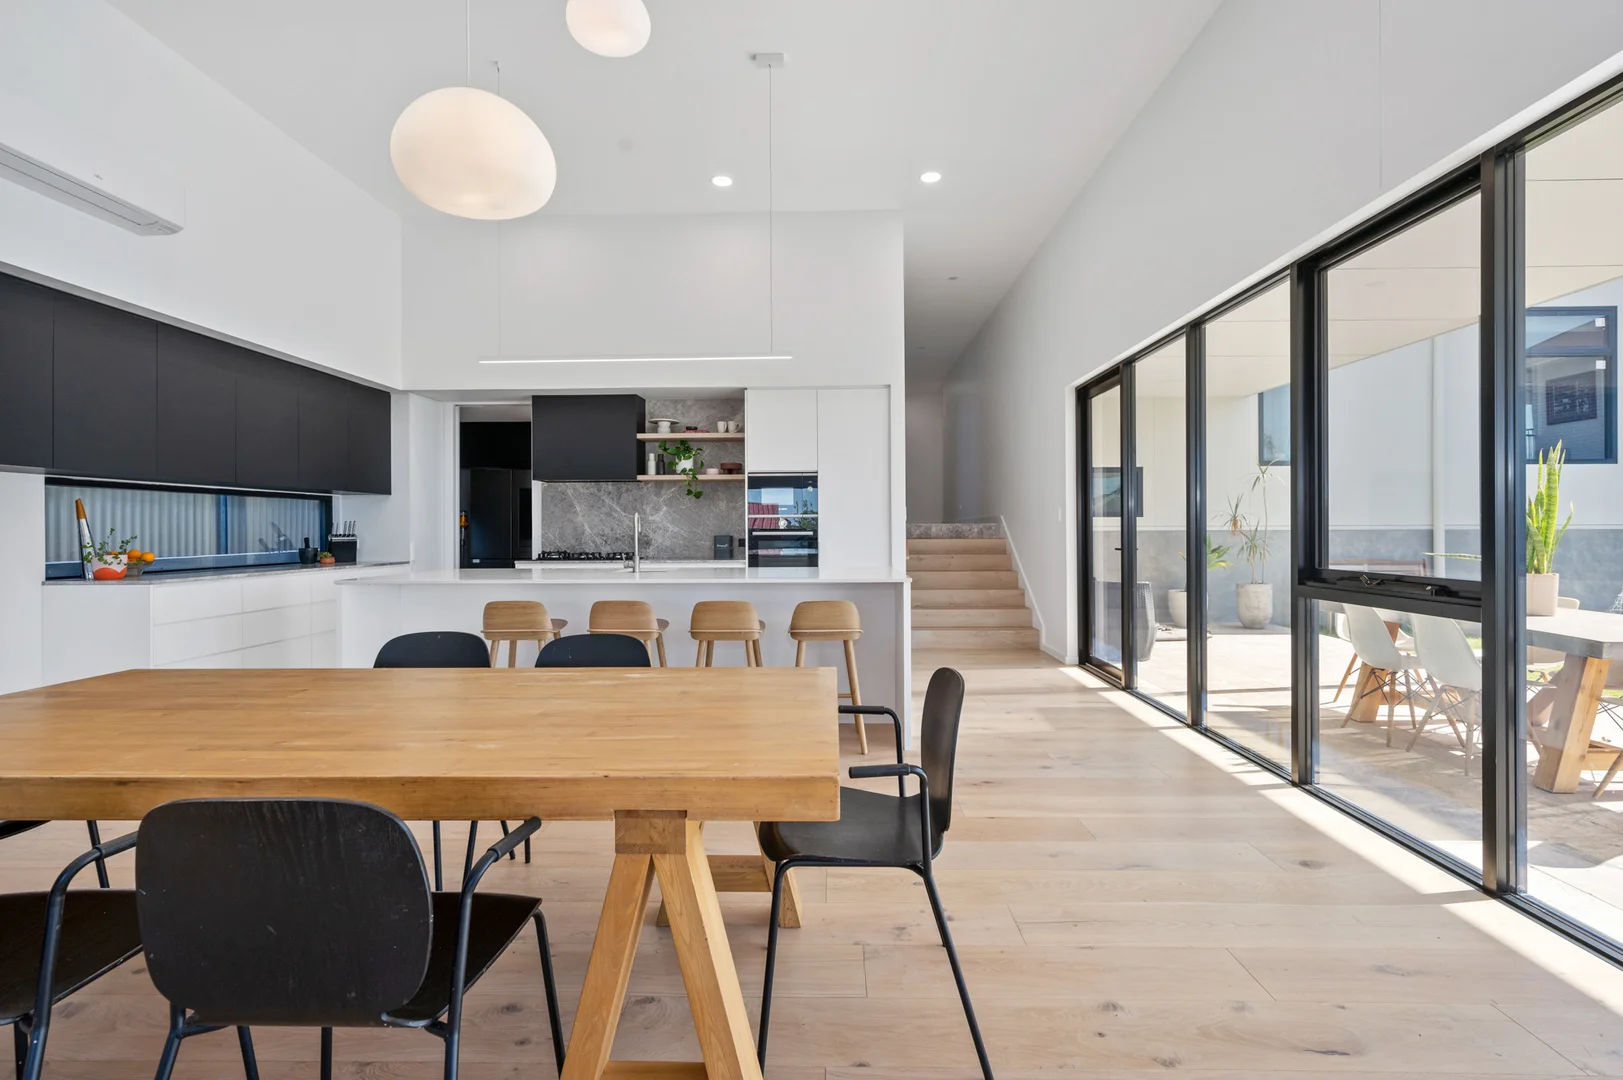
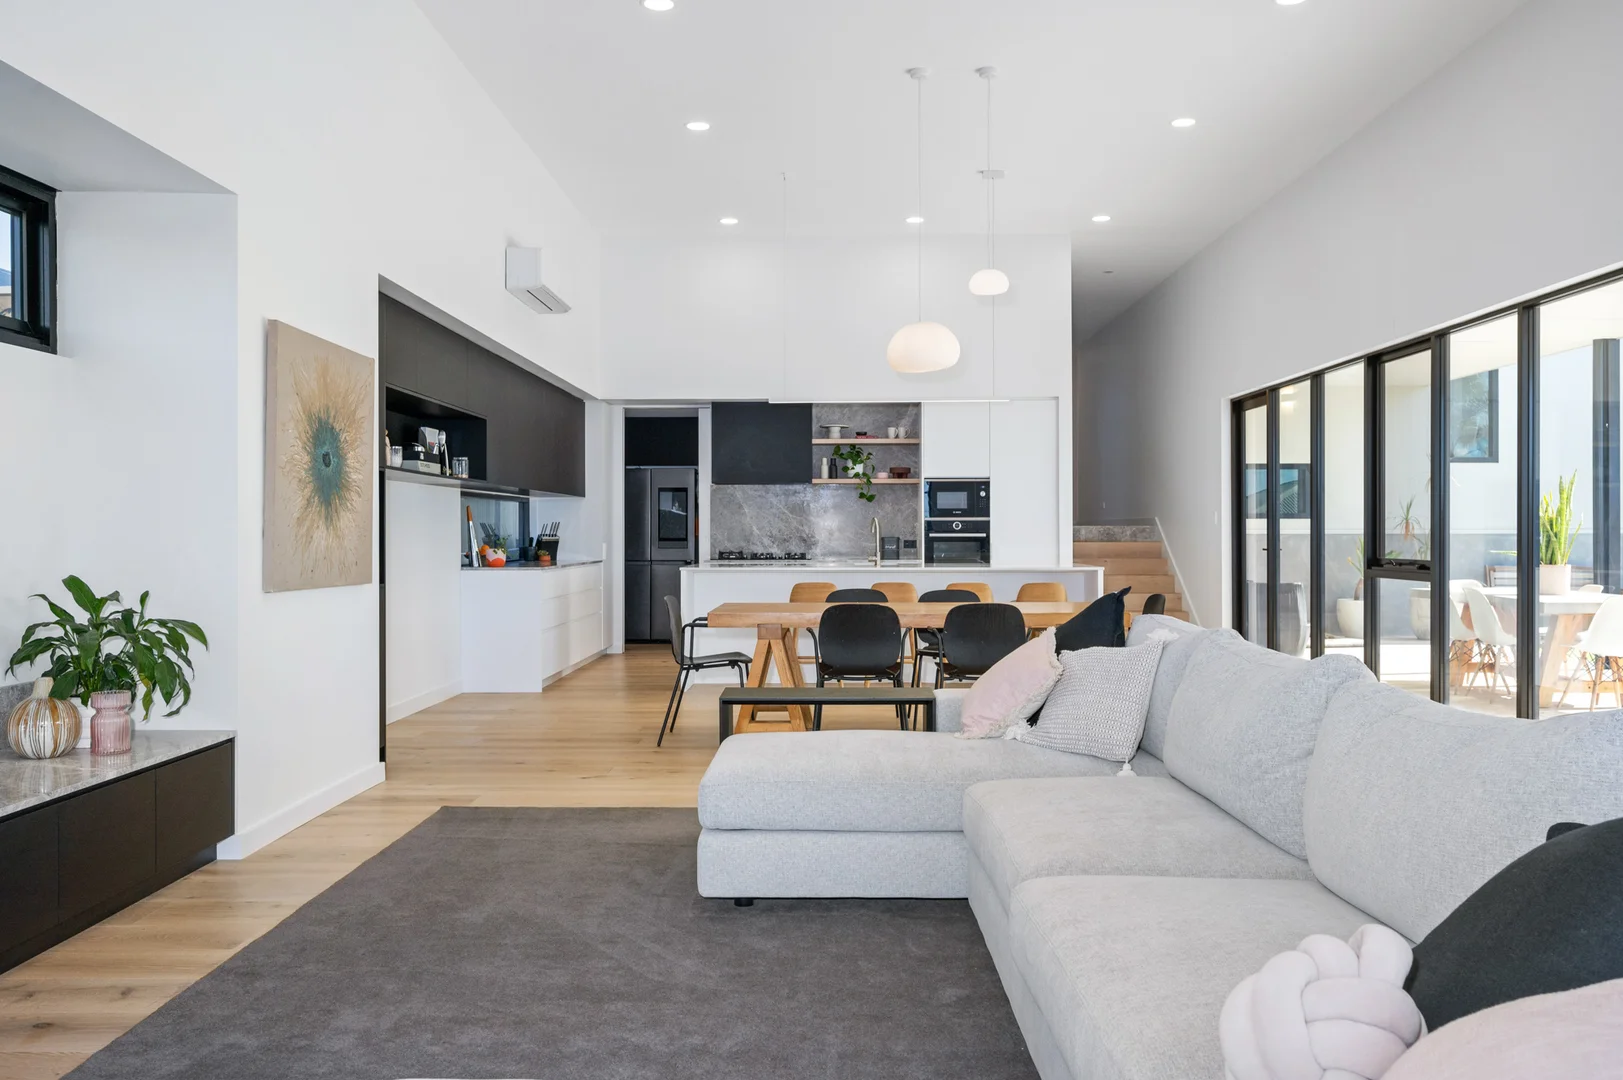
The lower level is the heart of the home, where soaring 3.9 meter ceilings frame the open plan kitchen, dining and living area. Oak engineered flooring, generous glazing and a strong connection to the outdoors create a space that feels both warm and expansive. The designer kitchen features sleek cabinetry, integrated dishwasher and microwave, electric oven, gas cooktop and a large island bench, while the adjoining scullery offers a second electric oven, sink, excellent storage and a dedicated fridge recess.
Sliding doors open to the south east facing alfresco, shaded from midday and overlooking the salt below ground pool, glass fencing and established lawn, creating an ideal setting for entertaining, relaxing and family living all year round.
Accommodation is generous, with five carpeted bedrooms, all with ceiling fans. The top floor master retreat is a standout, complete with Super Pit views, a light filled study nook, his and hers walk in robes and a beautifully appointed ensuite with double vanity, double head shower, natural stone tiles, enclosed toilet and IXL heating. Bedroom two also enjoys its own ensuite and walk in robe, while two additional bedrooms include built in desks.
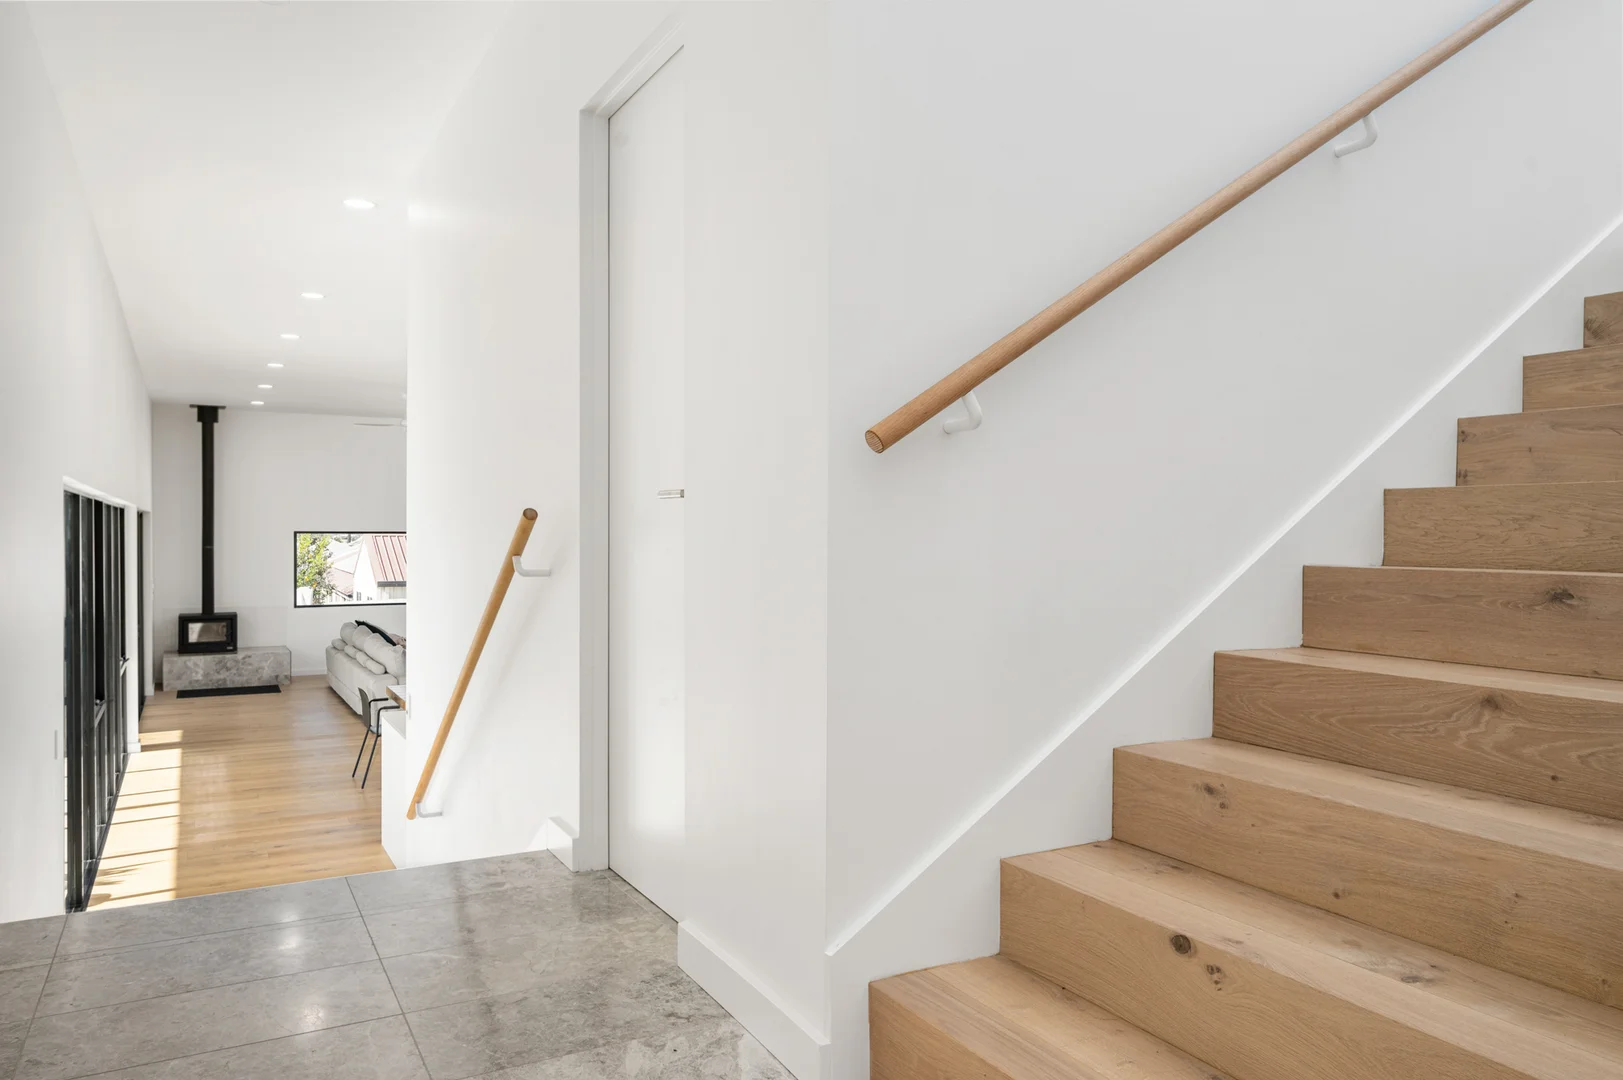
The middle floor offers flexibility for family living, featuring a formal lounge, main bathroom, powder room, laundry and four bedrooms, while the powered shed with gym fit out adds even more versatility.
Designed with energy efficiency in mind, the home includes passive solar principles, no west facing windows, double glazed energy efficient glass, extra insulation, automatic high windows, two gas instantaneous hot water systems and low maintenance finishes, making it as practical as it is impressive.
This is a home that delivers executive quality without sacrificing warmth, family functionality or lifestyle.
Features include:
• Architecturally designed executive home built in 2021
• Approx. 796sqm block
• 5 bedrooms, 3 bathrooms plus powder room
• Master retreat with Super Pit views, study nook and luxe ensuite
• Ensuite and walk in robe to bedroom 2
• Open plan kitchen, dining and living with 3.9m ceilings
• Formal lounge
• Kitchen with integrated dishwasher, integrated microwave, electric oven and gas cooktop
• Scullery with second electric oven, sink and ample storage
• Natural stone tiles and oak engineered flooring
• Salt below ground pool with glass fencing
• South east facing alfresco with ceiling fan
• Powered shed with gym fit out plus garden shed
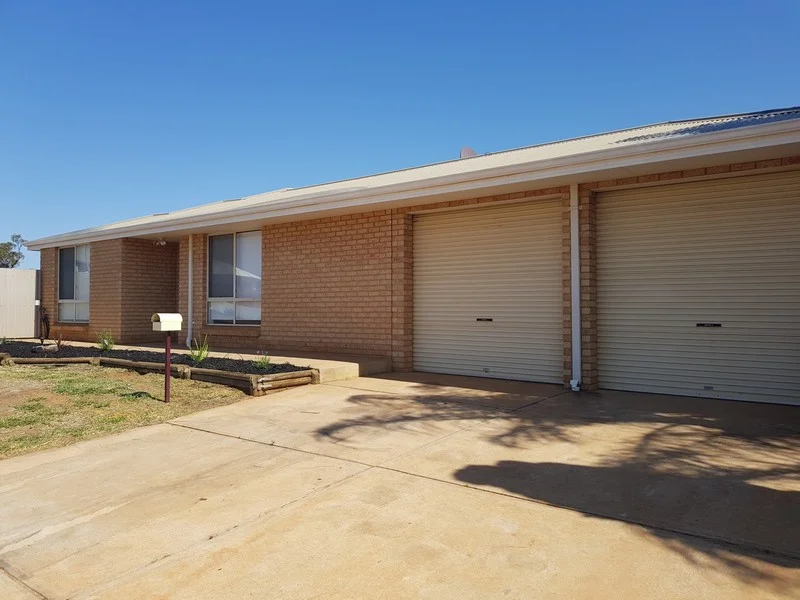
• Double garage with remote door, approx. 7.5m wide
• Double glazed energy efficient windows
• Automatic high windows
• Extra insulation to walls and roof
• No west facing windows
• Water tank
• Olive and lime trees
• Council rates: $4,480.54pa
• Water rates: approx. $250.00pa
To view please call or text Carla Viskovich on 0467 635 483.