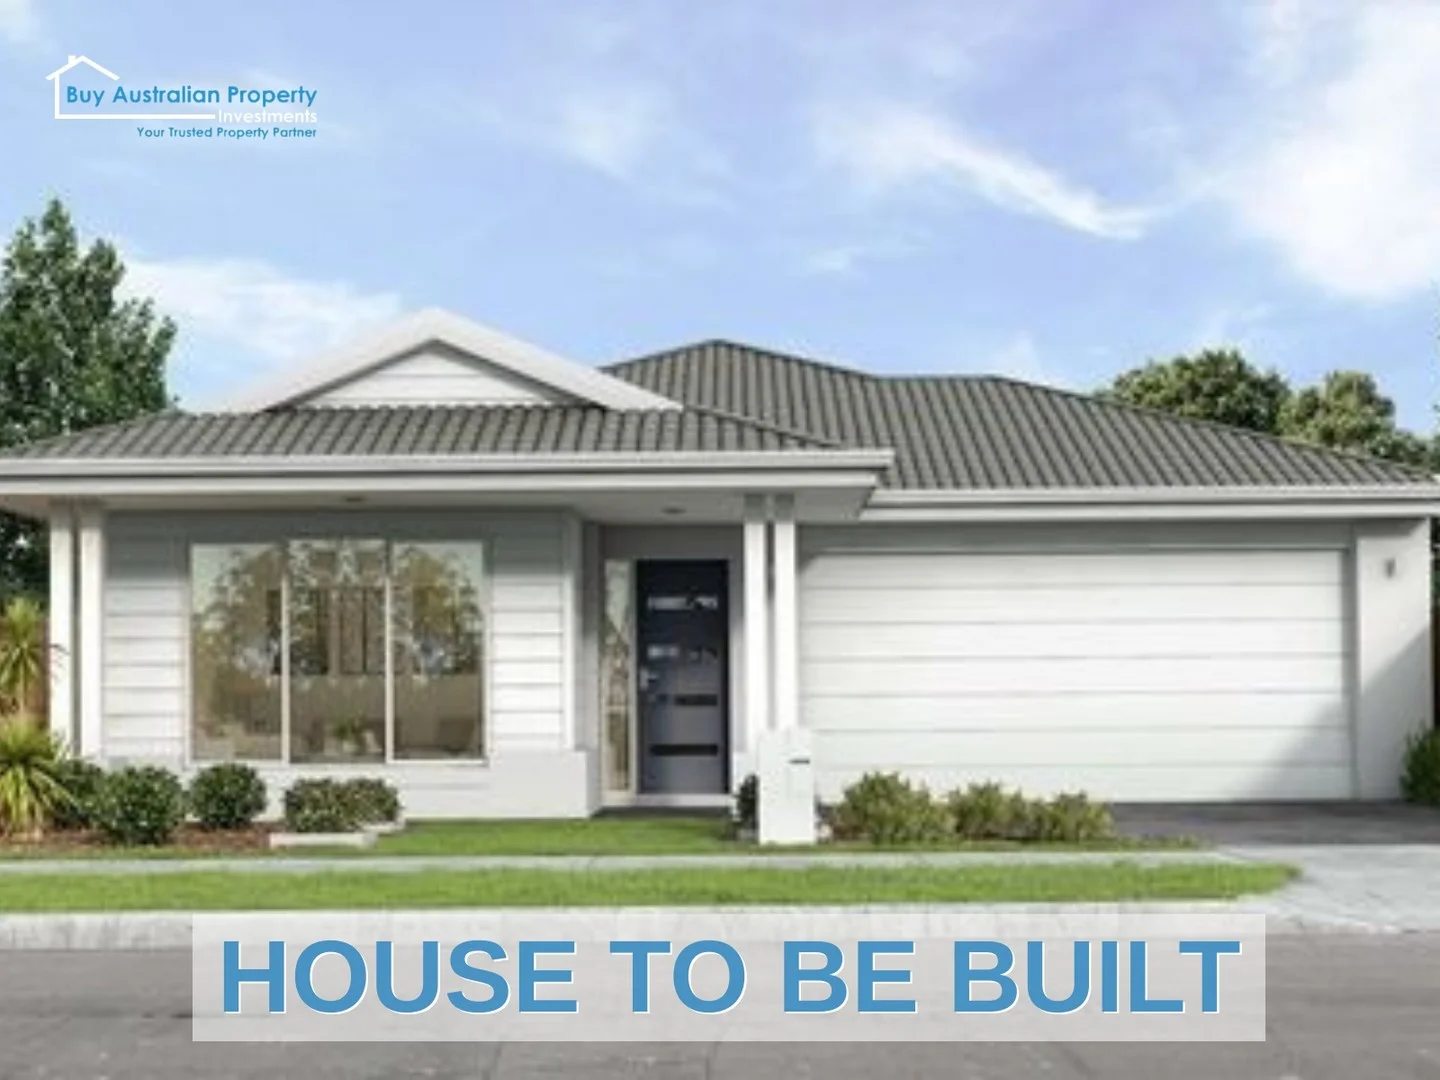
For Sale
$652,000
Bacchus Marsh VIC 3340
4 bd
House
Bacchus Marsh
Listed by Buy Australian Properties


Only details supplied with this listing are shown. Ask the listing contact to confirm measurements, taxes and costs.
Property Details: • Type: House
• Bedrooms: 4 • Bathrooms: 2
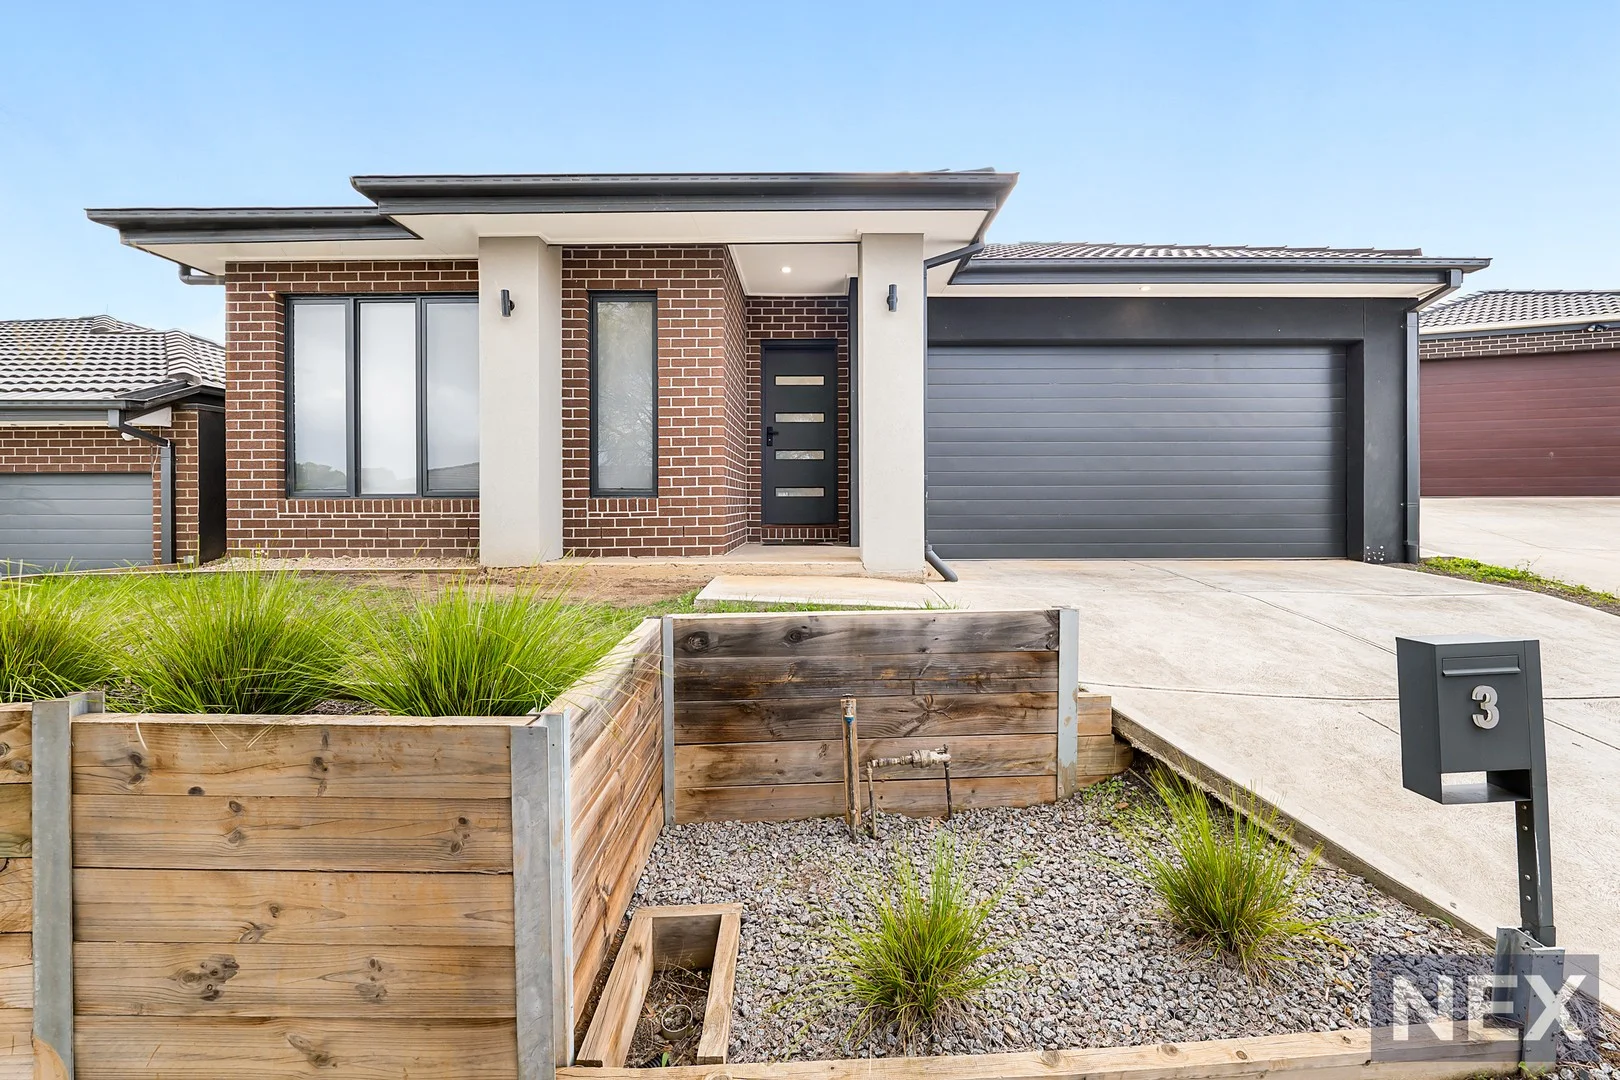
Description: Nex Real Estate is pleased to present this beautifully maintained four-bedroom family home, positioned on approximately 406m² in a quiet Bacchus Marsh location. This impeccably presented residence delivers a sophisticated blend of modern design, quality craftsmanship, and premium inclusions throughout. Thoughtfully designed for comfortable family living, the home comprises four well-proportioned bedrooms, each fitted with built-in robes. The master suite offers a private retreat, complete with a spacious walk-in robe and a stylish ensuite featuring a double vanity and contemporary black tapware. The remaining bedrooms are serviced by a centrally located bathroom, finished to a high standard with quality fittings and fixtures. The heart of the home showcases a sleek and functional kitchen, equipped with a walk-in pantry, 900mm stainless steel appliances, and elegant stone benchtops. This space seamlessly integrates with the open-plan meals and family area, while a separate formal lounge provides additional flexibility for both relaxation and entertaining. Stepping outside, an under-roofline alfresco area presents the perfect setting for year-round entertaining, complemented by low-maintenance landscaped gardens. Additional features include ducted heating and refrigerated cooling, a double remote-control garage with internal access, upgraded flooring, and quality finishes throughout-ensuring both comfort and convenience. Ideally located within close proximity to local schools, shopping centres, parklands, and essential amenities, this property represents an outstanding opportunity for families, first-home buyers, and investors alike. Key Features: Land size: Approx. 406m² Four bedrooms with built-in robes Master suite with walk-in robe and ensuite (double vanity & black tapware) Centrally located main bathroom with quality finishes Modern kitchen with walk-in pantry 900mm stainless steel appliances and stone benchtops Open-plan meals and family area Separate formal lounge Under-roofline alfresco for outdoor entertaining Ducted heating and refrigerated cooling Double remote garage with internal access Upgraded flooring and landscaped gardens Positioned in a quiet and desirable location For further information or to arrange an inspection, please contact: Shubham Rana 0424 070 420 Nex Real Estate Disclaimer: All information provided has been obtained from sources deemed reliable; however, its accuracy cannot be guaranteed. Prospective purchasers are advised to conduct their own investigations. All measurements and details are approximate and subject to change without notice.
If the interactive map is unavailable, open the supplied location in maps.
Open location in mapsThe pin uses coordinates supplied with this listing. Confirm the exact location with the listing contact.
Added and updated dates describe the Mirror record. Source publication and verification dates are shown separately when known; none establishes time on market. Confirm current price and availability with the listing contact.
View original listing


